Welcome home to this updated townhome with a low-maintenance lifestyle in the highly sought-after Pinehurst Estate Community. Nestled among mature trees in a quiet neighborhood setting, this contemporary property offers an open, light filled floor plan with high ceilings, a private front patio, oversized 2 car garage, finished basement, and large primary suite. Upon entry the main level soars with high ceilings, LVP flooring, and an open layout to the kitchen and dining area, with a dry bar off to the side, perfect for a coffee station or mini bar. The kitchen area has white quartz countertops, stainless steel appliances, and a white ceramic farmhouse sink. Barstool seating is available at the kitchen counter, with plenty of space for a dining area table by the front patio entrance. The upstairs primary suite has a walk in closet and updated primary bathroom with a soaker tub, new counters, and glass walled shower. Across the hall is the guest bedroom with its own private en suite full bathroom. Laundry/Mudroom is on the main level, just off the oversized 2-car garage with a bumped out storage area. The finished basement offers flexibility for a media room, workout area, recreation room, or non-conforming basement bedroom. This location combines modern updates with versatile living areas in a peaceful location. The HOA covers exterior maintenance, snow removal, water, sewer, and grounds maintenance. Stop in and visit this idyllic property and charming neighborhood.
For sale
Price cut: $5K (7/15)
$475,000
5155 W Quincy Avenue #D102, Denver, CO 80236
2beds
1,905sqft
Townhouse
Built in 1999
1,153 Square Feet Lot
$-- Zestimate®
$249/sqft
$500/mo HOA
What's special
- 74 days |
- 171 |
- 14 |
Zillow last checked:
Listing updated:
Listed by:
William Knapp 303-877-0431 bill.knapp@compass.com,
Compass - Denver
Source: REcolorado as distributed by MLS GRID,MLS#: 2186334
Facts & features
Interior
Bedrooms & bathrooms
- Bedrooms: 2
- Bathrooms: 3
- Full bathrooms: 2
- 1/4 bathrooms: 1
- Main level bathrooms: 1
Bedroom
- Description: Large Primary Bedroom With Vaulted Ceilings And Walk In Closet
- Features: Primary Suite
- Level: Upper
Bedroom
- Description: Upstairs Guest Bedroom Or Home Office Space
- Level: Upper
Bathroom
- Description: Main Level Powder Room
- Level: Main
Bathroom
- Description: Updated Primary Bath With Glass Walled Shower And Soaker Tub
- Features: Primary Suite
- Level: Upper
Bathroom
- Description: Full Guest Bathroom
- Features: En Suite Bathroom
- Level: Upper
Dining room
- Description: Open Layout To The Kitchen
- Level: Main
Kitchen
- Description: Updated With Farmhouse Sink And Quartz Counters
- Level: Main
Laundry
- Description: Off The Garage Entrance
- Level: Main
Living room
- Description: Open Layout With Fireplace, Tv Area, And Access To The Kitchen
- Level: Main
Media room
- Description: Large Finished Basement Area With Area For Dry Storage
- Level: Basement
Heating
- Forced Air, Natural Gas
Cooling
- Central Air
Appliances
- Included: Dishwasher, Disposal, Microwave, Oven, Range, Refrigerator
Features
- Built-in Features, Eat-in Kitchen, High Ceilings, Open Floorplan, Primary Suite, Quartz Counters, Vaulted Ceiling(s), Walk-In Closet(s)
- Flooring: Carpet, Tile, Vinyl
- Basement: Finished,Partial
- Number of fireplaces: 1
- Fireplace features: Family Room
- Common walls with other units/homes: 2+ Common Walls
Interior area
- Total structure area: 1,905
- Total interior livable area: 1,905 sqft
- Finished area above ground: 1,436
- Finished area below ground: 0
Property
Parking
- Total spaces: 2
- Parking features: Concrete, Dry Walled, Oversized
- Attached garage spaces: 2
Features
- Levels: Two
- Stories: 2
- Patio & porch: Patio
- Exterior features: Rain Gutters
- Fencing: None
Lot
- Size: 1,153 Square Feet
Details
- Parcel number: 806307105
- Zoning: R-3
- Special conditions: Standard
Construction
Type & style
- Home type: Townhouse
- Architectural style: Contemporary
- Property subtype: Townhouse
- Attached to another structure: Yes
Materials
- Brick, Frame, Wood Siding
- Roof: Composition
Condition
- Updated/Remodeled
- Year built: 1999
Utilities & green energy
- Electric: 110V, 220 Volts
- Sewer: Public Sewer
- Water: Public
- Utilities for property: Cable Available, Electricity Connected, Internet Access (Wired), Natural Gas Connected, Phone Available
Community & HOA
Community
- Security: Carbon Monoxide Detector(s)
- Subdivision: Pinehurst Estates
HOA
- Has HOA: Yes
- Services included: Irrigation, Maintenance Grounds, Maintenance Structure, Road Maintenance, Sewer, Trash, Water
- HOA fee: $500 monthly
- HOA name: Quincy Place at Pinehurst
- HOA phone: 303-980-7473
Location
- Region: Denver
Financial & listing details
- Price per square foot: $249/sqft
- Tax assessed value: $576,300
- Annual tax amount: $2,492
- Date on market: 6/5/2026
- Listing terms: Cash,Conventional,FHA,VA Loan
- Exclusions: Sellers Personal Possessions And Staging Items
- Ownership: Individual
- Electric utility on property: Yes
- Road surface type: Paved
Estimated market value
Not available
Estimated sales range
Not available
Not available
Price history
| Date | Event | Price |
|---|---|---|
| 7/15/2026 | Price change | $475,000-1%$249/sqft |
Source:  REcolorado as distributed by MLS GRID #2186334 Report a problem REcolorado as distributed by MLS GRID #2186334 Report a problem | ||
| 6/5/2026 | Listed for sale | $480,000-5%$252/sqft |
Source: REcolorado as distributed by MLS GRID #2186334 Report a problem | ||
| 3/10/2022 | Sold | $505,000+53%$265/sqft |
Source: Public Record Report a problem | ||
| 7/9/2018 | Sold | $330,000+48%$173/sqft |
Source: Public Record Report a problem | ||
| 10/21/2013 | Sold | $223,000+43.9%$117/sqft |
Source: Agent Provided Report a problem | ||
| 6/17/2011 | Sold | $155,000-0.6%$81/sqft |
Source: Public Record Report a problem | ||
| 3/12/2009 | Sold | $155,900-32.2%$82/sqft |
Source: Agent Provided Report a problem | ||
| 2/15/2006 | Sold | $230,000$121/sqft |
Source: Public Record Report a problem | ||
Public tax history
| Year | Property taxes | Tax assessment |
|---|---|---|
| 2025 | $2,492 +2.2% | $40,630 +29.1% |
| 2024 | $2,438 +18% | $31,460 -8.7% |
| 2023 | $2,065 +3.6% | $34,470 +32.7% |
| 2022 | $1,994 +9.8% | $25,970 -2.8% |
| 2021 | $1,816 +2.9% | $26,720 +9.2% |
| 2020 | $1,765 +1% | $24,468 -0.7% |
| 2019 | $1,748 | $24,639 +9.1% |
| 2018 | $1,748 +0.3% | $22,590 |
| 2017 | $1,742 +1.4% | $22,590 +2.7% |
| 2016 | $1,718 +16.7% | $21,990 |
| 2015 | $1,473 | $21,990 |
Find assessor info on the county website
Monthly payment
Est. payment
Payment breakdown
Explore the cost of this home by adjusting the details. Changes won't be saved.Climate risks
Neighborhood: Fort Logan
Nearby schools
GreatSchools rating
- 4/10Kaiser Elementary SchoolGrades: PK-5Distance: 0.7 mi
- 5/10Bear Valley International SchoolGrades: 6-8Distance: 1.5 mi
- 3/10John F Kennedy High SchoolGrades: 9-12Distance: 1.7 mi
Schools provided by the listing agent
- Elementary: Kaiser
- Middle: Henry
- High: John F. Kennedy
- District: Denver 1
Source: REcolorado as distributed by MLS GRID. This data may not be complete. We recommend contacting the local school district to confirm school assignments for this home.
- $545,0003 bd3 ba2.2k sqft5155 W Quincy Ave UNIT D-105, Denver, CO 80236Sold

- $653,5003 bd3 ba1.8k sqft4173 S Zenobia St, Denver, CO 80236Off Market
- $804,6004 bd3 ba2.7k sqft4163 S Zenobia St, Denver, CO 80236Off Market
- $507,0003 bd3 ba2k sqft5155 W Quincy Ave UNIT C-103, Denver, CO 80236Sold
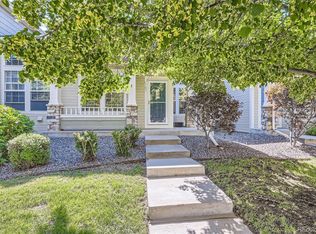
- $1,044,3006 bd4 ba4.6k sqft4183 S Zenobia St, Denver, CO 80236Off Market
- $525,0002 bd3 ba2.4k sqft5155 W Quincy Ave UNIT G-101, Denver, CO 80236Sold
- $515,000-- bd-- ba2k sqft5155 W Quincy Ave UNIT E-104, Denver, CO 80236Sold
- $820,5003 bd3 ba2.1k sqft5155 W Quincy Ave, Denver, CO 80236Off Market
A local agent can set up tours, give advice and negotiate with sellers.
Similar homes
- $475,0002 bd3 ba1.9k sqftBelmar- Lakewood city commons, Lakewood, CO 80226For Sale
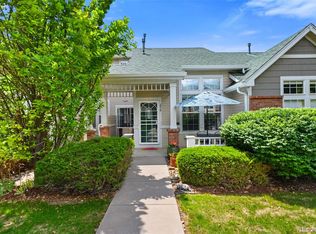
 MLS ID #2186638, Christine Gulley, Compass - Denver. REcolorado as distributed by MLS GRID
 - $469,0002 bd3 ba2k sqftRed Oak Townhomes, Littleton, CO 80123For Sale
 MLS ID #9446942, Lindsey Friedman, Compass - Denver. REcolorado as distributed by MLS GRID
 - $449,9003 bd3 ba2.1k sqft1956 S Balsam Street, Lakewood, CO 80227For Sale
 MLS ID #9390230, Jessica Render, RE/MAX Professionals. REcolorado as distributed by MLS GRID
 - $465,9003 bd3 ba1.9k sqftRed Oak Townhomes, Littleton, CO 80123For Sale
 MLS ID #9826413, Tara Carlson, RE/MAX Alliance. REcolorado as distributed by MLS GRID
 - $499,0003 bd5 ba2k sqft7410 W Coal Mine Avenue #F, Littleton, CO 80123For SaleMLS ID #9381573, Lauren Creadick, RE/MAX Professionals. REcolorado as distributed by MLS GRID
- $519,0002 bd4 ba2.2k sqft11694 W Stanford Drive, Morrison, CO 80465For SaleMLS ID #8852883, Chantal Gemperline, West and Main Homes Inc. REcolorado as distributed by MLS GRID
- $419,9992 bd3 ba1.5k sqft2856 W Bryant Place, Littleton, CO 80120For SaleMLS ID #4623672, Natalie Austin, Keller Williams Integrity Real Estate LLC. REcolorado as distributed by MLS GRID
- $474,9003 bd4 ba2.5k sqft8093 S Vermejo Peak, Littleton, CO 80127For SaleMLS ID #9592801, Trelora Realty Team, Trelora Realty, Inc.. REcolorado as distributed by MLS GRID
- $465,0004 bd4 ba1.9k sqft8651 E Amherst Drive #D, Denver, CO 80231For SaleMLS ID #8741259, Tori Campbell, Coldwell Banker Realty 18. REcolorado as distributed by MLS GRID
- $510,0002 bd3 ba2.4k sqft10603 W Dumbarton Circle #B, Littleton, CO 80127For SaleMLS ID #9309351, Michael Newton, RE/MAX Northwest Inc. REcolorado as distributed by MLS GRID
- $499,0003 bd3 ba2.1k sqftBristol Cove, Centennial, CO 80122For SaleMLS ID #2204302, Ryan McGrath, RE/MAX Alliance. REcolorado as distributed by MLS GRID
- $550,0002 bd4 ba2.2k sqft4605 S Yosemite Street #20, Denver, CO 80237For SaleMLS ID #6716524, Linda Sease, Berkshire Hathaway Home Services, Rocky Mountain Realtors. REcolorado as distributed by MLS GRID
- $454,0003 bd3 ba2.2k sqftOrchard Vista Townhomes, Denver, CO 80247For SaleMLS ID #5857584, Kerri Dowling, EXIT Realty DTC, Cherry Creek, Pikes Peak.. REcolorado as distributed by MLS GRID
- $339,0002 bd1 ba980 sqft2812 W Centennial Drive #D, Littleton, CO 80123For SaleMLS ID #8096975, Jonathan Ghaly, HomeSmart Realty. REcolorado as distributed by MLS GRID
- $469,0002 bd2 ba1.2k sqft2270 Valentia Street, Denver, CO 80238For SaleMLS ID #6388279, Tom Livingston, Jason Mitchell Real Estate Colorado, LLC. REcolorado as distributed by MLS GRID
- $420,0003 bd2 ba1.3k sqft8371 S Upham Way #208, Littleton, CO 80128For SaleMLS ID #4741909, Alicia Lucero, Box State Properties. REcolorado as distributed by MLS GRID
- $515,0002 bd3 ba1.4k sqft8182 E 29th Avenue, Denver, CO 80238For SaleMLS ID #1683643, Keith Combs, Kentwood Real Estate DTC, LLC. REcolorado as distributed by MLS GRID
- $499,0004 bd3 ba1.9k sqft3856 S Gibralter Street, Aurora, CO 80013For SaleMLS ID #6747963, Erik Denning, Redfin Corporation. REcolorado as distributed by MLS GRID
- $408,0002 bd3 ba1.5k sqft1470 S Quebec Way #282, Denver, CO 80231For SaleMLS ID #2200251, Megan Kemp, Keller Williams Realty Downtown LLC. REcolorado as distributed by MLS GRID
- $499,0004 bd2 ba1.5k sqft6113 S Cody Way, Littleton, CO 80123For SaleMLS ID #3024312, Trisha Karstetter, Spirit Bear Realty. REcolorado as distributed by MLS GRID
