SHOWINGS START SATURDAY 5/11 @ 10AM
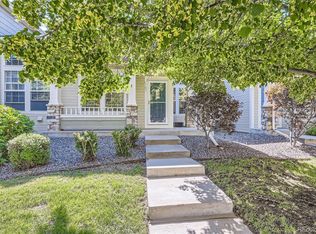
Gorgeous 2-story Townhome in the exclusive Quincy Place at Pinehurst in Southwest Denver * The neighborhood reflects the proximity to Pinehurst Country Club & Golf Course as the well-manicured grounds exude a park like feel * This end unit is move-in ready * The high ceilings & generous windows allow a shower of natural light onto the spacious open floor plan * The main floor Primary Bedroom offers a South facing retreat complete with a built-in entertainment center, plantation shutters, and a double closet * A 5-piece primary ensuite melts tensions with a warm soaking tub, large shower, double sinks and a large walk-in closet to complete the area * A gas fireplace warms the Family Room and rich hardwoods extend to the separate Dining Room, steps away from a West facing deck * Chefs welcome in the kitchen that boasts granite countertops and sink, high-end appliances from Bosch and Kitchen-aid, and tile backsplash * The laundry room off of the large 2-car garage ensures main floor living if desired and also includes a pantry * The main floor includes a second large bedroom and 3/4 bath * A loft/sitting room welcomes you to the upper floor where you will find a west-facing 3rd bedroom, 3/4 bath, and additional 8'x8' walk-in closet. A cozy space that overlooks the main floor * The unfinished basement is open to your imagination with an egress window & additional crawlspace * Attached 2-car garage provides even more storage for both your car & belongings * Peaceful suroundings yet easy access to everywhere!
Sold for $545,000
$545,000
5155 W Quincy Avenue #D-105, Denver, CO 80236
3beds
2,214sqft
Townhouse
Built in 1999
1,602 Square Feet Lot
$514,500 Zestimate®
$246/sqft
$2,896 Estimated rent
Home value
$514,500
$489,000 - $540,000
$2,896/mo
Zestimate® history
Owner options
List your home for rent
$2,896/mo
Rent Zestimate®
Find your next renter with Zillow Rental Manager. Plus, with online applications, you can quickly screen prospective tenants – for free.
$2,896/mo
Rent Zestimate®
Refinance and save
$3,563/mo
Est. payment
Refinancing to a lower rate could help reduce your monthly payments and save thousands over the life of the loan.
$3,563/mo
Est. payment
Explore your selling options
Work with a Zillow partner agent
Leverage their expertise and Zillow's premium Showcase listings to get your home seen by more buyers.
Get startedList with your own agent
Get your home in front of millions of buyers by listing it on Zillow.
Learn how to do itSell it yourself
Take full control of how buyers see your home on Zillow by listing For Sale by Owner (FSBO).
List your homeWhat's special
Golf courseGas fireplaceHigh - end appliancesLarge showerWarm soaking tubDouble sinksDouble closet
Zillow last checked:
Listing updated:
Listed by:
Jenelle Bezdek 303-668-6970 JENELLE@SUPREMEREALTYGROUP.COM,
Supreme Realty Group,
Michael Jirik 303-808-0734,
Supreme Realty Group
Bought with:
Jacob Stark, 100087287
8z Real Estate
Source: REcolorado as distributed by MLS GRID,MLS#: 2680136
Facts & features
Interior
Bedrooms & bathrooms
- Bedrooms: 3
- Bathrooms: 3
- Full bathrooms: 1
- 3/4 bathrooms: 2
- Main level bathrooms: 2
- Main level bedrooms: 2
Primary bedroom
- Description: South Facing, Built-In Entertainment Center, Carpet, Shutters, Ceiling Fan, Double Closet Plus A W/I Closet
- Level: Main
- Area: 145.65 Square Feet
- Dimensions: 11.11 x 13.11
Bedroom
- Description: West Facing Bedroom #2, Carpet, Can Lights, 9-Foot Ceiling, Built-In Shelving
- Level: Main
- Area: 99.99 Square Feet
- Dimensions: 9.9 x 10.1
Bedroom
- Description: West Facing Bedroom #3, Carpet, Ceiling Fan, Closet, 6-Panel Doors
- Level: Upper
- Area: 143.91 Square Feet
- Dimensions: 11.7 x 12.3
Primary bathroom
- Description: Double Sinks, Tile Shower, Garden Tub, Tile Counter, Tile Floors Walk-In Closet, Water Closet
- Level: Main
Bathroom
- Description: Tub/Shower, Sink, Toilet, Linen Closet, Hardwood Floors
- Level: Main
Bathroom
- Description: Tile Floor, Toilet, Sink, Shower/Tub, Tile Countertop, Linen Closet
- Level: Upper
Dining room
- Description: Vaulted Ceilings, Shutters, Slider To Patio, Curtain Panels
- Level: Main
- Area: 84.75 Square Feet
- Dimensions: 11.3 x 7.5
Family room
- Description: Vaulted Ceilings, Hardwood Floors, Gas Fireplace, Shutters, Ceiling Fan
- Level: Main
- Area: 187.53 Square Feet
- Dimensions: 14.1 x 13.3
Kitchen
- Description: Updated: Undermount Lighting, Can Lights, Hardwood Floors, Bosch Dishwasher, Kitchenaid Stove, Tile Backsplash, Trash Bins, Spice Rack, Lazy Susan, Granite Sink
- Level: Main
- Area: 126.42 Square Feet
- Dimensions: 8.6 x 14.7
Laundry
- Description: Kenmore Washer/Dryer Included, Storage Space * Close To Kitchen Pantry
- Level: Main
- Area: 30 Square Feet
- Dimensions: 6 x 5
Loft
- Description: Carpet, Ceiling Fan
- Level: Upper
- Area: 163.24 Square Feet
- Dimensions: 10.6 x 15.4
Heating
- Forced Air
Cooling
- Central Air
Appliances
- Included: Cooktop, Dishwasher, Disposal, Dryer, Gas Water Heater, Humidifier, Microwave, Oven, Refrigerator, Washer
- Laundry: In Unit
Features
- Built-in Features, Ceiling Fan(s), Five Piece Bath, Granite Counters, High Ceilings, Open Floorplan, Pantry, Smoke Free, Solid Surface Counters, Tile Counters, Vaulted Ceiling(s), Walk-In Closet(s)
- Flooring: Carpet, Tile, Wood
- Windows: Window Coverings, Window Treatments
- Basement: Crawl Space,Daylight,Interior Entry,Partial,Unfinished
- Number of fireplaces: 1
- Fireplace features: Family Room, Gas
- Common walls with other units/homes: 1 Common Wall
Interior area
- Total structure area: 2,214
- Total interior livable area: 2,214 sqft
- Finished area above ground: 1,745
- Finished area below ground: 0
Property
Parking
- Total spaces: 2
- Parking features: Concrete, Lighted
- Attached garage spaces: 2
Features
- Levels: Two
- Stories: 2
- Entry location: Stairs
- Patio & porch: Deck, Front Porch
- Exterior features: Gas Valve
- Fencing: None
Lot
- Size: 1,602 Square Feet
- Features: Corner Lot, Landscaped
Details
- Parcel number: 806307108
- Zoning: R-3
- Special conditions: Standard
- Other equipment: Satellite Dish
Construction
Type & style
- Home type: Townhouse
- Property subtype: Townhouse
- Attached to another structure: Yes
Materials
- Frame, Wood Siding
- Foundation: Slab
- Roof: Composition
Condition
- Year built: 1999
Utilities & green energy
- Electric: 110V, 220 Volts
- Sewer: Public Sewer
- Water: Public
- Utilities for property: Cable Available, Electricity Connected, Natural Gas Connected
Community & HOA
Community
- Security: Carbon Monoxide Detector(s), Smoke Detector(s)
- Subdivision: Quincy Place At Pinehurst
HOA
- Has HOA: Yes
- Amenities included: Parking
- Services included: Maintenance Grounds, Maintenance Structure, Road Maintenance, Sewer, Snow Removal, Trash
- HOA fee: $360 monthly
- HOA name: Quincy Place at Pinehurst
- HOA phone: 303-980-0700
Location
- Region: Denver
Financial & listing details
- Price per square foot: $246/sqft
- Tax assessed value: $502,500
- Annual tax amount: $2,324
- Date on market: 5/10/2024
- Listing terms: 1031 Exchange,Cash,Conventional,FHA,VA Loan
- Exclusions: Sellers Personal Property
- Ownership: Individual
- Electric utility on property: Yes
- Road surface type: Paved
Price history
| Date | Event | Price |
|---|---|---|
| 6/14/2024 | Sold | $545,000+1.9%$246/sqft |
Source:  REcolorado as distributed by MLS GRID #2680136 Report a problem REcolorado as distributed by MLS GRID #2680136 Report a problem | ||
| 5/11/2024 | Pending sale | $535,000$242/sqft |
Source: REcolorado as distributed by MLS GRID #2680136 Report a problem | ||
| 5/10/2024 | Listed for sale | $535,000+93.1%$242/sqft |
Source: REcolorado as distributed by MLS GRID #2680136 Report a problem | ||
| 11/2/2005 | Sold | $277,000+6.9%$125/sqft |
Source: Public Record Report a problem | ||
| 9/16/2002 | Sold | $259,000-1.1%$117/sqft |
Source: Public Record Report a problem | ||
| 12/12/2000 | Sold | $261,869$118/sqft |
Source: Public Record Report a problem | ||
Public tax history
| Year | Property taxes | Tax assessment |
|---|---|---|
| 2024 | $2,324 +7% | $29,990 -9.1% |
| 2023 | $2,173 +3.6% | $32,980 +20.7% |
| 2022 | $2,097 +34.1% | $27,320 -2.8% |
| 2021 | $1,564 +2.9% | $28,100 -0.5% |
| 2020 | $1,520 +6.4% | $28,228 -0.7% |
| 2019 | $1,429 | $28,425 +10.7% |
| 2018 | $1,429 +0.3% | $25,670 |
| 2017 | $1,425 -27.5% | $25,670 +2.1% |
| 2016 | $1,965 +12.5% | $25,150 |
| 2015 | $1,746 | $25,150 |
Find assessor info on the county website
Neighborhood: Fort Logan
Nearby homes
- $475,0002 bd3 ba1.9k sqft5155 W Quincy Ave UNIT D-102, Denver, CO 80236For Sale

- $507,0003 bd3 ba2k sqft5155 W Quincy Ave UNIT C-103, Denver, CO 80236Sold
- $794,0004 bd3 ba2.7k sqft4163 S Zenobia St, Denver, CO 80236Off Market
- $646,0003 bd3 ba1.8k sqft4173 S Zenobia St, Denver, CO 80236Off Market
- $698,2003 bd2 ba2.1k sqft4153 S Zenobia St, Denver, CO 80236Off Market
- $525,0002 bd3 ba2.4k sqft5155 W Quincy Ave UNIT G-101, Denver, CO 80236Sold
- $1,041,3006 bd4 ba4.6k sqft4183 S Zenobia St, Denver, CO 80236Off Market
- $657,2003 bd2 ba1.9k sqft4143 S Zenobia St, Denver, CO 80236Off Market
Nearby schools
GreatSchools rating
- 4/10Kaiser Elementary SchoolGrades: PK-5Distance: 0.7 mi
- 5/10Bear Valley International SchoolGrades: 6-8Distance: 1.4 mi
- 3/10John F Kennedy High SchoolGrades: 9-12Distance: 1.7 mi
Schools provided by the listing agent
- Elementary: Kaiser
- Middle: Strive Federal
- High: John F. Kennedy
- District: Denver 1
Source: REcolorado as distributed by MLS GRID. This data may not be complete. We recommend contacting the local school district to confirm school assignments for this home.
Get a cash offer in 3 minutes
Find out how much your home could sell for in as little as 3 minutes with a no-obligation cash offer.
Estimated market value
$514,500
Get a cash offer in 3 minutes
Find out how much your home could sell for in as little as 3 minutes with a no-obligation cash offer.
Estimated market value
$514,500
- Colorado
- Denver County
- Denver
- 80236
- Fort Logan
- 5155 W Quincy Avenue Unit D-105
Nearby cities
Nearby neighborhoods
Nearby zip codes
Other Denver Topics
