Welcome to Cherry Creek Meadows, where quiet charm meets a little everyday magic! A peaceful setting, warm evening glow, & the kind of tucked-away secret that makes coming home feel extra special. The sellers have a little secret of their own: don't let the list price scare your buyers away. This home is special, & it deserves a buyer who sees its potential. Maybe your buyer already has a number in mind that feels just right. So tell them to shoot their shot! Their number might just be the one that makes the magic happen. This 2-story townhome has the location, the charm, & the bones, it simply needs the right eye to complete what has already been thoughtfully started. Located in Southeast Denver’s most beloved pockets, this community feels more like a hidden garden than a neighborhood, life here is serene & quietly magical, think winding paths, morning light through the trees, & a sense of peaceful retreat just moments from the Cherry Creek Trail. Inside, you will be greeted with warmth & character at every turn, you’ll find NEW real wood floors, a classic brick wood-burning fireplace, & a charming, inviting layout. The kitchen has been opened to create a more modern flow, featuring a newer refrigerator, dishwasher, & a large single-basin sink - Hutch & Shelves Included. A new sliding door off the dining area leads to a private outdoor retreat. Upstairs, the oversized primary bedroom offers a peaceful escape with its own vanity & balcony, perfect for morning tea or evening unwinding. Two additional bedrooms & a full bath complete the upper level. The finished basement adds even more flexibility with an additional bedroom, full bath, & bonus space that's ideal for guests, a home office, or a cozy hideaway. Life here is easy with an HOA that covers the pool, tennis courts, clubhouse, water, sewer, & beautifully maintained grounds. It’s the kind of home that doesn’t need to be reimagined, just thoughtfully completed, ready for its next chapter to unfold.
For sale
Price cut: $5K (9/12)
$460,000
8651 E Amherst Drive #D, Denver, CO 80231
4beds
1,958sqft
Townhouse
Built in 1981
-- sqft lot
$457,500 Zestimate®
$235/sqft
$300/mo HOA
What's special
- 162 days
- 164
- 8
Zillow last checked:
Listing updated:
Listed by:
Tori Campbell 970-209-7745 tori.campbellre@gmail.com,
Coldwell Banker Realty 18
Source: REcolorado as distributed by MLS GRID,MLS#: 8741259
Facts & features
Interior
Bedrooms & bathrooms
- Bedrooms: 4
- Bathrooms: 4
- Full bathrooms: 2
- 1/2 bathrooms: 1
- 1/4 bathrooms: 1
- Main level bathrooms: 1
Bedroom
- Description: Oversized Primary Bedroom Offers A Peaceful Escape With Its Own Vanity And Balcony—perfect For Morning Tea Or Evening Unwinding.
- Features: Primary Suite
- Level: Upper
Bedroom
- Description: Secondary Bedroom #1
- Level: Upper
Bedroom
- Description: Secondary Bedroom #2
- Level: Upper
Bedroom
- Description: Basement Bedroom With Egress & Built In Shelving Underneath.
- Level: Basement
Bathroom
- Description: Convenient Sink Located In Primary.
- Features: Primary Suite
- Level: Upper
Bathroom
- Description: Opens To The Primary & The Hall.
- Features: En Suite Bathroom
- Level: Upper
Bathroom
- Description: Perfectly Placed For The Utmost Convenience.
- Level: Main
Bathroom
- Description: Full Bathroom Off The Bedroom.
- Features: En Suite Bathroom
- Level: Basement
Bonus room
- Description: Bonus Space That's Ideal For Guests, A Home Office, Or A Cozy Hideaway.
- Level: Basement
Dining room
- Description: A Bright, Open Dining Area With A New Sliding Door That Leads To A Private Outdoor Retreat.
- Level: Main
Kitchen
- Description: The Kitchen Has Been Opened To Create A More Modern Flow, Featuring A Newer Refrigerator, Dishwasher, And A Large Single-Basin Sink.
- Level: Main
Laundry
- Description: Washer & Dryer Are Included.
- Level: Basement
Living room
- Description: Warmth And Character At Every Turn, With New Real Wood Floors, A Classic Brick Wood-Burning Fireplace, And A Charming, Inviting Layout.
- Level: Main
Heating
- Forced Air
Cooling
- None
Appliances
- Included: Dishwasher, Disposal, Dryer, Range, Refrigerator, Washer
- Laundry: In Unit
Features
- Built-in Features, Ceiling Fan(s), Primary Suite
- Flooring: Concrete, Wood
- Basement: Full
- Number of fireplaces: 1
- Fireplace features: Living Room, Wood Burning
- Common walls with other units/homes: 2+ Common Walls
Interior area
- Total structure area: 1,958
- Total interior livable area: 1,958 sqft
- Finished area above ground: 1,320
- Finished area below ground: 638
Property
Parking
- Total spaces: 2
- Parking features: Garage
- Garage spaces: 2
Features
- Levels: Two
- Stories: 2
- Patio & porch: Covered, Deck
- Exterior features: Balcony, Private Yard
- Fencing: Full
Lot
- Features: Greenbelt, Open Space
Details
- Parcel number: 634602129
- Zoning: R-2
- Special conditions: Standard
Construction
Type & style
- Home type: Townhouse
- Property subtype: Townhouse
- Attached to another structure: Yes
Materials
- Brick
- Roof: Composition
Condition
- Year built: 1981
Utilities & green energy
- Sewer: Public Sewer
- Water: Public
Community & HOA
Community
- Subdivision: Cherry Creek Meadows
HOA
- Has HOA: Yes
- Amenities included: Clubhouse, Parking, Pool, Tennis Court(s), Trail(s)
- Services included: Maintenance Grounds, Sewer, Snow Removal, Water
- HOA fee: $300 monthly
- HOA name: Westwind Management
- HOA phone: 303-369-1800
Location
- Region: Denver
Financial & listing details
- Price per square foot: $235/sqft
- Tax assessed value: $472,600
- Annual tax amount: $2,300
- Date on market: 5/8/2026
- Listing terms: Cash,Conventional,FHA,VA Loan
- Exclusions: Sellers Personal Property
- Ownership: Agent Owner
- Road surface type: Paved
Estimated market value
$457,500
$435,000 - $480,000
$2,885/mo
Price history
| Date | Event | Price |
|---|---|---|
| 9/12/2026 | Price change | $460,000-1.1%$235/sqft |
Source:  REcolorado as distributed by MLS GRID #8741259 Report a problem REcolorado as distributed by MLS GRID #8741259 Report a problem | ||
| 5/8/2026 | Listed for sale | $465,000+43.1%$237/sqft |
Source: REcolorado as distributed by MLS GRID #8741259 Report a problem | ||
| 8/27/2019 | Sold | $325,000-3%$166/sqft |
Source: Public Record Report a problem | ||
| 8/8/2019 | Pending sale | $335,000$171/sqft |
Source: The Cherry Creek Meadows Broker Inc #5047677 Report a problem | ||
| 6/20/2019 | Price change | $335,000-2.9%$171/sqft |
Source: The Cherry Creek Meadows Broker Inc #5047677 Report a problem | ||
| 6/6/2019 | Listed for sale | $345,000$176/sqft |
Source: The Cherry Creek Meadows Broker Inc #5047677 Report a problem | ||
| 6/3/2019 | Pending sale | $345,000$176/sqft |
Source: The Cherry Creek Meadows Broker Inc #5047677 Report a problem | ||
| 5/23/2019 | Listed for sale | $345,000$176/sqft |
Source: The Cherry Creek Meadows Broker Inc #5047677 Report a problem | ||
Public tax history
| Year | Property taxes | Tax assessment |
|---|---|---|
| 2025 | $4,550 +102.2% | $33,320 +14.7% |
| 2024 | $2,250 +17.1% | $29,040 -9.4% |
| 2023 | $1,922 +3.6% | $32,040 +32.6% |
| 2022 | $1,855 -2.8% | $24,170 -2.8% |
| 2021 | $1,909 +7.9% | $24,860 -3.4% |
| 2020 | $1,770 +10.3% | $25,733 +4.1% |
| 2019 | $1,604 | $24,711 +19.2% |
| 2018 | $1,604 +0.3% | $20,730 |
| 2017 | $1,599 +16.6% | $20,730 +18.1% |
| 2016 | $1,371 +20.2% | $17,550 |
| 2015 | $1,140 0% | $17,550 +27.8% |
| 2014 | $1,141 -3.9% | $13,730 |
| 2013 | $1,187 +17.9% | $13,730 -2.8% |
| 2012 | $1,007 | $14,120 |
Find assessor info on the county website
Monthly payment
Est. payment
Payment breakdown
Explore the cost of this home by adjusting the details. Changes won't be saved.Climate risks
Neighborhood: Hampden
Nearby schools
Schools provided by the listing agent
- Elementary: Holm
- Middle: Hamilton
- High: Thomas Jefferson
- District: Denver 1
Source: REcolorado as distributed by MLS GRID. This data may not be complete. We recommend contacting the local school district to confirm school assignments for this home.
- $443,4002 bd2 ba1.2k sqft8651 E Amherst Dr APT A, Denver, CO 80231Off Market
- $437,3004 bd3 ba1.2k sqft8651 E Amherst Dr APT B, Denver, CO 80231Off Market
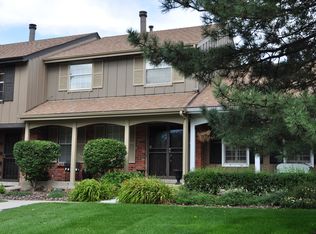
- $407,0003 bd2 ba1.3k sqft8651 E Amherst Dr APT C, Denver, CO 80231Off Market
- $425,9003 bd3 ba1.3k sqft8651 E Amherst Dr APT E, Denver, CO 80231Off Market
Similar homes
- $460,0004 bd2 ba2.1k sqft11865 E Louisiana Avenue, Aurora, CO 80012For Sale

 MLS ID #3819307, Missy Crew, The Steller Group, Inc. REcolorado as distributed by MLS GRID
 - $475,0004 bd2 ba1.5k sqft698 S Moline Street, Aurora, CO 80012For Sale
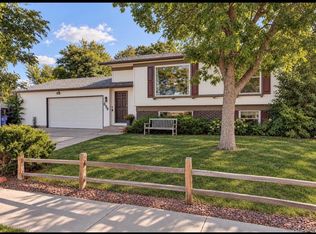 MLS ID #4307925, Lane Lyon, Coldwell Banker Global Luxury Denver. REcolorado as distributed by MLS GRID
 - $449,9003 bd3 ba2.7k sqft4056 S Abilene Circle #A, Aurora, CO 80014For Sale
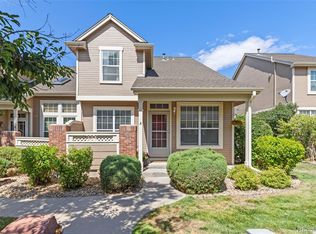 MLS ID #4012330, Danette Fossceco, HomeSmart. REcolorado as distributed by MLS GRID
 - $475,0004 bd4 ba2.2k sqft7595 S Cove Circle, Centennial, CO 80122For Sale
 MLS ID #7915221, Matthew Sumner, Sellstate ACE Properties. REcolorado as distributed by MLS GRID
 - $339,0003 bd3 ba1.9k sqft7474 E Arkansas Avenue E Bldg 29 #29-07, Denver, CO 80231For SaleMLS ID #6291279, Scott Fatzinger, Your Castle Real Estate Inc. REcolorado as distributed by MLS GRID
- $325,0002 bd2 ba1.3k sqft1699 S Trenton Street #17, Denver, CO 80231For SaleMLS ID #9936092, Aimee Twarogowski, Kentwood Real Estate City Properties. REcolorado as distributed by MLS GRID
- $485,0004 bd3 ba2.2k sqft18744 E Brown Place, Aurora, CO 80013For SaleMLS ID #6314522, Taylor Wilson, Compass - Denver. REcolorado as distributed by MLS GRID
- $485,0003 bd3 ba1.9k sqft2524 E Geddes Avenue, Centennial, CO 80122For SaleMLS ID #6518657, Glenn Marquez, Optimum Real Estate. REcolorado as distributed by MLS GRID
- $445,0004 bd2 ba2.2k sqft4120 S Laredo Way, Aurora, CO 80013For SaleMLS ID #2466678, Robert Hryniewich, HomeSmart. REcolorado as distributed by MLS GRID
- $424,9992 bd3 ba2.2k sqft6405 S Hudson Street, Centennial, CO 80121For SaleMLS ID #1951696, Chris Davis, Compass - Denver. REcolorado as distributed by MLS GRID
- $599,0003 bd3 ba2.7k sqftThree Fountains, Denver, CO 80224For SaleMLS ID #9593186, T.J. Gordon, Compass - Denver. REcolorado as distributed by MLS GRID
- $450,0003 bd2 ba1.8k sqft16333 E Carolina Drive, Aurora, CO 80017For SaleMLS ID #9030906, Eny Montoya, Remax inMotion. REcolorado as distributed by MLS GRID
- $440,0003 bd3 ba2.2k sqft422 S Uvalda Street, Aurora, CO 80012For SaleMLS ID #6603545, Jasmine Litvak, Orchard Brokerage LLC. REcolorado as distributed by MLS GRID
- $350,0002 bd2 ba1.5k sqft7005 E Girard Avenue #A, Denver, CO 80224For SaleMLS ID #9046536, Vicki Wimberly, Coldwell Banker Realty 28. REcolorado as distributed by MLS GRID
- $399,0003 bd3 ba2.7k sqft12044 E Maple Avenue, Aurora, CO 80012For SaleMLS ID #1932237, Sara Klassen, Equity Colorado Real Estate. REcolorado as distributed by MLS GRID
- $469,9004 bd3 ba2.9k sqft7925 W Layton Avenue #302, Littleton, CO 80123For SaleMLS ID #4587741, Josie Apodaca, LoKation. REcolorado as distributed by MLS GRID
- $435,0002 bd3 ba1.9k sqft10866 W Evans Ave #55, Lakewood, CO 80227For Sale
 MLS ID #1070234, Dustin King, Kittle Real Estate. IRES as distributed by MLS GRID
 - $415,0004 bd4 ba1.7k sqft737 S Depew Street, Lakewood, CO 80226For SaleMLS ID #2349677, Greg Kitzmiller, Berkshire Hathaway HomeServices Colorado Real Estate, LLC. REcolorado as distributed by MLS GRID
- $640,0003 bd3 ba2.7k sqft8264 E Kenyon Drive, Denver, CO 80237For SaleMLS ID #7614815, Anna Fugier, Huntington Properties LLC. REcolorado as distributed by MLS GRID
- $340,0002 bd3 ba1.7k sqft2939 S Lansing Way, Aurora, CO 80014For SaleMLS ID #9469384, Azam Aslamy, Metro 21 Real Estate Group. REcolorado as distributed by MLS GRID
