Location, Location, Location, Welcome to this beautiful townhome at the Shores at the heart of Aurora, Award winning Cherry Creek School district. This beautiful home is ready for your style that features 2 generously sized bedrooms upstairs and a bonus/non-conforming 3rd bedroom on the lower level. It has a large master suite, 2 car attached garage, over 1700 Square feet of finished living area. Newer appliances and ready for your move-in with upgrades features done last 5 years including wood flooring, Upgraded master bathroom, and fairly new paint. Primary bedroom is oversized with plenty of closet space. Basement is finished and ready for the perfect additional den, home office or flex space. Easy access to shopping, restaurants, I-225, buses, and light rail. Clubhouse has both indoor and outdoor pools, sauna, steam room, social room, pool table, and more. Close to light rail park and ride and main highway.
For sale
Price cut: $10K (10/7)
$340,000
2939 S Lansing Way, Aurora, CO 80014
2beds
1,776sqft
Townhouse
Built in 1974
-- sqft lot
$-- Zestimate®
$191/sqft
$535/mo HOA
What's special
- 51 days
- 85
- 5
Zillow last checked:
Listing updated:
Listed by:
Azam Aslamy 303-746-8381 azam@metro21realestate.com,
Metro 21 Real Estate Group,
Tamim Aslamy 303-915-6888,
Metro 21 Real Estate Group
Source: REcolorado as distributed by MLS GRID,MLS#: 9469384
Facts & features
Interior
Bedrooms & bathrooms
- Bedrooms: 2
- Bathrooms: 3
- Full bathrooms: 2
- 1/2 bathrooms: 1
- Main level bathrooms: 1
Bedroom
- Description: Generous Size And Large Window
- Level: Upper
Bedroom
- Level: Upper
Bathroom
- Level: Upper
Bathroom
- Level: Main
Bathroom
- Level: Basement
Bonus room
- Description: Office/Non Conforming Bedroom
- Level: Basement
Dining room
- Description: With Fireplace And Sliding Door That Opens To Large Enclosed Patio
- Level: Main
Family room
- Level: Basement
Great room
- Level: Main
Kitchen
- Level: Main
Laundry
- Level: Basement
Heating
- Forced Air
Cooling
- Central Air
Appliances
- Included: Cooktop, Dishwasher, Oven
- Laundry: In Unit
Features
- Ceiling Fan(s)
- Basement: Finished
- Number of fireplaces: 1
- Fireplace features: Dining Room
- Common walls with other units/homes: 2+ Common Walls
Interior area
- Total structure area: 1,776
- Total interior livable area: 1,776 sqft
- Finished area above ground: 1,200
- Finished area below ground: 540
Property
Parking
- Total spaces: 2
- Parking features: Garage - Attached
- Attached garage spaces: 2
Features
- Levels: Two
- Stories: 2
Details
- Parcel number: 031287430
- Special conditions: Standard
Construction
Type & style
- Home type: Townhouse
- Property subtype: Townhouse
- Attached to another structure: Yes
Materials
- Frame, Wood Siding
- Roof: Composition
Condition
- Year built: 1974
Utilities & green energy
- Sewer: Public Sewer
- Water: Public
- Utilities for property: Electricity Connected, Internet Access (Wired), Phone Connected
Community & HOA
Community
- Subdivision: The Shores
HOA
- Has HOA: Yes
- Amenities included: Clubhouse, Parking, Pool, Sauna, Trail(s)
- Services included: Insurance, Irrigation, Maintenance Grounds, Maintenance Structure, Road Maintenance, Sewer, Snow Removal, Trash, Water
- HOA fee: $535 monthly
- HOA name: The Shores Homeowners Association
- HOA phone: 720-941-9200
Location
- Region: Aurora
Financial & listing details
- Price per square foot: $191/sqft
- Tax assessed value: $357,100
- Annual tax amount: $1,341
- Date on market: 8/30/2026
- Listing terms: Cash,Conventional,FHA,VA Loan
- Exclusions: Seller's Personal Property
- Ownership: Individual
- Electric utility on property: Yes
Estimated market value
Not available
Estimated sales range
Not available
Not available
Price history
| Date | Event | Price |
|---|---|---|
| 10/7/2026 | Price change | $340,000-2.9%$191/sqft |
Source:  REcolorado as distributed by MLS GRID #9469384 Report a problem REcolorado as distributed by MLS GRID #9469384 Report a problem | ||
| 8/30/2026 | Listed for sale | $350,000+34.6%$197/sqft |
Source: REcolorado as distributed by MLS GRID #9469384 Report a problem | ||
| 10/7/2020 | Sold | $260,000+0%$146/sqft |
Source: Public Record Report a problem | ||
| 9/6/2020 | Pending sale | $259,900$146/sqft |
Source: United Real Estate Prestige Denver #7553995 Report a problem | ||
| 9/3/2020 | Listed for sale | $259,900+52.9%$146/sqft |
Source: United Real Estate Prestige Denver #7553995 Report a problem | ||
| 10/25/2004 | Sold | $170,000$96/sqft |
Source: Public Record Report a problem | ||
| 8/19/2003 | Sold | $170,000$96/sqft |
Source: Public Record Report a problem | ||
Public tax history
| Year | Property taxes | Tax assessment |
|---|---|---|
| 2025 | $1,736 +13.4% | $22,319 +0.9% |
| 2024 | $1,531 +14.2% | $22,130 -15.1% |
| 2023 | $1,341 -0.6% | $26,065 +40.8% |
| 2022 | $1,349 | $18,508 -2.8% |
| 2021 | -- | $19,040 +0.7% |
| 2020 | $1,358 +17.6% | $18,912 |
| 2019 | $1,154 | -- |
| 2018 | $1,154 +1.5% | $15,660 |
| 2017 | $1,138 | $15,660 +38.3% |
| 2016 | -- | $11,327 |
| 2015 | -- | $11,327 +42.9% |
| 2014 | $835 +26.6% | $7,928 -7.8% |
| 2013 | $660 | $8,600 |
| 2012 | -- | $8,600 |
| 2011 | $700 +2.7% | $8,600 -4.7% |
| 2010 | $682 -23.9% | $9,020 |
| 2009 | $895 | $9,020 -23% |
| 2008 | -- | $11,709 |
| 2007 | -- | $11,709 -6.9% |
| 2006 | -- | $12,576 |
| 2005 | -- | $12,576 +6.9% |
| 2002 | $867 +13.5% | $11,760 +19.6% |
| 2001 | $763 | $9,830 |
Find assessor info on the county website
Monthly payment
Est. payment
Payment breakdown
Explore the cost of this home by adjusting the details. Changes won't be saved.Climate risks
Neighborhood: Dam West
Nearby schools
Schools provided by the listing agent
- Elementary: Polton
- Middle: Prairie
- High: Overland
- District: Cherry Creek 5
Source: REcolorado as distributed by MLS GRID. This data may not be complete. We recommend contacting the local school district to confirm school assignments for this home.
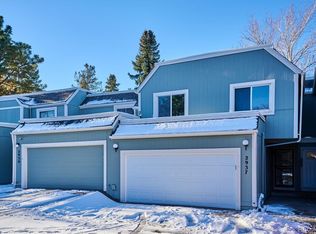

Similar homes
- $365,0003 bd3 ba2k sqft2754 S Lansing Way, Aurora, CO 80014For Sale

 MLS ID #5259302, Laura Mastro, Your Castle Real Estate Inc. REcolorado as distributed by MLS GRID
 - $325,0002 bd2 ba1.3k sqft1945 S Xanadu Way, Aurora, CO 80014For Sale
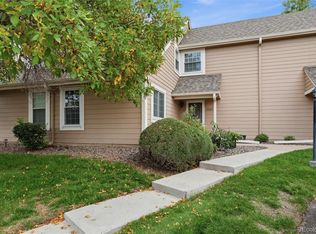 MLS ID #7841971, Maira Montoya, Black & White Realty, LLC. REcolorado as distributed by MLS GRID
 - $385,0002 bd2 ba2.3k sqft11825 E Cornell Circle, Aurora, CO 80014For Sale
 MLS ID #3771769, Kyle Sheldon, LIV Sotheby's International Realty. REcolorado as distributed by MLS GRID
 - $374,9004 bd2 ba1.6k sqft11941 E Cornell Circle, Aurora, CO 80014For Sale
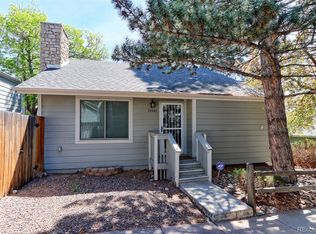 MLS ID #3119772, Kim Buchhammer, RE/MAX Northwest Inc. REcolorado as distributed by MLS GRID
 - $360,0004 bd4 ba1.8k sqft147 Paris Circle, Aurora, CO 80011For SaleMLS ID #7298980, Ananiya Gebretsadik, Brokers Guild Homes. REcolorado as distributed by MLS GRID
- $260,0002 bd2 ba1.3k sqft2651 S Xanadu Way #C, Aurora, CO 80014For SaleMLS ID #6810069, Jesse Kornblum, Compass - Denver. REcolorado as distributed by MLS GRID
- $299,0002 bd2 ba1.3k sqftSomerset, Aurora, CO 80014For SaleMLS ID #3707510, Leigh Kullas, Heather Gardens Brokers. REcolorado as distributed by MLS GRID
- $279,0002 bd2 ba1.2k sqft1210 S Carson Way, Aurora, CO 80012For SaleMLS ID #2564925, Troy Warrick, Posh Properties Denver. REcolorado as distributed by MLS GRID
- $300,0002 bd3 ba1k sqft11913 E Kepner Drive, Aurora, CO 80012For SaleMLS ID #5098866, Malin Mills, RE/MAX Alliance. REcolorado as distributed by MLS GRID
- $347,0004 bd3 ba2k sqft1235 S Monaco Street Parkway, Denver, CO 80224For SaleMLS ID #7934039, Silvia Torres, HomeSmart. REcolorado as distributed by MLS GRID
- $300,0001 bd1 ba1.7k sqft2685 S Dayton Way #38, Denver, CO 80231For SaleMLS ID #2696994, Doug Gaeta, Compass - Denver. REcolorado as distributed by MLS GRID
- $240,0002 bd2 ba1.3k sqftAlpha, Aurora, CO 80014For SaleMLS ID #6983946, Misty Yakhlef, Heather Gardens Brokers. REcolorado as distributed by MLS GRID
- $249,5002 bd2 ba1.3k sqftAlpha C, Aurora, CO 80014For SaleMLS ID #3049346, Djuana DuBois, Heather Gardens Brokers. REcolorado as distributed by MLS GRID
- $420,0003 bd2 ba1.2k sqft2591 S Naples Way, Aurora, CO 80013For SaleMLS ID #2046024, Taylor Palese, RE/MAX Professionals. REcolorado as distributed by MLS GRID
- $315,0002 bd2 ba1.5k sqftFrench Quarter, Denver, CO 80224For SaleMLS ID #2263439, The Grossman Team, Madison & Company Properties. REcolorado as distributed by MLS GRID
- $339,0003 bd3 ba1.9k sqft7474 E Arkansas Avenue E Bldg 29 #29-07, Denver, CO 80231For SaleMLS ID #6291279, Scott Fatzinger, Your Castle Real Estate Inc. REcolorado as distributed by MLS GRID
- $259,9992 bd2 ba992 sqft14367 E Pimlico Place #D, Aurora, CO 80015For SaleMLS ID #7333512, Katherine Jolliffe, West and Main Homes Inc. REcolorado as distributed by MLS GRID
- $350,0003 bd2 ba1.7k sqft7005 E Girard Avenue #B, Denver, CO 80224For SaleMLS ID #6428733, Dave Edwards, Key Real Estate Group LLC. REcolorado as distributed by MLS GRID
- $298,9003 bd3 ba1.6k sqftCambridge Square Condos, Denver, CO 80237For SaleMLS ID #6550256, Van Lewis, RE/MAX Alliance. REcolorado as distributed by MLS GRID
- $430,0003 bd2 ba2.1k sqft17805 E Ada Drive, Aurora, CO 80017For SaleMLS ID #3340667, Blue Pebble Group, Blue Pebble Homes. REcolorado as distributed by MLS GRID
