Back on the Market…no fault of the property. Welcome home to this charming 4-bedroom, 2-bath tri-level offering a smart, functional layout filled with natural light. The main level features inviting living and dining spaces, while the upper and lower levels provide flexible options for bedrooms, a home office, or bonus living area.
Enjoy a low-maintenance fenced yard—perfect for pets, gardening, or relaxing evenings—plus the convenience of a one-car detached garage. Located in the highly sought-after Cherry Creek School District, this home combines comfort, versatility, and value in an ideal location.
For sale
Price cut: $4.1K (7/28)
$374,900
11941 E Cornell Circle, Aurora, CO 80014
4beds
1,641sqft
:
Get pre-qualified$2,746/mo
Single Family Residence
Built in 1982
1,873 Square Feet Lot
$-- Zestimate®
$228/sqft
$430/mo HOA
What's special
Low-maintenance fenced yardOne-car detached garage
- 115 days |
- 1,040 |
- 63 |
Zillow last checked:
Listing updated:
Listed by:
Kim Buchhammer 720-989-3330 KIM.BUCHHAMMER@GMAIL.COM,
RE/MAX Northwest Inc,
Michael Newton 303-748-1713,
RE/MAX Northwest Inc
Source: REcolorado as distributed by MLS GRID,MLS#: 3119772
Facts & features
Interior
Bedrooms & bathrooms
- Bedrooms: 4
- Bathrooms: 2
- Full bathrooms: 2
Bedroom
- Features: Primary Suite
- Level: Upper
Bedroom
- Level: Lower
Bedroom
- Level: Lower
Bedroom
- Description: Non Conforming
- Level: Basement
Bathroom
- Features: En Suite Bathroom
- Level: Upper
Bathroom
- Level: Lower
Bonus room
- Level: Upper
Kitchen
- Level: Main
Living room
- Level: Main
Heating
- Forced Air
Cooling
- Central Air
Appliances
- Included: Dishwasher, Dryer, Gas Water Heater, Microwave, Range, Refrigerator
- Laundry: In Unit
Features
- Flooring: Carpet, Tile, Wood
- Windows: Double Pane Windows
- Basement: Partial
- Number of fireplaces: 1
- Fireplace features: Living Room
Interior area
- Total structure area: 1,641
- Total interior livable area: 1,641 sqft
- Finished area above ground: 1,358
- Finished area below ground: 283
Video & virtual tour
Property
Parking
- Total spaces: 1
- Parking features: Garage
- Garage spaces: 1
Features
- Levels: Tri-Level
- Patio & porch: Deck
- Exterior features: Private Yard
Lot
- Size: 1,873 Square Feet
Details
- Parcel number: 031286808
- Special conditions: Standard
Construction
Type & style
- Home type: SingleFamily
- Architectural style: Contemporary
- Property subtype: Single Family Residence
Materials
- Frame
- Roof: Composition
Condition
- Year built: 1982
Details
- Warranty included: Yes
Utilities & green energy
- Sewer: Public Sewer
- Water: Public
- Utilities for property: Cable Available, Electricity Connected, Natural Gas Connected
Community & HOA
Community
- Subdivision: Parker Landing
HOA
- Has HOA: Yes
- Amenities included: Clubhouse, Pool, Tennis Court(s)
- Services included: Maintenance Grounds, Maintenance Structure, Snow Removal, Trash
- HOA fee: $430 monthly
- HOA name: Westwind Management Group
- HOA phone: 303-369-1800
Location
- Region: Aurora
Financial & listing details
- Price per square foot: $228/sqft
- Tax assessed value: $411,600
- Annual tax amount: $2,214
- Date on market: 4/17/2026
- Listing terms: Cash,Conventional,FHA,VA Loan
- Exclusions: Sellers Personal Property
- Ownership: Individual
- Electric utility on property: Yes
Estimated market value
Not available
Estimated sales range
Not available
Not available
Price history
| Date | Event | Price |
|---|---|---|
| 7/28/2026 | Price change | $374,900-1.1%$228/sqft |
Source:  REcolorado as distributed by MLS GRID #3119772 Report a problem REcolorado as distributed by MLS GRID #3119772 Report a problem | ||
| 7/14/2026 | Price change | $379,000-1.3%$231/sqft |
Source: REcolorado as distributed by MLS GRID #3119772 Report a problem | ||
| 7/10/2026 | Listed for sale | $384,000$234/sqft |
Source: REcolorado as distributed by MLS GRID #3119772 Report a problem | ||
| 6/25/2026 | Pending sale | $384,000$234/sqft |
Source: REcolorado as distributed by MLS GRID #3119772 Report a problem | ||
| 4/17/2026 | Listed for sale | $384,000+75.3%$234/sqft |
Source: REcolorado as distributed by MLS GRID #3119772 Report a problem | ||
| 4/7/2015 | Sold | $219,000$133/sqft |
Source: Public Record Report a problem | ||
| 2/6/2015 | Listed for sale | $219,000+46.1%$133/sqft |
Source: Excalibur Homes Real Estate #4277166 Report a problem | ||
| 3/8/2012 | Listing removed | $149,900+2.7%$91/sqft |
Source: Cherry Tree Properties, Inc. #1032152 Report a problem | ||
| 11/29/2011 | Sold | $146,000-2.6%$89/sqft |
Source: Public Record Report a problem | ||
| 9/2/2011 | Price change | $149,900-3.2%$91/sqft |
Source: Metro Brokers-Cherry Tree Properties, Inc. #1032152 Report a problem | ||
| 8/24/2011 | Price change | $154,900+3.3%$94/sqft |
Source: Metro Brokers-Cherry Tree Properties, Inc. #1032152 Report a problem | ||
| 8/10/2011 | Listed for sale | $149,900-13.4%$91/sqft |
Source: Metro Brokers-Cherry Tree Properties, Inc. #1025123 Report a problem | ||
| 5/7/2004 | Sold | $173,000$105/sqft |
Source: Public Record Report a problem | ||
Public tax history
| Year | Property taxes | Tax assessment |
|---|---|---|
| 2025 | $2,041 +13.4% | $25,725 -1.1% |
| 2024 | $1,799 +10.7% | $26,009 -13.3% |
| 2023 | $1,625 -0.6% | $29,983 +33.6% |
| 2022 | $1,636 | $22,441 -2.8% |
| 2021 | -- | $23,087 +10.7% |
| 2020 | $1,498 +10.8% | $20,863 |
| 2019 | $1,352 | -- |
| 2018 | $1,352 +1.5% | $18,346 |
| 2017 | $1,333 | $18,346 +18.8% |
| 2016 | -- | $15,442 |
| 2015 | -- | $15,442 +45.1% |
| 2014 | $1,139 +28.5% | $10,643 -2.9% |
| 2013 | $886 | $10,960 |
| 2012 | -- | $10,960 |
| 2011 | $817 +7.3% | $10,960 +4.2% |
| 2010 | $761 -25.5% | $10,520 +4.5% |
| 2009 | $1,022 | $10,070 -24.7% |
| 2008 | -- | $13,372 |
| 2007 | -- | $13,372 +0.2% |
| 2006 | -- | $13,341 |
| 2005 | -- | $13,341 +5% |
| 2002 | $937 +8.6% | $12,710 +14.4% |
| 2001 | $863 | $11,110 |
Find assessor info on the county website
Monthly payment
Est. payment
Payment breakdown
Explore the cost of this home by adjusting the details. Changes won't be saved.Climate risks
Neighborhood: Dam West
Nearby schools
GreatSchools rating
- 5/10Polton Community Elementary SchoolGrades: PK-5Distance: 0.2 mi
- 3/10Prairie Middle SchoolGrades: 6-8Distance: 1.4 mi
- 6/10Overland High SchoolGrades: 9-12Distance: 1.3 mi
Schools provided by the listing agent
- Elementary: Polton
- Middle: Prairie
- High: Overland
- District: Cherry Creek 5
Source: REcolorado as distributed by MLS GRID. This data may not be complete. We recommend contacting the local school district to confirm school assignments for this home.
- $375,1004 bd2 ba1.7k sqft11943 E Cornell Cir, Aurora, CO 80014Off Market

- $320,7001 bd2 ba894 sqft11947 E Cornell Cir, Aurora, CO 80014Off Market
- $356,8003 bd2 ba1.7k sqft11927 E Cornell Cir, Aurora, CO 80014Off Market
- $335,0001 bd2 ba1.3k sqft11925 E Cornell Cir, Aurora, CO 80014Off Market

- $410,5003 bd2 ba1.7k sqft11945 E Cornell Cir, Aurora, CO 80014Off Market
- $357,8003 bd2 ba894 sqft11921 E Cornell Cir, Aurora, CO 80014Off Market
- $336,1001 bd2 ba894 sqft11923 E Cornell Cir, Aurora, CO 80014Off Market
- $317,1001 bd2 ba894 sqft11961 E Cornell Cir, Aurora, CO 80014Off Market
A local agent can set up tours, give advice and negotiate with sellers.
Similar homes
- $365,0003 bd3 ba2k sqft2754 S Lansing Way, Aurora, CO 80014For Sale

 MLS ID #5259302, Laura Mastro, Your Castle Real Estate Inc. REcolorado as distributed by MLS GRID
 - $455,0004 bd2 ba2k sqft16867 E Linvale Place, Aurora, CO 80013For Sale
 MLS ID #1871448, James T Wanzeck, RE/MAX Professionals. REcolorado as distributed by MLS GRID
 - $320,0003 bd2 ba1.2k sqft2497 S Victor Street #A, Aurora, CO 80014For Sale
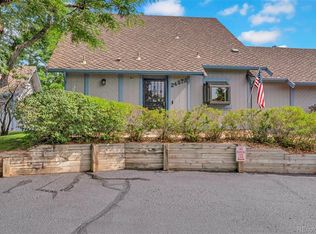 MLS ID #9258906, Story Home Group, LPT Realty. REcolorado as distributed by MLS GRID
 - $375,0003 bd2 ba1.7k sqft7005 E Girard Avenue #B, Denver, CO 80224For Sale
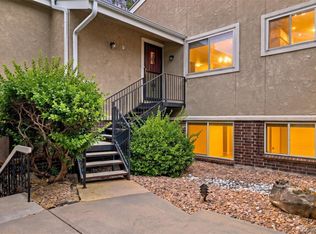 MLS ID #6428733, Dave Edwards, Key Real Estate Group LLC. REcolorado as distributed by MLS GRID
 - $412,5003 bd3 ba2.3k sqftThe Country Place, Aurora, CO 80014For SaleMLS ID #9189371, Jim De Cesaro, Weichert Realtors Professionals. REcolorado as distributed by MLS GRID
- $315,0002 bd2 ba1.3k sqftHeather Ridge South, Aurora, CO 80014For SaleMLS ID #4574246, Randy Avila, R Squared Realty Experts. REcolorado as distributed by MLS GRID
- $375,0003 bd3 ba2k sqft903 S Fairplay Street, Aurora, CO 80012For SaleMLS ID #1502722, Gregory Beckham, Century 21 Moore Real Estate. REcolorado as distributed by MLS GRID
- $260,0002 bd2 ba1.3k sqft2651 S Xanadu Way #C, Aurora, CO 80014For SaleMLS ID #6810069, Jesse Kornblum, Compass - Denver. REcolorado as distributed by MLS GRID
- $349,9003 bd2 ba1.8k sqft1981 S Hannibal Court #B, Aurora, CO 80013For SaleMLS ID #6598036, Christopher Naggar, Engel & Volkers Denver. REcolorado as distributed by MLS GRID
- $340,0003 bd2 ba1.1k sqft1194 S Troy Street, Aurora, CO 80012For SaleMLS ID #6999547, Emily Simpson, Jason Mitchell Real Estate Colorado, LLC. REcolorado as distributed by MLS GRID
- $475,0004 bd2 ba1.9k sqft12009 E Virginia Place, Aurora, CO 80012For SaleMLS ID #6743343, Allie Yates, The Agency - Denver. REcolorado as distributed by MLS GRID
- $305,0002 bd2 ba1.5k sqft12420 E Pacific Circle #A, Aurora, CO 80014For SaleMLS ID #2159732, Lisa Nelson, HomeSmart Realty. REcolorado as distributed by MLS GRID
- $386,0003 bd2 ba1.1k sqft18851 E 22nd Drive, Aurora, CO 80011For SaleMLS ID #2791442, Crystalle Guss, Invalesco Real Estate. REcolorado as distributed by MLS GRID
- $515,0004 bd3 ba2.2k sqft18744 E Brown Place, Aurora, CO 80013For SaleMLS ID #6314522, Taylor Wilson, Compass - Denver. REcolorado as distributed by MLS GRID
- $310,0003 bd3 ba1.5k sqft14079 E Utah Circle, Aurora, CO 80012For SaleMLS ID #7035184, Wade Renquist, Home Gnome Realty. REcolorado as distributed by MLS GRID
- $480,0003 bd3 ba1.4k sqft19976 E Lehigh Place, Aurora, CO 80013For SaleMLS ID #9503880, Katie Schroeder, Coldwell Banker Realty 24. REcolorado as distributed by MLS GRID
- $454,9003 bd2 ba1.3k sqft17774 E Arizona Pl, Aurora, CO 80017For Sale
 MLS ID #1059800, Katherine Bryant-Beach, C3 Real Estate Solutions, LLC. IRES as distributed by MLS GRID
 - $440,0004 bd4 ba2.4k sqft3025 S Yampa Way, Aurora, CO 80013For SaleMLS ID #7440206, John Keene, Corcoran Perry & Co.. REcolorado as distributed by MLS GRID
- $519,0003 bd3 ba2.4k sqft9065 E Chenango Avenue, Englewood, CO 80111For SaleMLS ID #4943713, Lori Abbey, Compass - Denver. REcolorado as distributed by MLS GRID
- $280,0003 bd4 ba1.6k sqft1811 S Quebec Way #169, Denver, CO 80231For SaleMLS ID #2306454, Story Home Group, LPT Realty. REcolorado as distributed by MLS GRID
