Tucked away on a cul-de-sac just behind Terrace Park, this beautiful single family home offers the space, location, and flexibility you're looking for. This split-level home features a functional layout, a two-car attached garage, and a large private backyard without an HOA!
Inside, the multi-level floor plan provides distinct living spaces that are ideal for everyday living, entertaining, or creating a home office, playroom, or hobby space. Outside, the expansive backyard offers plenty of room for gardening, pets, gatherings, or simply enjoying Colorado's sunshine.
Located with convenient access to parks, schools, shopping, dining, I-70, E-470, and Peña Boulevard, commuting to Downtown Denver or Denver International Airport is a breeze. Searching for your first home or simply want a property with room to make it your own? This home offers an exceptional opportunity in an established community.
For sale
Price cut: $11K (8/12)
$375,000
18851 E 22nd Drive, Aurora, CO 80011
3beds
1,172sqft
Single Family Residence
Built in 1983
6,666 Square Feet Lot
$374,800 Zestimate®
$320/sqft
$-- HOA
What's special
- 27 days |
- 1,124 |
- 77 |
Zillow last checked:
Listing updated:
Listed by:
Crystalle Guss 720-588-3068 hellocrystalle@gmail.com,
Invalesco Real Estate
Source: REcolorado as distributed by MLS GRID,MLS#: 2791442
Facts & features
Interior
Bedrooms & bathrooms
- Bedrooms: 3
- Bathrooms: 2
- Full bathrooms: 1
- 1/2 bathrooms: 1
Bedroom
- Features: Primary Suite
- Level: Upper
Bedroom
- Level: Upper
Bedroom
- Level: Lower
Bathroom
- Level: Upper
Bathroom
- Level: Lower
Heating
- Forced Air
Cooling
- Central Air
Features
- Has basement: No
Interior area
- Total structure area: 1,172
- Total interior livable area: 1,172 sqft
- Finished area above ground: 1,172
Property
Parking
- Total spaces: 2
- Parking features: Garage - Attached
- Attached garage spaces: 2
Features
- Levels: Multi/Split
- Exterior features: Private Yard, Rain Gutters
- Fencing: Full
Lot
- Size: 6,666 Square Feet
- Features: Cul-De-Sac
Details
- Parcel number: R0086279
- Special conditions: Standard
Construction
Type & style
- Home type: SingleFamily
- Property subtype: Single Family Residence
Materials
- Frame
- Roof: Composition
Condition
- Year built: 1983
Utilities & green energy
- Sewer: Public Sewer
- Utilities for property: Cable Available, Electricity Connected
Community & HOA
Community
- Subdivision: Aurora Cascade
HOA
- Has HOA: No
Location
- Region: Aurora
Financial & listing details
- Price per square foot: $320/sqft
- Tax assessed value: $384,000
- Annual tax amount: $3,100
- Date on market: 7/22/2026
- Listing terms: 1031 Exchange,Cash,Conventional,FHA,VA Loan
- Exclusions: Seller Personal Property
- Ownership: Individual
- Electric utility on property: Yes
- Road surface type: Paved
Foreclosure details
Estimated market value
$374,800
$356,000 - $394,000
$2,276/mo
Price history
| Date | Event | Price |
|---|---|---|
| 8/12/2026 | Price change | $375,000-2.8%$320/sqft |
Source:  REcolorado as distributed by MLS GRID #2791442 Report a problem REcolorado as distributed by MLS GRID #2791442 Report a problem | ||
| 8/5/2026 | Price change | $386,000-1.3%$329/sqft |
Source: REcolorado as distributed by MLS GRID #2791442 Report a problem | ||
| 7/22/2026 | Listed for sale | $391,000+62.9%$334/sqft |
Source: REcolorado as distributed by MLS GRID #2791442 Report a problem | ||
| 2/1/2017 | Sold | $240,000+140%$205/sqft |
Source: Public Record Report a problem | ||
| 12/8/2008 | Sold | $100,000-9%$85/sqft |
Source: Public Record Report a problem | ||
| 8/27/2008 | Listed for sale | $109,900-38.9%$94/sqft |
Source: Listhub #695443 Report a problem | ||
| 12/13/2006 | Sold | $180,000+22.9%$154/sqft |
Source: Public Record Report a problem | ||
| 6/13/2006 | Sold | $146,500-20.8%$125/sqft |
Source: Public Record Report a problem | ||
| 1/14/2005 | Sold | $185,000+8.2%$158/sqft |
Source: Public Record Report a problem | ||
| 6/28/2001 | Sold | $171,000+132.7%$146/sqft |
Source: Public Record Report a problem | ||
| 5/11/1994 | Sold | $73,500$63/sqft |
Source: Public Record Report a problem | ||
Public tax history
| Year | Property taxes | Tax assessment |
|---|---|---|
| 2025 | $2,525 -1.6% | $24,010 -13.6% |
| 2024 | $2,566 +5.8% | $27,800 |
| 2023 | $2,426 -4% | $27,800 +30.2% |
| 2022 | $2,528 | $21,350 -2.8% |
| 2021 | -- | $21,970 +1.3% |
| 2020 | $2,541 | $21,680 -0.2% |
| 2019 | $2,541 +36.1% | $21,720 +37.6% |
| 2018 | $1,867 | $15,780 |
| 2017 | $1,867 | $15,780 +38.2% |
| 2016 | -- | $11,420 |
| 2015 | $1,210 | $11,420 +23.1% |
| 2014 | -- | $9,280 |
| 2013 | -- | $9,280 -5.2% |
| 2012 | -- | $9,790 |
| 2011 | -- | $9,790 -7.4% |
| 2010 | -- | $10,570 |
| 2009 | -- | $10,570 -13.8% |
| 2008 | -- | $12,260 |
| 2007 | -- | $12,260 -5.3% |
| 2006 | -- | $12,950 |
| 2005 | -- | $12,950 +5.9% |
| 2004 | -- | $12,230 |
| 2003 | $1,031 +2.2% | $12,230 +4.6% |
| 2002 | $1,009 +20.9% | $11,690 +26.9% |
| 2001 | $835 | $9,210 |
| 2000 | -- | $9,210 |
Find assessor info on the county website
Monthly payment
Est. payment
Payment breakdown
Explore the cost of this home by adjusting the details. Changes won't be saved.Climate risks
Neighborhood: Tower Triangle
Nearby schools
GreatSchools rating
- 5/10Clyde Miller K-8Grades: PK-8Distance: 0.6 mi
- 5/10Vista Peak 9-12 PreparatoryGrades: 9-12Distance: 3.9 mi
Schools provided by the listing agent
- Elementary: Clyde Miller
- Middle: Clyde Miller
- High: Vista Peak
- District: Adams-Arapahoe 28J
Source: REcolorado as distributed by MLS GRID. This data may not be complete. We recommend contacting the local school district to confirm school assignments for this home.
- $400,2004 bd1 ba1.4k sqft18861 E 22nd Dr, Aurora, CO 80011Off Market
- $443,4004 bd2 ba1.3k sqft18831 E 22nd Dr, Aurora, CO 80011Off Market
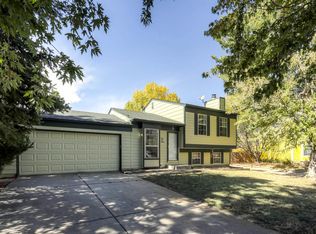
- $379,2003 bd1 ba1.2k sqft18932 E Carmel Cir, Aurora, CO 80011Off Market
- $382,7003 bd2 ba1.2k sqft18942 E Carmel Cir, Aurora, CO 80011Off Market
- $406,7004 bd2 ba1.3k sqft18871 E 22nd Dr, Aurora, CO 80011Off Market
- $359,2003 bd1 ba1.1k sqft18952 E Carmel Cir, Aurora, CO 80011Off Market
- $377,3002 bd2 ba834 sqft18922 E Carmel Cir, Aurora, CO 80011Off Market
- $423,7004 bd2 ba1.6k sqft18821 E 22nd Dr, Aurora, CO 80011Off Market
A local agent can set up tours, give advice and negotiate with sellers.
Similar homes
- $399,0003 bd2 ba1k sqft19335 E Batavia Place, Aurora, CO 80011For Sale
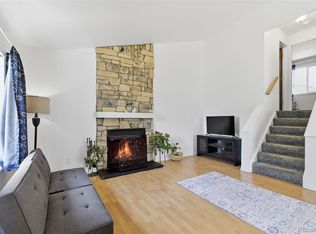
 MLS ID #3256215, Fidel Galicia, Epique Realty. REcolorado as distributed by MLS GRID
 - $345,0002 bd1 ba832 sqft1927 Cathay Court, Aurora, CO 80011For Sale
 MLS ID #7250889, Blake Alexander, Compass - Denver. REcolorado as distributed by MLS GRID
 - $375,0004 bd3 ba1.3k sqftHampden Hills At Aurora Patio Homes, Aurora, CO 80013For Sale
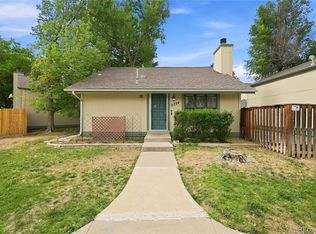 MLS ID #1577241, Nicole Nelson Maestas, Your Castle Real Estate Inc. REcolorado as distributed by MLS GRID
 - $454,9003 bd2 ba1.3k sqft17774 E Arizona Pl, Aurora, CO 80017For Sale
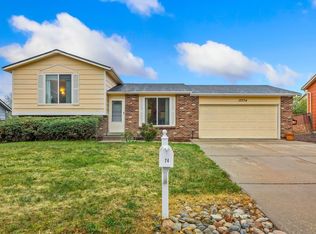
 MLS ID #1066635, Katherine Bryant-Beach, C3 Real Estate Solutions, LLC. IRES as distributed by MLS GRID
 - $399,0003 bd2 ba1.3k sqft4609 Fontana Way, Denver, CO 80239For SaleMLS ID #9102019, Adrian Sandoval, Megastar Realty. REcolorado as distributed by MLS GRID
- $417,0004 bd2 ba1.2k sqft2662 S Mobile Way, Aurora, CO 80013For SaleMLS ID #3382986, Sarah Zewe, Coldwell Banker Realty 24. REcolorado as distributed by MLS GRID
- $410,0002 bd1 ba984 sqft1664 Ironton Street, Aurora, CO 80010For SaleMLS ID #1793194, Loy Hall, Coldwell Banker Realty 24. REcolorado as distributed by MLS GRID
- $339,9003 bd3 ba1.3k sqft3853 S Genoa Court #C, Aurora, CO 80013For SaleMLS ID #2411046, Jeffery Alexander, MB Alexander Pro-Realty. REcolorado as distributed by MLS GRID
- $445,0003 bd2 ba1.4k sqft20723 E 43rd Avenue, Denver, CO 80249For SaleMLS ID #3469658, Brandon Christian, You 1st Realty. REcolorado as distributed by MLS GRID
- $425,0003 bd2 ba1.5k sqft4684 Chandler Court, Denver, CO 80239For SaleMLS ID #4014308, Adam France, Coldwell Banker Realty 28. REcolorado as distributed by MLS GRID
- $429,9003 bd2 ba1.4k sqft4528 Andes Street, Denver, CO 80249For SaleMLS ID #9992087, Lance Watson, HomeSmart Realty. REcolorado as distributed by MLS GRID
- $340,0003 bd2 ba1.1k sqft1194 S Troy Street, Aurora, CO 80012For SaleMLS ID #6999547, Emily Simpson, Jason Mitchell Real Estate Colorado, LLC. REcolorado as distributed by MLS GRID
- $350,0003 bd2 ba1.2k sqft15958 E Radcliff Place #A, Aurora, CO 80015For SaleMLS ID #4959831, Steve O'Leary, RE/MAX Professionals. REcolorado as distributed by MLS GRID
- $338,0002 bd3 ba1.3k sqft1191 S Sable Boulevard #G, Aurora, CO 80012For SaleMLS ID #6220943, Janice Nelson, RE/MAX Alliance. REcolorado as distributed by MLS GRID
- $465,0003 bd2 ba1.4k sqft12816 E Wyoming Circle, Aurora, CO 80012For SaleMLS ID #5933921, Rachel Chaparro, Your Castle Real Estate Inc. REcolorado as distributed by MLS GRID
- $415,0003 bd2 ba1.6k sqft5540 Vallejo Street, Denver, CO 80221For SaleMLS ID #8615795, Sandra Morales, HomeSmart. REcolorado as distributed by MLS GRID
- $450,0003 bd3 ba1.7k sqft15698 E 51st Drive, Denver, CO 80239For SaleMLS ID #9534756, Vanessa Guzman, Telos Real Estate Advisors, LLC. REcolorado as distributed by MLS GRID
- $490,0003 bd2 ba1.4k sqft5832 S Netherland Circle, Aurora, CO 80015For SaleMLS ID #8752755, Travis Carey, Compass - Denver. REcolorado as distributed by MLS GRID
- $374,9982 bd1 ba800 sqft2489 W Iliff Avenue, Denver, CO 80219For SaleMLS ID #5243511, Andrew Arevalo, Compass - Denver. REcolorado as distributed by MLS GRID
- $315,0002 bd3 ba1.3k sqft12324 E 2nd Drive, Aurora, CO 80011For SaleMLS ID #5096676, Nigussie Desta, Brokers Guild Homes. REcolorado as distributed by MLS GRID
