Welcome to this beautifully maintained and move-in-ready home tucked away on a quiet street in Aurora. From the moment you arrive, you'll appreciate the pride of ownership and inviting curb appeal. Inside, the bright and functional floor plan offers comfortable living spaces filled with natural light, creating the perfect setting for everyday living and entertaining alike.
The spacious kitchen flows seamlessly into the main living areas and provides plenty of cabinet and counter space for meal preparation and gatherings. Generous bedrooms offer flexibility for family, guests, a home office, or hobbies, while the well-appointed bathroom adds comfort and convenience.
Step outside to enjoy the private backyard, ideal for summer barbecues, gardening, pets, or simply relaxing after a long day. The attached garage and additional storage space provide room for all your Colorado gear.
Conveniently located near parks, schools, shopping, dining, public transportation, Buckley Space Force Base, Denver International Airport, and major commuter routes, this home offers exceptional accessibility while maintaining a neighborhood feel.
Whether you're a first-time homebuyer, growing family, or investor, this property presents an outstanding opportunity to own a well-cared-for home in an established Aurora neighborhood. Don't miss your chance to make this one your own!
For sale
Price cut: $5K (7/22)
$345,000
1927 Cathay Court, Aurora, CO 80011
2beds
832sqft
:
Get pre-qualified$2,129/mo
Single Family Residence
Built in 1982
6,098 Square Feet Lot
$-- Zestimate®
$415/sqft
$-- HOA
What's special
- 30 days |
- 920 |
- 79 |
Zillow last checked:
Listing updated:
Listed by:
Blake Alexander 720-810-4662 blake.alexander@compass.com,
Compass - Denver
Source: REcolorado as distributed by MLS GRID,MLS#: 7250889
Facts & features
Interior
Bedrooms & bathrooms
- Bedrooms: 2
- Bathrooms: 1
- Full bathrooms: 1
- Main level bathrooms: 1
- Main level bedrooms: 2
Bedroom
- Level: Main
Bedroom
- Level: Main
Bathroom
- Level: Main
Kitchen
- Level: Main
Laundry
- Level: Main
Living room
- Level: Main
Heating
- Forced Air
Cooling
- Air Conditioning-Room
Appliances
- Included: Dishwasher, Disposal, Dryer, Microwave, Oven, Refrigerator, Washer
Features
- No Stairs, Smoke Free
- Flooring: Tile, Vinyl
- Has basement: No
Interior area
- Total structure area: 832
- Total interior livable area: 832 sqft
- Finished area above ground: 832
Video & virtual tour
Property
Parking
- Total spaces: 1
- Parking features: Garage - Attached
- Attached garage spaces: 1
Features
- Levels: One
- Stories: 1
- Patio & porch: Patio
- Exterior features: Private Yard, Rain Gutters
- Fencing: Full
Lot
- Size: 6,098 Square Feet
- Features: Level
Details
- Parcel number: R0086661
- Special conditions: Standard
Construction
Type & style
- Home type: SingleFamily
- Property subtype: Single Family Residence
Materials
- Frame
- Roof: Composition
Condition
- Year built: 1982
Utilities & green energy
- Sewer: Public Sewer
- Water: Public
- Utilities for property: Cable Available, Electricity Connected, Natural Gas Connected
Community & HOA
Community
- Subdivision: Aurora Cascade
HOA
- Has HOA: No
Location
- Region: Aurora
Financial & listing details
- Price per square foot: $415/sqft
- Tax assessed value: $324,000
- Annual tax amount: $2,392
- Date on market: 6/26/2026
- Listing terms: Cash,Conventional,FHA,VA Loan
- Exclusions: Seller's Personal Property
- Ownership: Individual
- Electric utility on property: Yes
- Road surface type: Paved
Estimated market value
Not available
Estimated sales range
Not available
Not available
Price history
| Date | Event | Price |
|---|---|---|
| 7/22/2026 | Price change | $345,000-1.4%$415/sqft |
Source:  REcolorado as distributed by MLS GRID #7250889 Report a problem REcolorado as distributed by MLS GRID #7250889 Report a problem | ||
| 6/26/2026 | Listed for sale | $350,000+40%$421/sqft |
Source: REcolorado as distributed by MLS GRID #7250889 Report a problem | ||
| 9/9/2020 | Sold | $250,000$300/sqft |
Source: Public Record Report a problem | ||
| 7/30/2020 | Pending sale | $250,000$300/sqft |
Source: Re/max Masters Millennium #5806107 Report a problem | ||
| 7/28/2020 | Listed for sale | $250,000+87.3%$300/sqft |
Source: Re/max Masters Millennium #5806107 Report a problem | ||
| 10/25/2013 | Sold | $133,500-0.3%$160/sqft |
Source: Public Record Report a problem | ||
| 8/30/2013 | Price change | $133,900-3.6%$161/sqft |
Source: BROKERS GUILD CHERRY CREEK LTD #1226295 Report a problem | ||
| 7/30/2013 | Listed for sale | $138,900-7.4%$167/sqft |
Source: Brokers Guild Classic #1226295 Report a problem | ||
| 4/30/2003 | Sold | $150,000+92.3%$180/sqft |
Source: Public Record Report a problem | ||
| 4/10/1996 | Sold | $78,000$94/sqft |
Source: Public Record Report a problem | ||
Public tax history
| Year | Property taxes | Tax assessment |
|---|---|---|
| 2025 | $2,278 -1.6% | $20,260 -20.3% |
| 2024 | $2,314 +5.9% | $25,430 |
| 2023 | $2,185 -4% | $25,430 +32.2% |
| 2022 | $2,277 | $19,230 -2.8% |
| 2021 | -- | $19,790 +9.6% |
| 2020 | $2,117 | $18,060 -0.2% |
| 2019 | $2,117 +33.8% | $18,100 +35.4% |
| 2018 | $1,582 | $13,370 |
| 2017 | $1,582 | $13,370 +29.3% |
| 2016 | -- | $10,340 |
| 2015 | $1,096 | $10,340 +24.6% |
| 2014 | -- | $8,300 |
| 2013 | -- | $8,300 -0.8% |
| 2012 | -- | $8,370 |
| 2011 | -- | $8,370 -2.6% |
| 2010 | -- | $8,590 |
| 2009 | -- | $8,590 -23.6% |
| 2008 | -- | $11,240 |
| 2007 | -- | $11,240 -6.9% |
| 2006 | -- | $12,070 |
| 2005 | -- | $12,070 +25.2% |
| 2004 | -- | $9,640 |
| 2003 | $802 +2.2% | $9,640 +6.1% |
| 2002 | $784 +15.9% | $9,090 +21.7% |
| 2001 | $677 | $7,470 |
| 2000 | -- | $7,470 |
Find assessor info on the county website
Monthly payment
Est. payment
Payment breakdown
Explore the cost of this home by adjusting the details. Changes won't be saved.Climate risks
Neighborhood: Tower Triangle
Nearby schools
GreatSchools rating
- 5/10Clyde Miller K-8Grades: PK-8Distance: 0.5 mi
- 5/10Vista Peak 9-12 PreparatoryGrades: 9-12Distance: 3.8 mi
Schools provided by the listing agent
- Elementary: Clyde Miller
- Middle: Clyde Miller
- High: Vista Peak
- District: Adams-Arapahoe 28J
Source: REcolorado as distributed by MLS GRID. This data may not be complete. We recommend contacting the local school district to confirm school assignments for this home.
- $419,5004 bd2 ba1.6k sqft1947 Cathay Ct, Aurora, CO 80011Off Market
- $429,2003 bd2 ba1.3k sqft1946 Cathay St, Aurora, CO 80011Off Market

- $368,2003 bd1 ba1.1k sqft1957 Cathay Ct, Aurora, CO 80011Off Market
- $389,1003 bd2 ba1.1k sqft1926 Cathay St, Aurora, CO 80011Off Market
- $425,0005 bd2 ba1.6k sqft1956 Cathay St, Aurora, CO 80011Sold
- $400,8004 bd1 ba1.3k sqft1948 Cathay Ct, Aurora, CO 80011Off Market
- $436,6004 bd2 ba1.4k sqft1907 Cathay Ct, Aurora, CO 80011Off Market
- $412,3003 bd2 ba1.1k sqft1928 Cathay Ct, Aurora, CO 80011Off Market
A local agent can set up tours, give advice and negotiate with sellers.
Similar homes
- $359,9002 bd1 ba936 sqft18634 E 45th Place, Denver, CO 80249For Sale
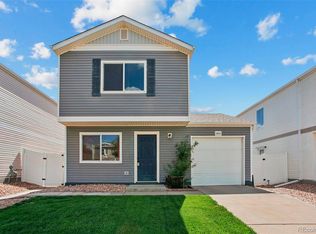
 MLS ID #9440389, Juan C Luevanos, HomeSmart. REcolorado as distributed by MLS GRID
 - $374,5503 bd1 ba960 sqft1902 Kenton St, Aurora, CO 80010For Sale

 MLS ID #1062208, Andria Porter Stashak, Keller Williams-DTC. IRES as distributed by MLS GRID
 - $398,0003 bd1 ba1k sqft2003 S Idalia Street, Aurora, CO 80013For Sale
 MLS ID #7004180, Cindy Dassinger, Metro Home Finders. REcolorado as distributed by MLS GRID
 - $315,0002 bd1 ba938 sqft16102 E Radcliff Place, Aurora, CO 80015For Sale
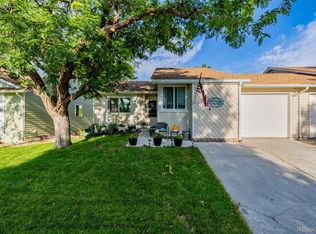 MLS ID #8016480, Mauri Tamborra, Real Broker, LLC DBA Real. REcolorado as distributed by MLS GRID
 - $325,0002 bd2 ba1.1k sqft1206 S Dillon Way, Aurora, CO 80012For SaleMLS ID #3389529, Jennifer Lee, Compass - Denver. REcolorado as distributed by MLS GRID
- $435,0002 bd1 ba1k sqft2309 Newark Street, Aurora, CO 80010For SaleMLS ID #5764602, Elena Dominguez, Keller Williams DTC. REcolorado as distributed by MLS GRID
- $259,0002 bd2 ba1k sqft14486 E Hawaii Circle #D, Aurora, CO 80012For SaleMLS ID #6095145, Rim Daly, HomeSmart. REcolorado as distributed by MLS GRID
- $310,0002 bd3 ba1k sqft11913 E Kepner Drive, Aurora, CO 80012For SaleMLS ID #5098866, Malin Mills, RE/MAX Alliance. REcolorado as distributed by MLS GRID
- $349,0002 bd1 ba936 sqft3113 W Jefferson Avenue, Englewood, CO 80110For SaleMLS ID #6392153, Gerard Langhuoth, Guide Real Estate. REcolorado as distributed by MLS GRID
- $345,0002 bd3 ba1k sqft3016 W 107th Place #G, Westminster, CO 80031For SaleMLS ID #9257669, Honor Heer, Thrive Real Estate Group. REcolorado as distributed by MLS GRID
- $450,0003 bd2 ba1.1k sqft1729 Jamaica Street, Aurora, CO 80010For SaleMLS ID #4732020, Ford Fountain Team, LIV Sotheby's International Realty. REcolorado as distributed by MLS GRID
- $350,0002 bd1 ba678 sqft4401 W Mississippi Avenue, Denver, CO 80219For SaleMLS ID #4914223, Hector Flores, Megastar Realty. REcolorado as distributed by MLS GRID
- $400,0002 bd1 ba731 sqft8748 W 46th Avenue, Wheat Ridge, CO 80033For SaleMLS ID #2020626, DD Rockwell, Berkshire Hathaway HomeServices Colorado Real Estate, LLC. REcolorado as distributed by MLS GRID
- $325,0002 bd1 ba808 sqft1418 Winona Court, Denver, CO 80204For SaleMLS ID #5445095, Randy Avila, R Squared Realty Experts. REcolorado as distributed by MLS GRID
- $400,0003 bd2 ba1.1k sqft4664 Clayton Street, Denver, CO 80216For SaleMLS ID #7779934, Teresa Ortiz, Keller Williams Realty Downtown LLC. REcolorado as distributed by MLS GRID
- $264,9002 bd2 ba1.1k sqft11576 E Bayaud Drive, Aurora, CO 80012For SaleMLS ID #7398127, Gabriel Bramlett, Orchard Brokerage LLC. REcolorado as distributed by MLS GRID
- $199,0002 bd2 ba816 sqftSunnyside Condominiums, Aurora, CO 80012For SaleMLS ID #2369473, Elizabeth Krejcik, Altos Realty Advisors, Inc.. REcolorado as distributed by MLS GRID
- $220,0002 bd1 ba994 sqft932 S Dearborn Way #11, Aurora, CO 80012For SaleMLS ID #2686522, Zack Hewlett, Novella Real Estate. REcolorado as distributed by MLS GRID
- $389,9992 bd1 ba1k sqft2061 Carrol Court, Thornton, CO 80229For SaleMLS ID #9255912, Samuel Farley, eXp Realty, LLC. REcolorado as distributed by MLS GRID
- $225,0002 bd1 ba968 sqft1192 S Eagle Circle #C, Aurora, CO 80012For SaleMLS ID #8569954, Aitana Gonzales, Avenues Unlimited. REcolorado as distributed by MLS GRID
