This house can come with a REDUCED RATE as low as 5.750% (APR 6.26%) as of 7/21/2026 through preferred lender. This is a seller paid rate-buydown that reduces the buyer's interest rate and monthly payment.
Updated West Colfax Home Steps from Sloan's Lake | Move-In Ready
Welcome to one of Denver's most sought after neighborhoods—West Colfax—where urban energy meets outdoor living. This 2 bedroom, 1 bath single level home puts you steps from Sloan's Lake Park, a 177 acre urban oasis with a 2.6-mile loop trail, stunning mountain views, and year-round recreation. Morning runs, paddleboarding, sunset walks—it's all out your door.
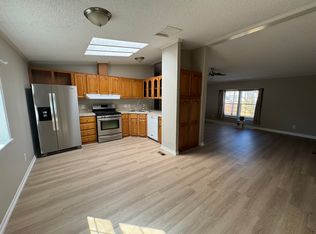
Inside, everything's been updated for easy, modern living. The kitchen features new cabinetry (soft close cabinets), granite countertops, and stainless steel appliances including gas range, microwave, dishwasher, and refrigerator. Fresh interior paint, double pane windows throughout, and single level flow with no stairs.
Major systems handled: Furnace and AC installed 2016, plus a 5 year roof certification for peace of mind.
Beyond the lake, you're minutes from Empower Field at Mile High (Broncos games, major concerts), Meow Wolf Denver's immersive art experience, and easy access to downtown, light rail, and I-25.
Sitting on a level 3,125 sq ft lot with U-RH-2.5 zoning, this property offers flexibility—whether you're seeking a primary residence, rental income, or future redevelopment potential.
For buyers relocating to Colorado, this is the Denver lifestyle at a price point that's hard to find this close to the action.
Accepting backups
Price cut: $5.1K (9/23)
$299,900
1418 Winona Court, Denver, CO 80204
2beds
808sqft
Single Family Residence
Built in 1921
3,125 Square Feet Lot
$297,500 Zestimate®
$371/sqft
$-- HOA
What's special
- 182 days
- 1,464
- 133
Zillow last checked:
Listing updated:
Listed by:
Randy Avila 720-935-0248 Randy@RSquaredRealEstate.com,
R Squared Realty Experts,
Randy Avila 720-935-0248,
R Squared Realty Experts
Source: REcolorado as distributed by MLS GRID,MLS#: 5445095
Facts & features
Interior
Bedrooms & bathrooms
- Bedrooms: 2
- Bathrooms: 1
- Full bathrooms: 1
- Main level bathrooms: 1
- Main level bedrooms: 2
Bedroom
- Level: Main
Bedroom
- Level: Main
Bathroom
- Level: Main
Kitchen
- Level: Main
Laundry
- Level: Main
Living room
- Level: Main
Heating
- Forced Air, Natural Gas
Cooling
- Central Air
Appliances
- Included: Dishwasher, Disposal, Dryer, Gas Water Heater, Microwave, Oven, Refrigerator, Washer
Features
- Ceiling Fan(s), Granite Counters, Jack & Jill Bathroom, No Stairs
- Flooring: Tile, Vinyl
- Windows: Double Pane Windows, Window Treatments
- Basement: Crawl Space
Interior area
- Total structure area: 808
- Total interior livable area: 808 sqft
- Finished area above ground: 808
Property
Parking
- Total spaces: 2
- Parking features: Concrete
- Details: Off Street Spaces: 2
Features
- Levels: One
- Stories: 1
- Patio & porch: Covered, Front Porch
- Fencing: Partial
Lot
- Size: 3,125 Square Feet
- Features: Level, Near Public Transit
Details
- Parcel number: 506203026
- Zoning: U-RH-2.5
- Special conditions: Standard
Construction
Type & style
- Home type: SingleFamily
- Architectural style: Traditional
- Property subtype: Single Family Residence
Materials
- Brick, Frame
- Roof: Composition
Condition
- Updated/Remodeled
- Year built: 1921
Utilities & green energy
- Sewer: Public Sewer
- Water: Public
- Utilities for property: Electricity Connected, Natural Gas Connected
Community & HOA
Community
- Security: Carbon Monoxide Detector(s)
- Subdivision: West Colfax
HOA
- Has HOA: No
Location
- Region: Denver
Financial & listing details
- Price per square foot: $371/sqft
- Tax assessed value: $377,700
- Annual tax amount: $1,955
- Date on market: 4/17/2026
- Listing terms: 1031 Exchange,Cash,Conventional,FHA,VA Loan
- Exclusions: Stager's Personal Property.
- Ownership: Individual
- Electric utility on property: Yes
- Road surface type: Alley Paved, Paved
Estimated market value
$297,500
$283,000 - $312,000
$2,109/mo
Price history
| Date | Event | Price |
|---|---|---|
| 9/29/2026 | Pending sale | $299,900$371/sqft |
Source:  REcolorado as distributed by MLS GRID #5445095 Report a problem REcolorado as distributed by MLS GRID #5445095 Report a problem | ||
| 9/23/2026 | Price change | $299,900-1.7%$371/sqft |
Source: REcolorado as distributed by MLS GRID #5445095 Report a problem | ||
| 9/17/2026 | Price change | $305,000-3.2%$377/sqft |
Source: REcolorado as distributed by MLS GRID #5445095 Report a problem | ||
| 9/5/2026 | Price change | $315,000-3.1%$390/sqft |
Source: REcolorado as distributed by MLS GRID #5445095 Report a problem | ||
| 8/25/2026 | Listed for sale | $325,000$402/sqft |
Source: REcolorado as distributed by MLS GRID #5445095 Report a problem | ||
| 8/18/2026 | Pending sale | $325,000$402/sqft |
Source: REcolorado as distributed by MLS GRID #5445095 Report a problem | ||
| 7/22/2026 | Price change | $325,000-4.4%$402/sqft |
Source: REcolorado as distributed by MLS GRID #5445095 Report a problem | ||
| 6/23/2026 | Price change | $340,000-2.9%$421/sqft |
Source: REcolorado as distributed by MLS GRID #5445095 Report a problem | ||
| 4/17/2026 | Listed for sale | $350,000+438.5%$433/sqft |
Source: REcolorado as distributed by MLS GRID #5445095 Report a problem | ||
| 12/8/2025 | Listing removed | $1,800$2/sqft |
Source: Zillow Rentals Report a problem | ||
| 10/31/2025 | Price change | $1,800-4%$2/sqft |
Source: Zillow Rentals Report a problem | ||
| 10/28/2025 | Price change | $1,875-2.6%$2/sqft |
Source: Zillow Rentals Report a problem | ||
| 10/10/2025 | Price change | $1,925-3.8%$2/sqft |
Source: Zillow Rentals Report a problem | ||
| 10/6/2025 | Price change | $2,000-4.8%$2/sqft |
Source: Zillow Rentals Report a problem | ||
| 9/29/2025 | Listed for rent | $2,100+10.5%$3/sqft |
Source: Zillow Rentals Report a problem | ||
| 8/12/2023 | Listing removed | -- |
Source: Zillow Rentals Report a problem | ||
| 8/6/2023 | Listed for rent | $1,900$2/sqft |
Source: Zillow Rentals Report a problem | ||
| 12/20/2007 | Sold | $65,000-50.8%$80/sqft |
Source: Public Record Report a problem | ||
| 5/12/2005 | Sold | $132,100+39.1%$163/sqft |
Source: Public Record Report a problem | ||
| 6/24/2004 | Sold | $95,000-28.3%$118/sqft |
Source: Public Record Report a problem | ||
| 12/7/2000 | Sold | $132,500+10.4%$164/sqft |
Source: Public Record Report a problem | ||
| 4/23/1999 | Sold | $120,000+178.4%$149/sqft |
Source: Public Record Report a problem | ||
| 3/30/1994 | Sold | $43,100$53/sqft |
Source: Public Record Report a problem | ||
Public tax history
| Year | Property taxes | Tax assessment |
|---|---|---|
| 2025 | $3,661 +91.3% | $26,630 +7.9% |
| 2024 | $1,913 +12.2% | $24,690 -10.7% |
| 2023 | $1,705 -7.3% | $27,640 +28.9% |
| 2022 | $1,840 +4.6% | $21,440 -13.1% |
| 2021 | $1,759 +2.9% | $24,660 +4% |
| 2020 | $1,710 +28.9% | $23,702 -0.7% |
| 2019 | $1,326 | $23,868 +39.3% |
| 2018 | $1,326 +0.3% | $17,140 |
| 2017 | $1,322 +22.1% | $17,140 +23.7% |
| 2016 | $1,083 +40.9% | $13,860 |
| 2015 | $768 0% | $13,860 +49.8% |
| 2014 | $769 -3.5% | $9,250 |
| 2013 | $796 +17.9% | $9,250 -2.3% |
| 2012 | $675 -1.6% | $9,470 +4.4% |
| 2011 | $687 +2.2% | $9,070 -12% |
| 2010 | $672 -12.6% | $10,310 |
| 2009 | $768 -0.2% | $10,310 -10.3% |
| 2008 | $769 +12.5% | $11,500 |
| 2007 | $684 +1.1% | $11,500 +12.6% |
| 2006 | $676 +7% | $10,210 |
| 2005 | $632 +7.3% | $10,210 +1.3% |
| 2003 | $589 +1.9% | $10,080 +2.4% |
| 2002 | $578 | $9,840 |
Find assessor info on the county website
Monthly payment
Est. payment
Payment breakdown
Explore the cost of this home by adjusting the details. Changes won't be saved.Climate risks
Neighborhood: West Colfax
Nearby schools
Schools provided by the listing agent
- Elementary: Colfax
- Middle: Strive Lake
- High: North
- District: Denver 1
Source: REcolorado as distributed by MLS GRID. This data may not be complete. We recommend contacting the local school district to confirm school assignments for this home.

Similar homes
- $255,0002 bd1 ba846 sqft4525 W 10th Avenue, Denver, CO 80204For Sale

 MLS ID #1677114, Rachel Abrahams, eXp Realty, LLC. REcolorado as distributed by MLS GRID
 - $332,5002 bd1 ba784 sqft232 S Lowell Boulevard, Denver, CO 80219For Sale
 MLS ID #6198623, Kendall Dallow, Your Castle Real Estate Inc. REcolorado as distributed by MLS GRID
 - $410,0002 bd2 ba830 sqft624 Stuart Street, Denver, CO 80204For Sale
 MLS ID #4075387, Megan Rennich, Modern Collective Real Estate. REcolorado as distributed by MLS GRID
 - $425,0003 bd1 ba1.1k sqft977 Yates Street, Denver, CO 80204For Sale
 MLS ID #4139751, David Nelson, 303 Living LLC. REcolorado as distributed by MLS GRID
 - $339,9003 bd1 ba898 sqft4860 W Ohio Avenue, Denver, CO 80219For SaleMLS ID #7168721, Julie Maeda, Guardian Real Estate Group. REcolorado as distributed by MLS GRID
- $315,0002 bd1 ba880 sqft5457 E 36th Avenue, Denver, CO 80207For SaleMLS ID #7076462, David Jimenez, Greenwood Estates Realty LLC. REcolorado as distributed by MLS GRID
- $360,0002 bd1 ba939 sqft233 S Yates Street, Denver, CO 80219For SaleMLS ID #3107500, Alonso Cervantes-Avalos, Compass - Denver. REcolorado as distributed by MLS GRID
- $375,0002 bd1 ba682 sqft1460 S Osceola Street, Denver, CO 80219For SaleMLS ID #5858078, Darcy Keady, RE/MAX Professionals. REcolorado as distributed by MLS GRID
- $375,0002 bd1 ba822 sqft4814 Irving Street, Denver, CO 80221For SaleMLS ID #8194447, Joe Seehusen, Compass - Denver. REcolorado as distributed by MLS GRID
- $334,9001 bd1 ba490 sqft439 S Knox Court, Denver, CO 80219For SaleMLS ID #1637912, Sheryl Archuleta, HomeSmart. REcolorado as distributed by MLS GRID
- $375,0004 bd2 ba1.1k sqft3475 W Dakota Avenue, Denver, CO 80219For SaleMLS ID #9274754, Lisandro De La Oliva, Megastar Realty. REcolorado as distributed by MLS GRID
- $315,0002 bd1 ba840 sqft5805 Poplar Street, Commerce City, CO 80022For SaleMLS ID #9381214, Carrie Hill, Rocky Mountain Real Estate Inc. REcolorado as distributed by MLS GRID
- $287,0002 bd2 ba1k sqftIndian Creek Condominiums, Denver, CO 80231For SaleMLS ID #5594541, Jenny Wiens, Compass - Denver. REcolorado as distributed by MLS GRID
- $349,9001 bd1 ba508 sqft3235 N Gaylord Street, Denver, CO 80205For SaleMLS ID #7174573, Ryan Rose, Keller Williams Realty Downtown LLC. REcolorado as distributed by MLS GRID
- $395,0002 bd2 ba768 sqft1201 S Julian Street, Denver, CO 80219For SaleMLS ID #8096101, Karen Gustafson, Brokers Guild Real Estate. REcolorado as distributed by MLS GRID
- $340,0003 bd2 ba1.1k sqft1444 Willow Street, Denver, CO 80220For SaleMLS ID #4527138, Tania Carter, Keller Williams DTC. REcolorado as distributed by MLS GRID
- $295,0002 bd1 ba745 sqft980 S Dahlia Street #A, Glendale, CO 80246For SaleMLS ID #4396161, Valerie Trujillo, Your Castle Real Estate Inc. REcolorado as distributed by MLS GRID
- $335,0002 bd1 ba856 sqft9541 E 16th Avenue, Aurora, CO 80010For SaleMLS ID #8862469, Randy Reed, HomeSmart Realty. REcolorado as distributed by MLS GRID
- $330,0002 bd2 ba1.1k sqft5147 W 73rd Ave, Westminster, CO 80030For Sale
 MLS ID #1067150, Lauren Cotlar, Compass-Denver. IRES as distributed by MLS GRID
 - $415,0002 bd1 ba682 sqft250 S Zenobia Street, Denver, CO 80219For SaleMLS ID #8930190, Xochitl Sochee Gaytan, Brokers Guild Homes. REcolorado as distributed by MLS GRID
