Beautifully updated and full of character! This charming 2-bedroom, 1-bathroom single-family home in Denver’s desirable Barnum neighborhood offers comfort, style, and flexibility. Situated on a quiet residential street in West Denver, it provides the perfect balance of privacy & convenience, with easy access to Sloan’s Lake, Belmar, Downtown Denver, major hospitals, I-25, & 6th Avenue.
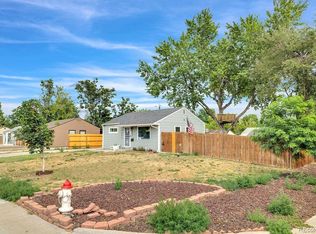
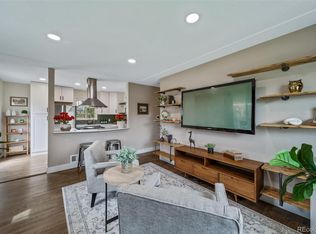
Discover a bright, open-concept layout filled with natural light, high ceilings, bamboo flooring, and fresh interior and exterior paint completed in 2025. Living spaces create an inviting atmosphere ideal for everyday living & entertaining. Xeriscaped front & backyard create a water-wise landscaping designed for year-round enjoyment and minimal upkeep, w/ 2 urban garden beds.
Updated kitchen features granite countertops, tile backsplash, stainless steel Samsung appliances, and a modern gas range. Primary bedroom offers a clean, peaceful retreat. Secondary bedroom features large sliding glass doors overlooking the backyard and filling the room with natural light.
Enjoy a private outdoor sanctuary in the backyard complete with a BBQ area and a sought-after 6-person Bullfrog spa designed for energy-efficient, year-round use while taking in views of the Denver skyline.
Parking is abundant with a secure fenced carport, additional off-street parking, and a detached one-car garage.
Updates include:
• New furnace (2025)
• New water heater (2025)
• New carpet & updated bedroom flooring (2025)
• Fresh interior and exterior paint (2025)
• Washer & dryer included
• Central air conditioning - Nest smart technology
• Doorbell & video camera - Ring smart technology
• Fully fenced backyard
This property also presents a unique opportunity for digital nomads, buyers seeking flexibility or investors; it has a proven 5-star short-term rental history and Airbnb approval. Furniture, décor, and kitchen essentials are on the table for negotiations for a turnkey opportunity!
For sale
Price cut: $25K (8/12)
$415,000
250 S Zenobia Street, Denver, CO 80219
2beds
682sqft
Single Family Residence
Built in 1953
6,000 Square Feet Lot
$403,900 Zestimate®
$609/sqft
$-- HOA
What's special
- 104 days
- 81
- 6
Zillow last checked:
Listing updated:
Listed by:
Xochitl Sochee Gaytan Xochitlaztec@gmail.com,
Brokers Guild Homes
Source: REcolorado as distributed by MLS GRID,MLS#: 8930190
Facts & features
Interior
Bedrooms & bathrooms
- Bedrooms: 2
- Bathrooms: 1
- Full bathrooms: 1
- Main level bathrooms: 1
- Main level bedrooms: 2
Bedroom
- Level: Main
Bedroom
- Description: New Flooring Tile In 2nd Bedroom, Large Sliding Windows That Look Out To Backyard
- Features: Primary Suite
- Level: Main
Bathroom
- Level: Main
Family room
- Level: Main
Kitchen
- Description: Closet In Kitchen Has Washer/Dryer And Furnace, Hot Water Heater, Samsung Appliances And Modern Gas Range Stove
- Level: Main
Heating
- Forced Air
Cooling
- Central Air
Appliances
- Included: Dishwasher, Disposal, Dryer, Microwave, Oven, Range, Refrigerator, Washer
Features
- Built-in Features, Granite Counters
- Flooring: Wood
- Has basement: No
- Furnished: Yes
Interior area
- Total structure area: 682
- Total interior livable area: 682 sqft
- Finished area above ground: 682
Property
Parking
- Total spaces: 2
- Parking features: Concrete
- Garage spaces: 1
- Carport spaces: 1
- Covered spaces: 2
Features
- Levels: One
- Stories: 1
- Patio & porch: Front Porch
- Exterior features: Garden, Private Yard
- Has spa: Yes
- Spa features: Spa/Hot Tub
- Fencing: Partial
- Has view: Yes
- View description: City
Lot
- Size: 6,000 Square Feet
- Features: Landscaped
Details
- Parcel number: 507333003
- Zoning: E-SU-DX
- Special conditions: Standard
Construction
Type & style
- Home type: SingleFamily
- Architectural style: Traditional
- Property subtype: Single Family Residence
Materials
- Frame, Vinyl Siding
- Roof: Composition
Condition
- Updated/Remodeled
- Year built: 1953
Utilities & green energy
- Sewer: Public Sewer
- Water: Public
- Utilities for property: Cable Available, Internet Access (Wired), Natural Gas Available
Community & HOA
Community
- Security: Carbon Monoxide Detector(s), Security System, Smart Security System, Smoke Detector(s)
- Subdivision: Barnum West
HOA
- Has HOA: No
Location
- Region: Denver
Financial & listing details
- Price per square foot: $609/sqft
- Tax assessed value: $424,100
- Annual tax amount: $2,287
- Date on market: 7/3/2026
- Listing terms: Cash,Conventional,FHA
- Exclusions: Furnishings, Small Personal Items And Containers In The Garage.
- Ownership: Individual
- Lease term: Short Term Lease
- Electric utility on property: Yes
Estimated market value
$403,900
$384,000 - $424,000
$1,674/mo
Price history
| Date | Event | Price |
|---|---|---|
| 8/12/2026 | Price change | $415,000-5.7%$609/sqft |
Source:  REcolorado as distributed by MLS GRID #8930190 Report a problem REcolorado as distributed by MLS GRID #8930190 Report a problem | ||
| 7/3/2026 | Listed for sale | $440,000+12.8%$645/sqft |
Source: REcolorado as distributed by MLS GRID #8930190 Report a problem | ||
| 5/24/2021 | Sold | $390,000+20%$572/sqft |
Source: Public Record Report a problem | ||
| 4/28/2021 | Pending sale | $325,000$477/sqft |
Source: 8z Real Estate #6670641 Report a problem | ||
| 4/22/2021 | Listed for sale | $325,000+15.7%$477/sqft |
Source: 8z Real Estate #6670641 Report a problem | ||
| 1/30/2019 | Sold | $281,000+0.4%$412/sqft |
Source: 8z Real Estate solds #9480683_80219 Report a problem | ||
| 12/23/2018 | Pending sale | $279,900$410/sqft |
Source: eXp Realty, LLC #9480683 Report a problem | ||
| 12/15/2018 | Price change | $279,900-1.8%$410/sqft |
Source: eXp Realty, LLC #9480683 Report a problem | ||
| 11/7/2018 | Price change | $285,000-3.4%$418/sqft |
Source: eXp Realty, LLC #9480683 Report a problem | ||
| 10/19/2018 | Listed for sale | $295,000+47.5%$433/sqft |
Source: eXp Realty, LLC #9480683 Report a problem | ||
| 3/3/2016 | Sold | $200,000+81.8%$293/sqft |
Source: Public Record Report a problem | ||
| 9/17/2015 | Sold | $110,000$161/sqft |
Source: Public Record Report a problem | ||
Public tax history
| Year | Property taxes | Tax assessment |
|---|---|---|
| 2025 | $2,192 +2.2% | $29,900 +8.1% |
| 2024 | $2,144 +13.8% | $27,670 -9.7% |
| 2023 | $1,884 +3.6% | $30,640 +29.3% |
| 2022 | $1,818 +6.5% | $23,690 -2.8% |
| 2021 | $1,707 +17.8% | $24,370 +5.9% |
| 2020 | $1,449 +14% | $23,009 +8.8% |
| 2019 | $1,270 | $21,139 +28.7% |
| 2018 | $1,270 +0.3% | $16,420 |
| 2017 | $1,267 +46.8% | $16,420 +48.7% |
| 2016 | $863 +34.9% | $11,040 |
| 2015 | $640 0% | $11,040 +43.4% |
| 2014 | $640 | $7,700 |
Find assessor info on the county website
Monthly payment
Est. payment
Payment breakdown
Explore the cost of this home by adjusting the details. Changes won't be saved.Climate risks
Neighborhood: Barnum West
Nearby schools
Schools provided by the listing agent
- Elementary: Knapp
- Middle: Strive Westwood
- High: West Leadership
- District: Denver 1
Source: REcolorado as distributed by MLS GRID. This data may not be complete. We recommend contacting the local school district to confirm school assignments for this home.


Similar homes
- $360,0002 bd1 ba939 sqft233 S Yates Street, Denver, CO 80219For Sale

 MLS ID #3107500, Alonso Cervantes-Avalos, Compass - Denver. REcolorado as distributed by MLS GRID
 - $410,0002 bd1 ba710 sqft2396 S Linley Court, Denver, CO 80219For Sale
 MLS ID #6831977, Sophia Young, Keller Williams Advantage Realty LLC. REcolorado as distributed by MLS GRID
 - $395,0002 bd2 ba768 sqft1201 S Julian Street, Denver, CO 80219For Sale
 MLS ID #8096101, Karen Gustafson, Brokers Guild Real Estate. REcolorado as distributed by MLS GRID
 - $489,5003 bd2 ba1k sqft825 S Decatur Street, Denver, CO 80219For Sale
 MLS ID #9079408, Douglas Frueh, Equity Colorado Real Estate. REcolorado as distributed by MLS GRID
 - $375,0002 bd1 ba682 sqft1460 S Osceola Street, Denver, CO 80219For SaleMLS ID #5858078, Darcy Keady, RE/MAX Professionals. REcolorado as distributed by MLS GRID
- $350,0002 bd1 ba852 sqft195 Perry Street, Denver, CO 80219For SaleMLS ID #1945851, Crystal Lockhart, RE/MAX Professionals. REcolorado as distributed by MLS GRID
- $372,5002 bd1 ba744 sqft2625 S King Street, Denver, CO 80219For SaleMLS ID #9233065, Kristen Borga, West and Main Homes Inc. REcolorado as distributed by MLS GRID
- $339,9003 bd1 ba898 sqft4860 W Ohio Avenue, Denver, CO 80219For SaleMLS ID #7168721, Julie Maeda, Guardian Real Estate Group. REcolorado as distributed by MLS GRID
- $449,9003 bd2 ba934 sqft2676 S Hazel Court, Denver, CO 80219For SaleMLS ID #6952102, Anne Campbell, Mountain State Realty. REcolorado as distributed by MLS GRID
- $419,0002 bd1 ba853 sqft2810 S Bryant Street, Denver, CO 80236For SaleMLS ID #7578480, Ashley Cooley, Real Broker, LLC DBA Real. REcolorado as distributed by MLS GRID
- $410,0002 bd2 ba830 sqft624 Stuart Street, Denver, CO 80204For SaleMLS ID #4075387, Megan Rennich, Modern Collective Real Estate. REcolorado as distributed by MLS GRID
- $469,9003 bd1 ba960 sqft3250 W Walsh Place, Denver, CO 80219For SaleMLS ID #4168127, Erin Clark, HomeSmart Realty. REcolorado as distributed by MLS GRID
- $415,0003 bd1 ba992 sqft900 S Osage Street, Denver, CO 80223For SaleMLS ID #8077222, Kenneth Villanueba, HomeSmart. REcolorado as distributed by MLS GRID
- $425,0002 bd1 ba732 sqft6845 W 55th Place, Arvada, CO 80002For SaleMLS ID #8319915, Anne Collins, West and Main Homes Inc. REcolorado as distributed by MLS GRID
- $465,0002 bd1 ba785 sqft1240 Vance Street, Lakewood, CO 80214For SaleMLS ID #1580646, Tally Lawing, Your Castle Real Estate Inc. REcolorado as distributed by MLS GRID
- $445,0002 bd1 ba905 sqft1400 S Logan Street, Denver, CO 80210For SaleMLS ID #3917909, Bill Wasinski, Keller Williams DTC. REcolorado as distributed by MLS GRID
- $410,0002 bd1 ba734 sqft6840 Reno Drive, Arvada, CO 80002For SaleMLS ID #3074759, Maggie Fast, Nookhaven Homes. REcolorado as distributed by MLS GRID
- $334,9001 bd1 ba490 sqft439 S Knox Court, Denver, CO 80219For SaleMLS ID #1637912, Sheryl Archuleta, HomeSmart. REcolorado as distributed by MLS GRID
- $409,0002 bd1 ba962 sqft3545 N Adams Street, Denver, CO 80205For SaleMLS ID #3973137, J. David Lampe, The Principal Team. REcolorado as distributed by MLS GRID
- $480,0002 bd1 ba760 sqft5247 Quitman St, Denver, CO 80212For Sale
 MLS ID #1068185, Ryan Bass, Compass - Boulder. IRES as distributed by MLS GRID
