Recently Staged, Affordable home in Platt Park. (ask about CHAFA) Hardwood flooring throughout main house. versatile open floor plan, Lots of natural light, Use the bonus room for a game room , office or craft room. Nest thermostat and Rachio Sprinkler system can be adjusted remotely through an app. Tree shaded flagstone patio backyard which includes propane fire pit and garden area on outer perimeter. Tidy, unfinished basement for storage of skis, luggage bikes
Neighborhood is Very walkable. Two blocks from South Pearl Street business district with Farmers Market, WinterFest, First Friday Night Art walk, multiple restaurants, coffee shop, wine shop and clothing boutiques
Walkable to Louisiana/Pearl light rail station, Platt Park or Wash Park. Enjoy peace of mind with newer appliances, (5 yrs or less except fridge) a newer roof 2019 and newer furnace 2021.
Close to Wholefoods and Sprouts. (Trader Joes has been approved for construction}
Close to McKinley Thatcher and Goddard Schools as well as Grant Middle School . Ask your agent about CHAFA and their teacher and doctor programs
For sale
Price cut: $15K (8/6)
$445,000
1400 S Logan Street, Denver, CO 80210
2beds
905sqft
Duplex
Built in 1900
1,808 Square Feet Lot
$436,900 Zestimate®
$492/sqft
$-- HOA
What's special
- 73 days
- 1,371
- 160
Zillow last checked:
Listing updated:
Listed by:
Bill Wasinski 303-829-4778 bill@billwasinski.com,
Keller Williams DTC
Source: REcolorado as distributed by MLS GRID,MLS#: 3917909
Facts & features
Interior
Bedrooms & bathrooms
- Bedrooms: 2
- Bathrooms: 1
- Full bathrooms: 1
- Main level bathrooms: 1
- Main level bedrooms: 2
Bedroom
- Features: Primary Suite
- Level: Main
- Area: 110 Square Feet
- Dimensions: 11 x 10
Bedroom
- Description: Used As Office. Has Closet
- Level: Main
- Area: 90 Square Feet
- Dimensions: 10 x 9
Bathroom
- Level: Main
Kitchen
- Description: Eat In
- Level: Main
- Area: 154 Square Feet
- Dimensions: 11 x 14
Living room
- Description: Hardwood Floor
- Level: Main
- Area: 143 Square Feet
- Dimensions: 11 x 13
Sun room
- Description: With Laundry
- Level: Main
- Area: 180 Square Feet
- Dimensions: 10 x 18
Heating
- Forced Air
Cooling
- Air Conditioning-Room
Appliances
- Included: Cooktop, Dishwasher, Disposal, Dryer, Gas Water Heater, Microwave, Oven, Range, Refrigerator, Washer
- Laundry: In Unit
Features
- Flooring: Tile, Wood
- Basement: Unfinished
- Common walls with other units/homes: End Unit
Interior area
- Total structure area: 905
- Total interior livable area: 905 sqft
- Finished area above ground: 784
- Finished area below ground: 0
Video & virtual tour
Property
Features
- Levels: One
- Stories: 1
- Patio & porch: Front Porch
- Exterior features: Garden, Private Yard
Lot
- Size: 1,808 Square Feet
- Features: Level
Details
- Parcel number: 522129030
- Zoning: U-SU-B1
- Special conditions: Standard
Construction
Type & style
- Home type: SingleFamily
- Property subtype: Duplex
- Attached to another structure: Yes
Materials
- Brick
- Roof: Other
Condition
- Year built: 1900
Utilities & green energy
- Sewer: Public Sewer
- Water: Public
Community & HOA
Community
- Subdivision: Platt Park
HOA
- Has HOA: No
Location
- Region: Denver
Financial & listing details
- Price per square foot: $492/sqft
- Tax assessed value: $384,600
- Annual tax amount: $2,074
- Date on market: 7/29/2026
- Listing terms: Cash,FHA,Other,VA Loan
- Exclusions: Staging Items
- Ownership: Individual
Estimated market value
$436,900
$415,000 - $459,000
$2,690/mo
Price history
| Date | Event | Price |
|---|---|---|
| 8/6/2026 | Price change | $445,000-3.3%$492/sqft |
Source:  REcolorado as distributed by MLS GRID #3917909 Report a problem REcolorado as distributed by MLS GRID #3917909 Report a problem | ||
| 7/28/2026 | Listed for sale | $460,000+36.3%$508/sqft |
Source: REcolorado as distributed by MLS GRID #3917909 Report a problem | ||
| 4/30/2024 | Listing removed | -- |
Source: Zillow Rentals Report a problem | ||
| 4/23/2024 | Listed for rent | $2,500-7.4%$3/sqft |
Source: Zillow Rentals Report a problem | ||
| 4/18/2024 | Listing removed | -- |
Source: Zillow Rentals Report a problem | ||
| 4/16/2024 | Price change | $2,700-3.1%$3/sqft |
Source: Zillow Rentals Report a problem | ||
| 3/31/2024 | Listed for rent | $2,785+13.7%$3/sqft |
Source: Zillow Rentals Report a problem | ||
| 11/7/2022 | Listing removed | -- |
Source: Zillow Rental Manager Report a problem | ||
| 10/29/2022 | Listed for rent | $2,450+22.5%$3/sqft |
Source: Zillow Rental Manager Report a problem | ||
| 3/24/2021 | Listing removed | -- |
Source: Owner Report a problem | ||
| 5/6/2018 | Listing removed | $2,000$2/sqft |
Source: Owner Report a problem | ||
| 5/5/2018 | Listed for rent | $2,000+2%$2/sqft |
Source: Owner Report a problem | ||
| 4/7/2017 | Listing removed | $1,960$2/sqft |
Source: Owner Report a problem | ||
| 4/5/2017 | Listed for rent | $1,960$2/sqft |
Source: Owner Report a problem | ||
| 12/28/2016 | Sold | $337,500-0.7%$373/sqft |
Source: Public Record Report a problem | ||
| 11/4/2016 | Listed for sale | $340,000+139.4%$376/sqft |
Source: TRELORA #2620583 Report a problem | ||
| 10/9/2002 | Sold | $142,000$157/sqft |
Source: Public Record Report a problem | ||
Public tax history
| Year | Property taxes | Tax assessment |
|---|---|---|
| 2025 | $1,862 +2.2% | $27,110 +15.3% |
| 2024 | $1,822 -1.3% | $23,510 -11.1% |
| 2023 | $1,845 +3.6% | $26,450 +14% |
| 2022 | $1,781 -3.6% | $23,200 -2.8% |
| 2021 | $1,847 +2.9% | $23,870 -4.1% |
| 2020 | $1,796 +12.8% | $24,897 -0.7% |
| 2019 | $1,592 | $25,071 +21.8% |
| 2018 | $1,592 +0.3% | $20,580 |
| 2017 | $1,587 +9.6% | $20,580 +11% |
| 2016 | $1,448 +14.9% | $18,540 |
| 2015 | $1,261 0% | $18,540 +22.1% |
| 2014 | $1,261 +52.1% | $15,180 +22.4% |
| 2008 | $830 +8.1% | $12,400 |
| 2007 | $767 +1.1% | $12,400 +8.2% |
| 2006 | $759 +0.4% | $11,460 |
| 2005 | $755 +16.8% | $11,460 -4.9% |
| 2003 | $647 | $12,050 |
Find assessor info on the county website
Monthly payment
Est. payment
Payment breakdown
Explore the cost of this home by adjusting the details. Changes won't be saved.Climate risks
Neighborhood: Platt Park
Nearby schools
Schools provided by the listing agent
- Elementary: McKinley-Thatcher
- Middle: Grant
- High: South
- District: Denver 1
Source: REcolorado as distributed by MLS GRID. This data may not be complete. We recommend contacting the local school district to confirm school assignments for this home.

Similar homes
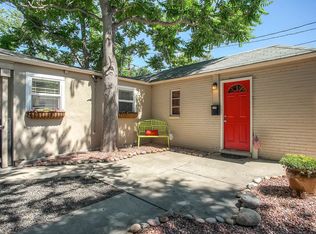
- $459,0002 bd1 ba855 sqft2716 S Madison Street, Denver, CO 80210For Sale

 MLS ID #3764409, Chriss Bond, Coldwell Banker Global Luxury Denver. REcolorado as distributed by MLS GRID
 - $474,0002 bd2 ba947 sqft1819 S Madison Street, Denver, CO 80210For Sale
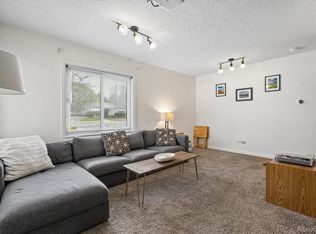 MLS ID #4911295, Rebecca Atencio, Keller Williams Realty Downtown LLC. REcolorado as distributed by MLS GRID
 - $515,0001 bd1 ba700 sqft514 E Louisiana Avenue, Denver, CO 80210For Sale
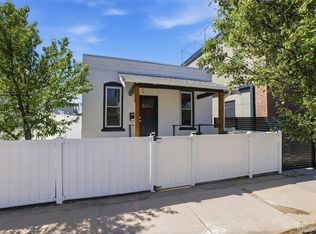 MLS ID #8689093, Kelly Daniels, eXp Realty, LLC. REcolorado as distributed by MLS GRID
 - $434,0002 bd1 ba853 sqft2810 S Bryant Street, Denver, CO 80236For Sale
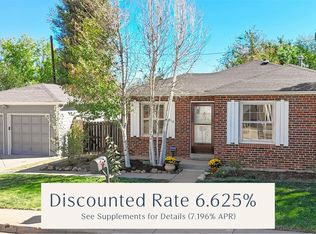 MLS ID #7578480, Ashley Cooley, Real Broker, LLC DBA Real. REcolorado as distributed by MLS GRID
 - $520,0002 bd1 ba859 sqft2122 S Franklin Street, Denver, CO 80210For SaleMLS ID #1747350, Felix Luck, Serhant Colorado LLC. REcolorado as distributed by MLS GRID
- $448,9001 bd1 ba841 sqft258 S Sherman Street, Denver, CO 80209For SaleMLS ID #2837971, Edward Jobes, eXp Realty, LLC. REcolorado as distributed by MLS GRID
- $578,0002 bd2 ba1.1k sqft1866 S Lincoln St, Denver, CO 80210For Sale
 MLS ID #1069143, Anita Menendez, RE/MAX Elevate. IRES as distributed by MLS GRID
 - $435,0003 bd1 ba1.2k sqft920 S Canosa Ct, Denver, CO 80219For Sale
 MLS ID #1418410, Aimee Fletcher CLHMS GRI , Exp Realty LLC. elevateMLS
 - $440,0003 bd1 ba1.1k sqft965 S Eliot Street, Denver, CO 80219For SaleMLS ID #8078100, Jennifer Briseno, Success Realty Experts, LLC. REcolorado as distributed by MLS GRID
- $449,9003 bd2 ba934 sqft2676 S Hazel Court, Denver, CO 80219For SaleMLS ID #6952102, Anne Campbell, Mountain State Realty. REcolorado as distributed by MLS GRID
- $445,0003 bd2 ba1.2k sqft44 Julian Street, Denver, CO 80219For SaleMLS ID #7039472, Sonia Shakeshaft, RE/MAX Professionals. REcolorado as distributed by MLS GRID
- $475,0003 bd2 ba1.2k sqft1251 S Seneca Way, Denver, CO 80223For SaleMLS ID #9679663, Cameron Smith, Milehimodern. REcolorado as distributed by MLS GRID
- $430,0003 bd1 ba919 sqft3070 W Ford Place, Denver, CO 80219For SaleMLS ID #5420282, Ethan Ericta, Usaj Realty. REcolorado as distributed by MLS GRID
- $465,0003 bd2 ba1.1k sqft2581 S Perry Street, Denver, CO 80219For SaleMLS ID #4897774, Michael Brown, RE/MAX Professionals. REcolorado as distributed by MLS GRID
- $465,0002 bd1 ba990 sqft3326 S Logan Street, Englewood, CO 80113For SaleMLS ID #7595149, Elena Collins, Price & Co. Real Estate. REcolorado as distributed by MLS GRID
- $425,0002 bd2 ba1.3k sqft3127 W Louisiana Avenue, Denver, CO 80219For SaleMLS ID #3016101, Bailey Brown, HomeSmart Realty. REcolorado as distributed by MLS GRID
- $424,9992 bd1 ba805 sqft4015 Federal Blvd, Denver, CO 80211For SaleMLS ID #1069437, Erik Lira Aleman, Pro Realty Inc. IRES as distributed by MLS GRID
- $475,0003 bd2 ba1.1k sqft240 Grove Street, Denver, CO 80219For SaleMLS ID #7393188, Quinn Sabatini, Keller Williams Advantage Realty LLC. REcolorado as distributed by MLS GRID
- $460,0003 bd1 ba1.1k sqft2710 S Linley Court, Denver, CO 80236For SaleMLS ID #8449346, Marshall Lymburn, Thrive Real Estate Group. REcolorado as distributed by MLS GRID
- $415,0002 bd1 ba682 sqft250 S Zenobia Street, Denver, CO 80219For SaleMLS ID #8930190, Xochitl Sochee Gaytan, Brokers Guild Homes. REcolorado as distributed by MLS GRID
