Welcome home to this charming 2-bedroom, 1-bathroom home with Slavens award winning school just a few blocks away. Located in one of Denver's most desirable neighborhoods, this is a great value. Inside, you'll find a warm and welcoming layout filled with natural light. This home is move in ready with beautiful hardwood floors and new kitchen and bathroom flooring. The kitchen with stainless steel appliances and a gas range has extra pantry storage and plenty of cabinets. There is a full bathroom and 2 bedrooms, such great space. There is a laundry room/mudroom located by the side door by the garage entrance, so convenient. The backyard is spacious and inviting, perfect for all your summer BBQ's and entertaining friends and family. Recent improvements include a newer furnace, a tankless water heater, and owned solar panels that help reduce utility costs and increase energy efficiency. 240 volt car charger is also installed for the buyer who has an electric car. Whether you're a first-time homebuyer, looking to downsize, or seeking an investment opportunity, this home offers the perfect combination of charm, convenience, and modern upgrades in the heart of Denver. Don't miss your chance to own this move-in-ready gem in an unbeatable location.
For sale
Price cut: $10K (9/18)
$459,000
2716 S Madison Street, Denver, CO 80210
2beds
855sqft
Single Family Residence
Built in 1951
6,000 Square Feet Lot
$-- Zestimate®
$537/sqft
$-- HOA
What's special
- 67 days
- 527
- 65
Zillow last checked:
Listing updated:
Listed by:
Chriss Bond 720-771-7369 bondchristine@yahoo.com,
Coldwell Banker Global Luxury Denver
Source: REcolorado as distributed by MLS GRID,MLS#: 3764409
Facts & features
Interior
Bedrooms & bathrooms
- Bedrooms: 2
- Bathrooms: 1
- Full bathrooms: 1
- Main level bathrooms: 1
- Main level bedrooms: 2
Bedroom
- Level: Main
Bedroom
- Level: Main
Bathroom
- Level: Main
Dining room
- Level: Main
Kitchen
- Level: Main
Laundry
- Level: Main
Living room
- Level: Main
Heating
- Forced Air
Cooling
- Air Conditioning-Room
Appliances
- Included: Dryer, Range, Refrigerator, Tankless Water Heater, Washer
Features
- No Stairs, Smoke Free
- Flooring: Vinyl, Wood
- Has basement: No
Interior area
- Total structure area: 855
- Total interior livable area: 855 sqft
- Finished area above ground: 855
Property
Parking
- Total spaces: 1
- Parking features: Garage
- Garage spaces: 1
Features
- Levels: One
- Stories: 1
- Patio & porch: Covered, Front Porch, Patio
- Exterior features: Garden, Private Yard
Lot
- Size: 6,000 Square Feet
- Features: Level, Sprinklers In Front, Sprinklers In Rear
Details
- Parcel number: 536105013
- Zoning: S-SU-D
- Special conditions: Standard
Construction
Type & style
- Home type: SingleFamily
- Property subtype: Single Family Residence
Materials
- Frame
- Roof: Composition
Condition
- Year built: 1951
Utilities & green energy
- Sewer: Public Sewer
- Water: Public
- Utilities for property: Electricity Connected
Community & HOA
Community
- Security: Carbon Monoxide Detector(s), Smoke Detector(s)
- Subdivision: Wellshire
HOA
- Has HOA: No
Location
- Region: Denver
Financial & listing details
- Price per square foot: $537/sqft
- Tax assessed value: $544,400
- Annual tax amount: $2,936
- Date on market: 7/30/2026
- Listing terms: 1031 Exchange,Cash,Conventional,FHA,VA Loan
- Exclusions: Seller's Personal Property And Staging Items
- Ownership: Individual
- Electric utility on property: Yes
Estimated market value
Not available
Estimated sales range
Not available
Not available
Price history
| Date | Event | Price |
|---|---|---|
| 9/18/2026 | Price change | $459,000-2.1%$537/sqft |
Source:  REcolorado as distributed by MLS GRID #3764409 Report a problem REcolorado as distributed by MLS GRID #3764409 Report a problem | ||
| 8/20/2026 | Listed for sale | $469,000$549/sqft |
Source: REcolorado as distributed by MLS GRID #3764409 Report a problem | ||
| 8/10/2026 | Pending sale | $469,000$549/sqft |
Source: REcolorado as distributed by MLS GRID #3764409 Report a problem | ||
| 7/30/2026 | Listed for sale | $469,000+83.9%$549/sqft |
Source: REcolorado as distributed by MLS GRID #3764409 Report a problem | ||
| 1/23/2015 | Sold | $255,000$298/sqft |
Source: Public Record Report a problem | ||
| 2/6/2012 | Listing removed | $1,100$1/sqft |
Source: TNC Report a problem | ||
| 1/6/2012 | Listed for rent | $1,100$1/sqft |
Source: TNC Report a problem | ||
Public tax history
| Year | Property taxes | Tax assessment |
|---|---|---|
| 2025 | $2,398 +2.2% | $38,380 +26.8% |
| 2024 | $2,346 +7.9% | $30,280 -16.5% |
| 2023 | $2,175 +3.6% | $36,250 +32.5% |
| 2022 | $2,099 +9.1% | $27,350 -2.8% |
| 2021 | $1,923 +2.9% | $28,130 +8.5% |
| 2020 | $1,869 +3% | $25,926 -5.7% |
| 2019 | $1,814 | $27,483 +17.2% |
| 2018 | $1,814 +0.3% | $23,450 |
| 2017 | $1,809 +17.6% | $23,450 +19.1% |
| 2016 | $1,538 +32.7% | $19,690 |
| 2015 | $1,159 0% | $19,690 +41% |
| 2014 | $1,160 -12.6% | $13,960 -5.4% |
| 2013 | $1,327 +17.9% | $14,760 -6.5% |
| 2012 | $1,125 +3.4% | $15,780 -3.8% |
| 2011 | $1,088 +2.2% | $16,410 +0.4% |
| 2010 | $1,064 -2.9% | $16,340 |
| 2009 | $1,097 -0.2% | $16,340 -0.5% |
| 2008 | $1,098 +16.4% | $16,420 |
| 2007 | $943 +1.1% | $16,420 +16.5% |
| 2006 | $933 +3.1% | $14,090 |
| 2005 | $905 | $14,090 |
Find assessor info on the county website
Monthly payment
Est. payment
Payment breakdown
Explore the cost of this home by adjusting the details. Changes won't be saved.Climate risks
Neighborhood: Wellshire
Nearby schools
Schools provided by the listing agent
- Elementary: Slavens E-8
- Middle: Merrill
- High: Thomas Jefferson
- District: Denver 1
Source: REcolorado as distributed by MLS GRID. This data may not be complete. We recommend contacting the local school district to confirm school assignments for this home.

Similar homes
- $498,0002 bd1 ba1k sqft3460 E Nielsen Lane, Denver, CO 80210For Sale
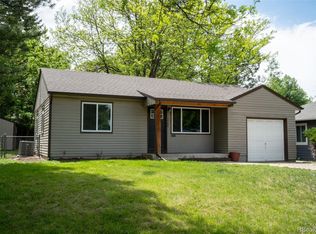
 MLS ID #7545621, Chelsea Caldwell, Weichert Realtors Professionals. REcolorado as distributed by MLS GRID
 - $474,0002 bd2 ba947 sqft1819 S Madison Street, Denver, CO 80210For Sale
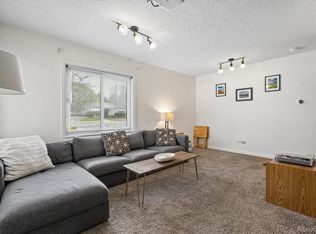 MLS ID #4911295, Rebecca Atencio, Keller Williams Realty Downtown LLC. REcolorado as distributed by MLS GRID
 - $445,0002 bd1 ba905 sqft1400 S Logan Street, Denver, CO 80210For Sale
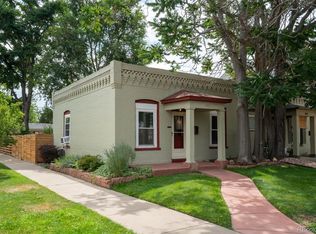 MLS ID #3917909, Bill Wasinski, Keller Williams DTC. REcolorado as distributed by MLS GRID
 - $675,0003 bd2 ba1.1k sqft2740 S Madison Street, Denver, CO 80210For Sale
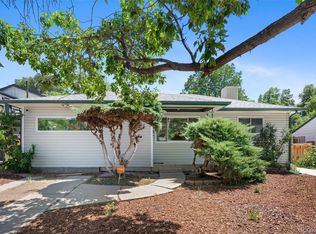 MLS ID #7715911, Jason Sirois, Compass - Denver. REcolorado as distributed by MLS GRID
 - $520,0002 bd1 ba859 sqft2122 S Franklin Street, Denver, CO 80210For SaleMLS ID #1747350, Felix Luck, Serhant Colorado LLC. REcolorado as distributed by MLS GRID
- $449,9003 bd2 ba934 sqft2676 S Hazel Court, Denver, CO 80219For SaleMLS ID #6952102, Anne Campbell, Mountain State Realty. REcolorado as distributed by MLS GRID
- $439,0003 bd1 ba892 sqft3031 S Glencoe Street, Denver, CO 80222For SaleMLS ID #3720777, Kelly Hudson, Compass - Denver. REcolorado as distributed by MLS GRID
- $450,0003 bd2 ba1k sqft1661 S Clay Street, Denver, CO 80219For SaleMLS ID #6678171, Tripp Howell, Compass - Denver. REcolorado as distributed by MLS GRID
- $449,9993 bd2 ba942 sqft965 S Decatur, Denver, CO 80219For SaleMLS ID #8054422, Gamaliel Raigoza Herrera, PAK Home Realty. REcolorado as distributed by MLS GRID
- $524,9953 bd1 ba953 sqft1495 S Locust Street, Denver, CO 80224For SaleMLS ID #3823324, Ben Fiedler, Denver Luxury Homes. REcolorado as distributed by MLS GRID
- $489,9003 bd1 ba1k sqft3000 S Corona Street, Englewood, CO 80113For SaleMLS ID #5717386, Holly Walker, RE/MAX Professionals. REcolorado as distributed by MLS GRID
- $419,9992 bd1 ba742 sqft1735 S Shoshone Street, Denver, CO 80223For SaleMLS ID #4691844, Nadia Trevizo - Medina, Keller Williams Realty Downtown LLC. REcolorado as distributed by MLS GRID
- $499,9003 bd1 ba1.1k sqft1150 S Fairfax Street, Denver, CO 80246For SaleMLS ID #6381003, Andrea Bell, Kentwood Real Estate Cherry Creek. REcolorado as distributed by MLS GRID
- $410,0002 bd1 ba710 sqft2396 S Linley Court, Denver, CO 80219For SaleMLS ID #6831977, Sophia Young, Keller Williams Advantage Realty LLC. REcolorado as distributed by MLS GRID
- $430,0003 bd1 ba919 sqft3070 W Ford Place, Denver, CO 80219For SaleMLS ID #5420282, Ethan Ericta, Usaj Realty. REcolorado as distributed by MLS GRID
- $578,0002 bd2 ba1.1k sqft1866 S Lincoln St, Denver, CO 80210For Sale
 MLS ID #1069143, Anita Menendez, RE/MAX Elevate. IRES as distributed by MLS GRID
 - $465,0002 bd1 ba990 sqft3326 S Logan Street, Englewood, CO 80113For SaleMLS ID #7595149, Elena Collins, Price & Co. Real Estate. REcolorado as distributed by MLS GRID
- $475,0003 bd2 ba1.1k sqft240 Grove Street, Denver, CO 80219For SaleMLS ID #7393188, Quinn Sabatini, Keller Williams Advantage Realty LLC. REcolorado as distributed by MLS GRID
- $435,0002 bd1 ba874 sqft2758 S Irving Street, Denver, CO 80236For SaleMLS ID #1681458, Meg Fleischli, Kentwood Real Estate Cherry Creek. REcolorado as distributed by MLS GRID
- $485,0003 bd2 ba1.2k sqft1251 S Seneca Way, Denver, CO 80223For SaleMLS ID #9679663, Cameron Smith, Milehimodern. REcolorado as distributed by MLS GRID
