Skip main navigation
Sold for $935,000
  • $935,000

    2725 S Monroe Street, Denver, CO 80210

    5beds
    2,145sqft
    Single Family Residence
    Built in 1951
    7,550 Square Feet Lot
    $916,200 Zestimate®
    $436/sqft
    $4,267 Estimated rent

    Home value

    $916,200

    $861,000 - $980,000

    $4,267/mo

    Zestimate® history
    Loading
    Loading...

    Owner options

    List your home for rent

    $4,267/mo

    Rent Zestimate®

    Find your next renter with Zillow Rental Manager. Plus, with online applications, you can quickly screen prospective tenants – for free.

    Learn more

    $4,267/mo

    Rent Zestimate®

    Refinance and save

    $5,381/mo

    Est. payment

    Refinancing to a lower rate could help reduce your monthly payments and save thousands over the life of the loan.

    See today's rates

    $5,381/mo

    Est. payment

    Explore your selling options

    Work with a Zillow partner agent

    Leverage their expertise and Zillow's premium Showcase listings to get your home seen by more buyers.

    Get started

    List with your own agent

    Get your home in front of millions of buyers by listing it on Zillow.

    Learn how to do it

    Sell it yourself

    Take full control of how buyers see your home on Zillow by listing For Sale by Owner (FSBO).

    List your home

    What's special

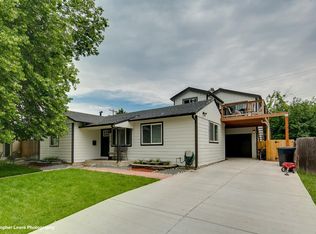
    New updates and price. Great location and Slavens School District This beautifully renovated ranch home offers an exceptional opportunity to live in one of Denver's most coveted neighborhoods, all for under $1M. Featuring modern updates throughout, this home truly has everything you've been looking for! The heart of the home is the stunning kitchen, which showcases white quartz countertops, white shaker cabinets, and stainless steel appliances, complemented by convenient bar stool seating—ideal for both everyday meals and entertaining. The main floor is home to three generously sized bedrooms, two bathrooms, and an inviting living room and dining area perfect for relaxed gatherings. You'll also appreciate the convenience of a main-floor laundry room. Upstairs, you'll find two additional bedrooms—one spacious, and the other a charming, flexible space—both featuring closets for extra storage, along with a third bathroom for added convenience. Adjacent to the kitchen and dining area is a cozy room complete with a fireplace—creating the perfect setting for relaxing on cooler evenings. Step outside to a generous yard adorned with mature trees. The outdoor space includes convenient back door access and a sliding patio door leading to a covered patio, ideal for outdoor relaxation and entertaining. An attached one-car garage provides both parking and extra storage space. This home is ideally located just blocks from the scenic Wellshire Golf Course and offers easy access to University Hills, Eisenhower Park, Cherry Creek, the Highline Canal, DU, YMCA, and much more!

    Zillow last checked:

    Listing updated:

    Listed by:

    A Paul Smola 303-699-2121,

    AllStars Real Estate

    Bought with:

    Lauren Jensen, 100066878

    Milehimodern

    Source: REcolorado as distributed by MLS GRID,MLS#: 6261613MLS Logo

    Facts & features

    Interior

    Bedrooms & bathrooms
    • Bedrooms: 5
    • Bathrooms: 3
    • Full bathrooms: 1
    • 3/4 bathrooms: 2
    • Main level bathrooms: 2
    • Main level bedrooms: 4
    Bedroom
    • Description: Office Or 5 Bedroom, Located On Main Level
    • Level: Main
    Bedroom
    • Description: 2nd Bedroom On Main Level
    • Level: Main
    Bedroom
    • Description: 1 Of Two Bedrooms On 2nd Level
    • Level: Upper
    Bedroom
    • Description: Grand Upper Bedroom All The Family Will Want!
    • Level: Main
    Bathroom
    • Description: Full Updated On Main Level
    • Level: Main
    Bathroom
    • Description: Primary 3/4 Bathroom With 2 Sinks
    • Level: Main
    Bathroom
    • Description: Updated 3/4 Bath On Upper Level
    • Level: Upper
    Other
    • Description: Main Floor Primary With On Suite Bath, 2 Closets
    • Level: Main
    Dining room
    • Description: Plenty Of Options For A Round, Square Or Rectangle
    • Level: Main
    Family room
    • Description: Fireplace With Glass Slider To Covered Patio
    • Level: Main
    Kitchen
    • Description: Bright And Open Kitchen With Gas Range And Quartz Counters
    • Level: Main
    Laundry
    • Description: Between Family And Garage
    • Level: Main
    Living room
    • Description: Open Living Room To Kitchen And Dining
    • Level: Main
    Heating
    • Forced Air, Natural Gas
    Cooling
    • Central Air
    Appliances
    • Included: Dishwasher, Disposal, Dryer, Microwave, Range, Range Hood, Refrigerator, Tankless Water Heater, Washer
    Features
    • Eat-in Kitchen, Kitchen Island, Open Floorplan, Primary Suite, Quartz Counters, Smoke Free
    • Flooring: Laminate, Tile, Wood
    • Windows: Window Treatments
    • Basement: Crawl Space
    • Number of fireplaces: 1
    • Fireplace features: Family Room
    Interior area
    • Total structure area: 2,145
    • Total interior livable area: 2,145 sqft
    • Finished area above ground: 1,985

    Property

    Parking
    • Total spaces: 2
    • Parking features: Concrete
    • Attached garage spaces: 1
    • Details: Off Street Spaces: 1
    Features
    • Levels: Two
    • Stories: 2
    • Patio & porch: Covered, Patio
    • Exterior features: Lighting, Private Yard
    • Fencing: Partial
    • Has view: Yes
    • View description: City
    Lot
    • Size: 7,550 sqft
    Details
    • Parcel number: 536105003
    • Zoning: S-SU-D
    • Special conditions: Standard

    Construction

    Type & style
    • Home type: SingleFamily
    • Architectural style: Traditional
    • Property subtype: Single Family Residence
    Materials
    • Brick, Vinyl Siding
    • Foundation: Concrete Perimeter
    • Roof: Composition
    Condition
    • Updated/Remodeled
    • Year built: 1951

    Utilities & green energy

    • Electric: 220 Volts
    • Sewer: Public Sewer
    • Water: Public
    • Utilities for property: Electricity Connected, Natural Gas Connected

    Community & neighborhood

    Security
    • Security features: Carbon Monoxide Detector(s), Smoke Detector(s)
    Location
    • Region: Denver
    • Subdivision: Wellshire Heights

    Other

    Other facts
    • Listing terms: Cash,Conventional,Jumbo
    • Ownership: Individual
    • Road surface type: Paved

    Price history

    DateEventPrice
    10/3/2025Sold$935,000+1.1%$436/sqft
    Source: REcolorado as distributed by MLS GRID #6261613 Report a problem
    9/4/2025Pending sale$925,000$431/sqft
    Source: REcolorado as distributed by MLS GRID #6261613 Report a problem
    8/7/2025Price change$925,000-1.1%$431/sqft
    Source: REcolorado as distributed by MLS GRID #6261613 Report a problem
    5/30/2025Price change$935,000-1.6%$436/sqft
    Source: REcolorado as distributed by MLS GRID #6261613 Report a problem
    5/2/2025Price change$949,999-0.8%$443/sqft
    Source: REcolorado as distributed by MLS GRID #6261613 Report a problem
    4/24/2025Price change$957,500-1%$446/sqft
    Source: REcolorado as distributed by MLS GRID #6261613 Report a problem
    4/16/2025Price change$967,500-0.2%$451/sqft
    Source: REcolorado as distributed by MLS GRID #6261613 Report a problem
    3/20/2025Listed for sale$969,900+45.7%$452/sqft
    Source: REcolorado as distributed by MLS GRID #6261613 Report a problem
    6/14/2024Sold$665,500+2.4%$310/sqft
    Source: Public Record Report a problem
    5/21/2024Pending sale$649,900$303/sqft
    Source: REcolorado as distributed by MLS GRID #4912536 Report a problem
    5/14/2024Price change$649,900-7.1%$303/sqft
    Source: REcolorado as distributed by MLS GRID #4912536 Report a problem
    5/3/2024Listed for sale$699,900$326/sqft
    Source: REcolorado as distributed by MLS GRID #4912536 Report a problem

    Public tax history

    YearProperty taxesTax assessment
    2024$3,750 +14.6%$48,400 -6.1%
    2023$3,273 +3.6%$51,570 +25.3%
    2022$3,159 +61.8%$41,160 -2.8%
    2021$1,952 +2.9%$42,340 +26.5%
    2020$1,897 +11.9%$33,462 -0.7%
    2019$1,695 $33,696 +15.8%
    2018$1,695 +0.3%$29,110
    2017$1,690 -1.4%$29,110 -2.6%
    2016$1,713 +26.8%$29,890
    2015$1,351 0%$29,890 +23.4%
    2014$1,352 +7.6%$24,230
    2013$1,256 -23.1%$24,230 +5.8%
    2012$1,633 -5.6%$22,900
    2011$1,731 +2.2%$22,900 -11.9%
    2010$1,693 +68%$25,990
    2009$1,008 -0.2%$25,990 +12.8%
    2008$1,009 +14.6%$23,050
    2007$881 -37%$23,050 +9.1%
    2006$1,398 +5.3%$21,120
    2005$1,328 +78.1%$21,120 -0.4%
    2003$746 -41.3%$21,200 -1.9%
    2002$1,269 $21,610 +25.2%
    2001-- $17,260

    Find assessor info on the county website

    Neighborhood: Wellshire

    Nearby schools

    GreatSchools rating
    Schools provided by the listing agent
    • Elementary: Slavens E-8
    • Middle: Merrill
    • High: Thomas Jefferson
    • District: Denver 1

    Source: REcolorado as distributed by MLS GRID. This data may not be complete. We recommend contacting the local school district to confirm school assignments for this home.

    Get a cash offer in 3 minutes
    Find out how much your home could sell for in as little as 3 minutes with a no-obligation cash offer.
    Estimated market value
    $916,200
    Get a cash offer in 3 minutes
    Find out how much your home could sell for in as little as 3 minutes with a no-obligation cash offer.
    Estimated market value
    $916,200