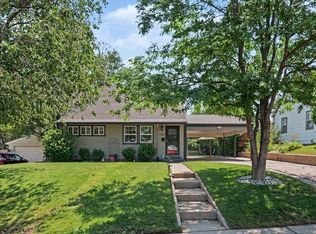
Nestled on a quiet street in one of Denver's original neighborhoods, this move-in-ready home blends classic character with modern upgrades. Walk to the hilltop views of Loretto Heights Park, stroll across the street to Gust Elementary, and enjoy easy access to local parks, the rec center, a nearby golf course, coffee shops, and Highway 285.
The renovated kitchen impresses with white shaker cabinets, quartz countertops, navy subway tile backsplash, and stainless steel appliances. Updated bathrooms, refinished hardwood floors, and double-pane windows complete the polished interior.
Major updates include a new roof (January 2026), plus a full 2021 renovation: new PEX plumbing, tankless water heater, radon mitigation, new washer/dryer, new oven, added ceiling fans, and fresh paint. Welcome home!
For sale
Price cut: $5K (9/24)
$435,000
2758 S Irving Street, Denver, CO 80236
2beds
874sqft
Single Family Residence
Built in 1954
6,000 Square Feet Lot
$434,000 Zestimate®
$498/sqft
$-- HOA
What's special
Radon mitigationNew ovenNew pex plumbingNew roofFresh paintStainless steel appliancesQuartz countertops
- 136 days
- 179
- 10
Zillow last checked:
Listing updated:
Listed by:
Meg Fleischli 720-233-0732,
Kentwood Real Estate Cherry Creek,
Onyx Collection 303-331-1400,
Kentwood Real Estate Cherry Creek
Source: REcolorado as distributed by MLS GRID,MLS#: 1681458
Facts & features
Interior
Bedrooms & bathrooms
- Bedrooms: 2
- Bathrooms: 1
- Full bathrooms: 1
- Main level bathrooms: 1
- Main level bedrooms: 2
Bedroom
- Level: Main
- Area: 132 Square Feet
- Dimensions: 11 x 12
Bedroom
- Features: Primary Suite
- Level: Main
- Area: 121 Square Feet
- Dimensions: 11 x 11
Bathroom
- Level: Main
- Area: 35 Square Feet
- Dimensions: 7 x 5
Dining room
- Level: Main
- Area: 54 Square Feet
- Dimensions: 9 x 6
Kitchen
- Level: Main
- Area: 108 Square Feet
- Dimensions: 9 x 12
Laundry
- Level: Main
- Area: 48 Square Feet
- Dimensions: 8 x 6
Living room
- Level: Main
- Area: 234 Square Feet
- Dimensions: 18 x 13
Heating
- Forced Air
Cooling
- Air Conditioning-Room
Appliances
- Included: Dishwasher, Disposal, Dryer, Oven, Range, Range Hood, Refrigerator, Tankless Water Heater, Washer
- Laundry: In Unit
Features
- Ceiling Fan(s), Entrance Foyer, Quartz Counters, Radon Mitigation System
- Flooring: Wood
- Has basement: No
Interior area
- Total structure area: 874
- Total interior livable area: 874 sqft
- Finished area above ground: 874
Property
Parking
- Total spaces: 1
- Parking features: Garage - Attached
- Attached garage spaces: 1
Features
- Levels: One
- Stories: 1
- Patio & porch: Covered, Patio
- Exterior features: Private Yard
Lot
- Size: 6,000 Square Feet
- Features: Irrigated, Level
Details
- Parcel number: 532205029
- Zoning: S-SU-D
- Special conditions: Standard
Construction
Type & style
- Home type: SingleFamily
- Property subtype: Single Family Residence
Materials
- Vinyl Siding
Condition
- Year built: 1954
Utilities & green energy
- Sewer: Public Sewer
- Water: Public
Community & HOA
Community
- Subdivision: Harvey Park/ Loretta Heights
HOA
- Has HOA: No
Location
- Region: Denver
Financial & listing details
- Price per square foot: $498/sqft
- Tax assessed value: $454,000
- Annual tax amount: $2,158
- Date on market: 6/2/2026
- Listing terms: Cash,Conventional,FHA,VA Loan
- Exclusions: Seller`s Personal Property.
- Ownership: Individual
Estimated market value
$434,000
$412,000 - $456,000
$2,135/mo
Price history
| Date | Event | Price |
|---|---|---|
| 9/24/2026 | Price change | $435,000-1.1%$498/sqft |
Source:  REcolorado as distributed by MLS GRID #1681458 Report a problem REcolorado as distributed by MLS GRID #1681458 Report a problem | ||
| 8/27/2026 | Price change | $440,000-0.9%$503/sqft |
Source: REcolorado as distributed by MLS GRID #1681458 Report a problem | ||
| 8/12/2026 | Price change | $444,000-0.7%$508/sqft |
Source: REcolorado as distributed by MLS GRID #1681458 Report a problem | ||
| 7/21/2026 | Price change | $447,000-0.4%$511/sqft |
Source: REcolorado as distributed by MLS GRID #1681458 Report a problem | ||
| 7/2/2026 | Price change | $449,000-0.2%$514/sqft |
Source: REcolorado as distributed by MLS GRID #1681458 Report a problem | ||
| 6/2/2026 | Listed for sale | $450,000+4.7%$515/sqft |
Source: REcolorado as distributed by MLS GRID #1681458 Report a problem | ||
| 10/21/2021 | Sold | $430,000+3.6%$492/sqft |
Source: Public Record Report a problem | ||
| 9/17/2021 | Listed for sale | $415,000+21.7%$475/sqft |
Source: Metro Brokers, Inc. #3064155 Report a problem | ||
| 8/19/2021 | Sold | $341,000-1.2%$390/sqft |
Source: Public Record Report a problem | ||
| 1/30/2020 | Sold | $345,000+0%$395/sqft |
Source: Public Record Report a problem | ||
| 11/30/2019 | Pending sale | $344,900$395/sqft |
Source: eXp Realty, LLC #6103364 Report a problem | ||
| 11/22/2019 | Listed for sale | $344,900+41.6%$395/sqft |
Source: eXp Realty, LLC #6103364 Report a problem | ||
| 9/4/2019 | Sold | $243,500+183.1%$279/sqft |
Source: Public Record Report a problem | ||
| 3/7/1996 | Sold | $86,000$98/sqft |
Source: Public Record Report a problem | ||
Public tax history
| Year | Property taxes | Tax assessment |
|---|---|---|
| 2025 | $2,158 +2.2% | $32,010 +17.5% |
| 2024 | $2,112 +12.1% | $27,250 -9.9% |
| 2023 | $1,883 +3.6% | $30,230 +27.7% |
| 2022 | $1,818 +14.5% | $23,680 -2.8% |
| 2021 | $1,588 +2.9% | $24,360 +13.8% |
| 2020 | $1,543 +27.5% | $21,400 -0.7% |
| 2019 | $1,211 | $21,550 +37.7% |
| 2018 | $1,211 +0.3% | $15,650 |
| 2017 | $1,207 +19.9% | $15,650 +21.4% |
| 2016 | $1,007 +33.7% | $12,890 |
| 2015 | $753 0% | $12,890 +42.1% |
| 2014 | $754 -10.7% | $9,070 -27% |
| 2005 | $844 +10.5% | $12,420 -7.8% |
| 2003 | $764 +1.9% | $13,470 +5.5% |
| 2002 | $750 | $12,770 +18.5% |
| 2001 | -- | $10,780 |
Find assessor info on the county website
Monthly payment
Est. payment
Payment breakdown
Explore the cost of this home by adjusting the details. Changes won't be saved.Climate risks
Neighborhood: Harvey Park South
Nearby schools
Schools provided by the listing agent
- Elementary: Gust
- Middle: Bear Valley International
- High: John F. Kennedy
- District: Denver 1
Source: REcolorado as distributed by MLS GRID. This data may not be complete. We recommend contacting the local school district to confirm school assignments for this home.
Similar homes

- $449,9003 bd2 ba934 sqft2676 S Hazel Court, Denver, CO 80219For Sale
 MLS ID #6952102, Anne Campbell, Mountain State Realty. REcolorado as distributed by MLS GRID
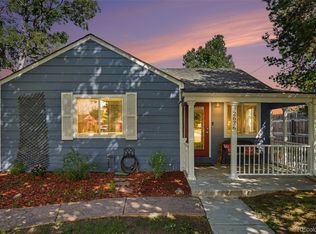
 - $410,0002 bd1 ba710 sqft2396 S Linley Court, Denver, CO 80219For Sale
 MLS ID #6831977, Sophia Young, Keller Williams Advantage Realty LLC. REcolorado as distributed by MLS GRID
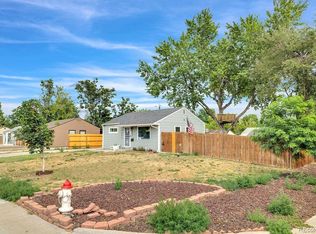
 - $372,5002 bd1 ba744 sqft2625 S King Street, Denver, CO 80219For Sale
 MLS ID #9233065, Kristen Borga, West and Main Homes Inc. REcolorado as distributed by MLS GRID
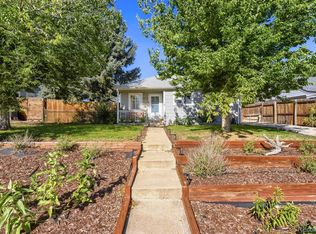
 - $448,0003 bd2 ba1.1k sqft1750 S Raritan St, Denver, CO 80223For Sale
 MLS ID #1069612, Chris Young, Harmony Brokers. IRES as distributed by MLS GRID
 - $450,0003 bd2 ba1k sqft1661 S Clay Street, Denver, CO 80219For SaleMLS ID #6678171, Tripp Howell, Compass - Denver. REcolorado as distributed by MLS GRID
- $489,5003 bd2 ba1k sqft825 S Decatur Street, Denver, CO 80219For SaleMLS ID #9079408, Douglas Frueh, Equity Colorado Real Estate. REcolorado as distributed by MLS GRID
- $430,0003 bd1 ba919 sqft3070 W Ford Place, Denver, CO 80219For SaleMLS ID #5420282, Ethan Ericta, Usaj Realty. REcolorado as distributed by MLS GRID
- $449,9993 bd2 ba942 sqft965 S Decatur, Denver, CO 80219For SaleMLS ID #8054422, Gamaliel Raigoza Herrera, PAK Home Realty. REcolorado as distributed by MLS GRID
- $440,0003 bd1 ba1.1k sqft965 S Eliot Street, Denver, CO 80219For SaleMLS ID #8078100, Jennifer Briseno, Success Realty Experts, LLC. REcolorado as distributed by MLS GRID
- $425,0003 bd1 ba892 sqft3031 S Glencoe Street, Denver, CO 80222For SaleMLS ID #3720777, Kelly Hudson, Compass - Denver. REcolorado as distributed by MLS GRID
- $375,0002 bd1 ba682 sqft1460 S Osceola Street, Denver, CO 80219For SaleMLS ID #5858078, Darcy Keady, RE/MAX Professionals. REcolorado as distributed by MLS GRID
- $415,0002 bd1 ba682 sqft250 S Zenobia Street, Denver, CO 80219For SaleMLS ID #8930190, Xochitl Sochee Gaytan, Brokers Guild Homes. REcolorado as distributed by MLS GRID
- $459,0002 bd1 ba855 sqft2716 S Madison Street, Denver, CO 80210For SaleMLS ID #3764409, Chriss Bond, Coldwell Banker Global Luxury Denver. REcolorado as distributed by MLS GRID
- $410,0002 bd2 ba830 sqft624 Stuart Street, Denver, CO 80204For SaleMLS ID #4075387, Megan Rennich, Modern Collective Real Estate. REcolorado as distributed by MLS GRID
- $475,0003 bd2 ba1.1k sqft240 Grove Street, Denver, CO 80219For SaleMLS ID #7393188, Quinn Sabatini, Keller Williams Advantage Realty LLC. REcolorado as distributed by MLS GRID
- $430,0002 bd1 ba920 sqft4574 Wyandot Street, Denver, CO 80211For SaleMLS ID #6198671, Scott Fischer, Portal Realty. REcolorado as distributed by MLS GRID
- $465,0002 bd1 ba942 sqft3108 N High Street, Denver, CO 80205For SaleMLS ID #2008362, Sarah King, RE/MAX of Cherry Creek. REcolorado as distributed by MLS GRID
- $450,0003 bd1 ba1.1k sqft2300 W 57th Avenue, Denver, CO 80221For SaleMLS ID #9995159, Alex Reber, Madison & Company Properties. REcolorado as distributed by MLS GRID
- $480,0003 bd2 ba1.2k sqft1247 N Stuart Street, Denver, CO 80204For SaleMLS ID #9811438, Ashley Tate, Thrive Real Estate Group. REcolorado as distributed by MLS GRID
- $495,0002 bd1 ba1k sqft1052 Lipan Street, Denver, CO 80204For SaleMLS ID #7146480, Benjamin Potter, West and Main Homes Inc. REcolorado as distributed by MLS GRID
