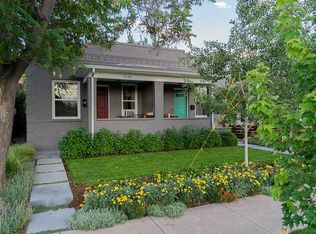
Behind a covered front porch and a cheerful yellow door, this brick duplex in Whittier pairs early-century character with tasteful updates. Original hardwood floors carry through an open main level, where the living room, anchored by a tiled decorative fireplace, flows into a kitchen made for gathering: a granite island with seating for four, stainless steel appliances, generous cabinetry, and the home's original built-in buffet. Two bedrooms offer flexibility for guests, a home office, or a quiet retreat. Sellers are using the second bedroom as a family room. The bath is crisp and classic, with wainscoting, hexagon tile, and a tub/shower. A partial basement provides useful storage space, plus there is a laundry/mudroom awaiting you at the back entry on the main level. Outdoors, a pergola-shaded deck within a fully fenced backyard becomes a true open-air living room, and a one-car garage with opener adds welcome convenience. Minutes to downtown, RiNo, I-70, and I-25.
Information herein is deemed reliable but is not guaranteed. Square footage, room dimensions, lot size, and floor plans are approximate and may be inaccurate; buyer and buyer's agent are responsible for independently verifying all measurements. School assignments and boundaries are subject to change and must be confirmed directly with Denver Public Schools. Zoning, permitted uses, taxes, HOA or shared-wall matters, and all other property details should be verified by the buyer prior to contract. Due to Denver Water restrictions, the yard is a blank canvas.
For sale
$465,000
3108 N High Street, Denver, CO 80205
2beds
942sqft
Duplex
Built in 1910
2,456 Square Feet Lot
$-- Zestimate®
$494/sqft
$-- HOA
What's special
- 1 day
- 115
- 14
Zillow last checked:
Listing updated:
Listed by:
Sarah King 303-320-1556,
RE/MAX of Cherry Creek
Source: REcolorado as distributed by MLS GRID,MLS#: 2008362
Facts & features
Interior
Bedrooms & bathrooms
- Bedrooms: 2
- Bathrooms: 1
- Full bathrooms: 1
- Main level bathrooms: 1
- Main level bedrooms: 2
Bedroom
- Description: Ample Closet Space
- Features: Primary Suite
- Level: Main
- Area: 106.47 Square Feet
- Dimensions: 11.7 x 9.1
Bedroom
- Description: Currently Being Used As A Family Room, Has An Expansive Closet
- Level: Main
- Area: 148.48 Square Feet
- Dimensions: 12.8 x 11.6
Bathroom
- Description: Skylight Adds Tremendous Light
- Level: Main
- Area: 37.4 Square Feet
- Dimensions: 4.11 x 9.1
Kitchen
- Description: Remodeled In 2014/2015, Lux Space For Cooking And Entertaining
- Level: Main
- Area: 135.72 Square Feet
- Dimensions: 11.7 x 11.6
Laundry
- Description: Not In The Basement!
- Level: Main
- Area: 42.16 Square Feet
- Dimensions: 6.11 x 6.9
Living room
- Description: Open Concept, Open To Kitchen
- Level: Main
- Area: 194.88 Square Feet
- Dimensions: 16.8 x 11.6
Utility room
- Description: Great Storage Space
- Level: Basement
Heating
- Forced Air, Natural Gas
Cooling
- None
Appliances
- Included: Dishwasher, Disposal, Dryer, Microwave, Oven, Refrigerator, Washer
- Laundry: In Unit
Features
- Eat-in Kitchen, Granite Counters, High Ceilings, Kitchen Island
- Flooring: Wood
- Windows: Double Pane Windows, Skylight(s)
- Basement: Partial
- Common walls with other units/homes: 1 Common Wall
Interior area
- Total structure area: 942
- Total interior livable area: 942 sqft
- Finished area above ground: 725
- Finished area below ground: 0
Video & virtual tour
Property
Parking
- Total spaces: 2
- Parking features: Exterior Access Door, Lighted
- Garage spaces: 1
- Details: Off Street Spaces: 1
Features
- Levels: One
- Stories: 1
- Patio & porch: Front Porch, Patio
- Fencing: Full
Lot
- Size: 2,456 Square Feet
- Features: Level, Sprinklers In Front
Details
- Parcel number: 226604028
- Zoning: U-SU-B1
- Special conditions: Standard
Construction
Type & style
- Home type: SingleFamily
- Architectural style: Traditional
- Property subtype: Duplex
- Attached to another structure: Yes
Materials
- Brick
- Roof: Unknown
Condition
- Updated/Remodeled
- Year built: 1910
Utilities & green energy
- Sewer: Public Sewer
- Water: Public
Community & HOA
Community
- Subdivision: Whittier
HOA
- Has HOA: No
Location
- Region: Denver
Financial & listing details
- Price per square foot: $494/sqft
- Tax assessed value: $502,400
- Annual tax amount: $2,710
- Date on market: 10/8/2026
- Listing terms: Cash,Conventional,FHA,VA Loan
- Exclusions: Seller’s Personal Property, Including Deck Furniture.
- Ownership: Individual
Estimated market value
Not available
Estimated sales range
Not available
Not available
Price history
| Date | Event | Price |
|---|---|---|
| 10/8/2026 | Listed for sale | $465,000+55.5%$494/sqft |
Source:  REcolorado as distributed by MLS GRID #2008362 Report a problem REcolorado as distributed by MLS GRID #2008362 Report a problem | ||
| 8/4/2015 | Sold | $299,000$317/sqft |
Source: Public Record Report a problem | ||
Public tax history
| Year | Property taxes | Tax assessment |
|---|---|---|
| 2025 | $2,405 +2.2% | $35,420 +16.7% |
| 2024 | $2,352 -0.8% | $30,360 -9% |
| 2023 | $2,371 +3.6% | $33,360 +11.9% |
| 2022 | $2,289 +8.3% | $29,810 -2.8% |
| 2021 | $2,115 +2.9% | $30,680 +7.6% |
| 2020 | $2,055 +13.7% | $28,507 -0.7% |
| 2019 | $1,807 | $28,707 +22.9% |
| 2018 | $1,807 +0.3% | $23,360 |
| 2017 | $1,802 +29.8% | $23,360 +19.4% |
| 2016 | $1,388 | $19,560 +10.1% |
| 2015 | -- | $17,770 |
Find assessor info on the county website
Monthly payment
Est. payment
Payment breakdown
Explore the cost of this home by adjusting the details. Changes won't be saved.Climate risks
Neighborhood: Whittier
Nearby schools
Schools provided by the listing agent
- Elementary: Cole Arts And Science Academy
- Middle: Whittier E-8
- High: Manual
- District: Denver 1
Source: REcolorado as distributed by MLS GRID. This data may not be complete. We recommend contacting the local school district to confirm school assignments for this home.


Similar homes
- $460,0002 bd1 ba873 sqft2910 N Columbine Street, Denver, CO 80205For Sale
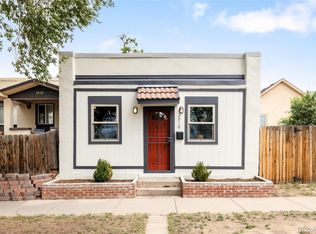
 MLS ID #2988295, James McElvenny, Milehimodern. REcolorado as distributed by MLS GRID
 - $400,0002 bd1 ba721 sqft3126 N Race Street, Denver, CO 80205For Sale
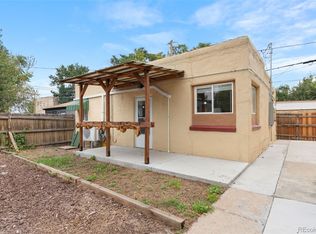 MLS ID #5767509, Leo Rowen, RE/MAX of Cherry Creek. REcolorado as distributed by MLS GRID
 - $459,0001 bd1 ba1k sqft2939 N Josephine St, Denver, CO 80205For Sale

 MLS ID #1069134, Alexandra Rae Mumford, milehimodern - Boulder. IRES as distributed by MLS GRID
 - $425,0003 bd1 ba1k sqft3213 N Marion Street, Denver, CO 80205For Sale
 MLS ID #2891471, Angela Hutton-Hall, City Park Realty LLC. REcolorado as distributed by MLS GRID
 - $280,0002 bd1 ba1.1k sqft3219 N Adams Street, Denver, CO 80205For SaleMLS ID #9567840, Deborah Riley, Brokers Guild Real Estate. REcolorado as distributed by MLS GRID
- $450,0003 bd1 ba741 sqft3025 N Adams Street, Denver, CO 80205For SaleMLS ID #2365626, Jim Titus, Redfin Corporation. REcolorado as distributed by MLS GRID
- $415,0002 bd1 ba1k sqft916 E 26th Avenue, Denver, CO 80205For SaleMLS ID #4469964, Jesse Herzog, Your Castle Real Estate Inc. REcolorado as distributed by MLS GRID
- $475,0002 bd1 ba1.1k sqft2068 N Ogden Street, Denver, CO 80205For SaleMLS ID #2476402, David Browning, Corcoran Perry & Co.. REcolorado as distributed by MLS GRID
- $489,0002 bd2 ba992 sqft3560 N Steele Street, Denver, CO 80205For SaleMLS ID #7840140, Pam Catania, West and Main Homes Inc. REcolorado as distributed by MLS GRID
- $565,0003 bd2 ba1k sqft3235 E 29th Avenue, Denver, CO 80205For SaleMLS ID #2720825, Mary Johnston, Your Castle Real Estate Inc. REcolorado as distributed by MLS GRID
- $435,0003 bd3 ba1.3k sqft3783 N Franklin Street, Denver, CO 80205For SaleMLS ID #7384088, Carrie Hill, Rocky Mountain Real Estate Inc. REcolorado as distributed by MLS GRID
- $375,0002 bd1 ba729 sqft3246 N Columbine Street, Denver, CO 80205For SaleMLS ID #2620842, Luke McEvilly, Keller Williams Realty Downtown LLC. REcolorado as distributed by MLS GRID
- $409,0002 bd1 ba962 sqft3545 N Adams Street, Denver, CO 80205For SaleMLS ID #3973137, J. David Lampe, The Principal Team. REcolorado as distributed by MLS GRID
- $425,0002 bd2 ba1.2k sqft2034 E Martin Luther King Jr Boulevard, Denver, CO 80205For SaleMLS ID #2895903, Alex Reber, Madison & Company Properties. REcolorado as distributed by MLS GRID
- $535,0002 bd1 ba844 sqft1420 E 25th Avenue, Denver, CO 80205For SaleMLS ID #3637898, Napoleon Wilson, HomeSmart Realty. REcolorado as distributed by MLS GRID
- $499,0004 bd2 ba1.4k sqft3715 N Jackson Street, Denver, CO 80205For SaleMLS ID #8366300, Ana Maldonado, Key Team Real Estate Corp.. REcolorado as distributed by MLS GRID
- $485,0002 bd2 ba1k sqftClayton Park, Denver, CO 80205For SaleMLS ID #5348045, Eugene O'Brien, Masters Real Estate. REcolorado as distributed by MLS GRID
- $435,0002 bd1 ba1.2k sqft711 27th Street, Denver, CO 80205For SaleMLS ID #7401679, Sean Stover, RE/MAX Alliance - Olde Town. REcolorado as distributed by MLS GRID
