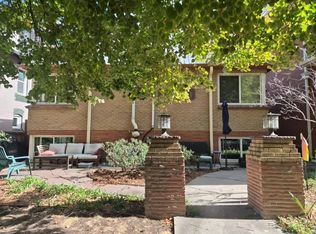
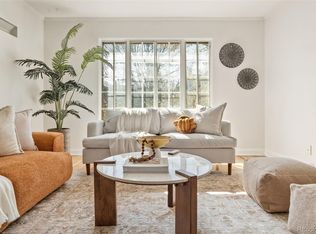
Discover the perfect blend of historic charm and modern convenience in this beautifully updated corner-unit condo, ideally located just one block from Denver's iconic City Park! Offering 2 bedrooms, 1 bathroom, and 1,016 square feet, this light-filled residence showcases beautiful hardwood floors, exposed brick, and timeless architectural character throughout. The thoughtfully updated kitchen features stainless steel appliances, a breakfast bar, and an open dining area perfect for everyday living and entertaining. The updated bathroom offers classic tile finishes, while a dedicated bonus office space provides the flexibility to work comfortably from home. Additional highlights include a detached one-car garage parking space, secure storage, and access to the shared laundry facilities. Step outside and enjoy the best of Denver living, with City Park, the Denver Zoo, Museum of Nature & Science, and popular Jazz in the Park events just moments away. Explore the nearby Tattered Cover Book Store and the vibrant collection of restaurants, coffee shops, and neighborhood favorites along Colfax and 17th Avenue. With its combination of character, thoughtful updates, convenient amenities, and exceptional walkability, this is a wonderful opportunity to experience the City Park lifestyle!
For sale
$395,000
1585 Fillmore Street #4, Denver, CO 80206
2beds
1,016sqft
Condominium
Built in 1929
-- sqft lot
$455,900 Zestimate®
$389/sqft
$595/mo HOA
What's special
- 5 hours
- 57
- 8
Zillow last checked:
Listing updated:
Listed by:
Brian Clodius 303-829-8806 brian@clodiusandco.com,
Clodius & Company
Source: REcolorado as distributed by MLS GRID,MLS#: 4863251
Facts & features
Interior
Bedrooms & bathrooms
- Bedrooms: 2
- Bathrooms: 1
- Full bathrooms: 1
- Main level bathrooms: 1
- Main level bedrooms: 2
Bedroom
- Features: Primary Suite
- Level: Main
Bedroom
- Level: Main
Bathroom
- Level: Main
Dining room
- Level: Main
Kitchen
- Level: Main
Living room
- Level: Main
Heating
- Baseboard
Cooling
- None
Appliances
- Included: Dishwasher, Microwave, Range, Refrigerator
- Laundry: Common Area
Features
- Built-in Features, Ceiling Fan(s), Entrance Foyer, Granite Counters, High Ceilings, Open Floorplan, Primary Suite, Smoke Free
- Flooring: Wood
- Has basement: No
- Common walls with other units/homes: End Unit
Interior area
- Total structure area: 1,016
- Total interior livable area: 1,016 sqft
- Finished area above ground: 1,016
- Finished area below ground: 0
Property
Parking
- Total spaces: 1
- Parking features: Garage
- Garage spaces: 1
Features
- Levels: Two
- Stories: 2
Details
- Parcel number: 236310073
- Zoning: G-MU-5
- Special conditions: Standard
Construction
Type & style
- Home type: Condo
- Property subtype: Condominium
- Attached to another structure: Yes
Materials
- Brick
- Roof: Rolled/Hot Mop
Condition
- Year built: 1929
Utilities & green energy
- Sewer: Public Sewer
Community & HOA
Community
- Security: Security Entrance, Smoke Detector(s)
- Subdivision: Colfax Ave Park
HOA
- Has HOA: Yes
- Amenities included: Laundry
- Services included: Exterior Maintenance w/out Roof, Heat, Internet, Maintenance Grounds, Maintenance Structure, Sewer, Snow Removal, Trash, Water
- HOA fee: $595 monthly
- HOA name: 1585 Fillmore Condominium Association, Inc.
- HOA phone: 303-961-0445
Location
- Region: Denver
Financial & listing details
- Price per square foot: $389/sqft
- Annual tax amount: $2,072
- Date on market: 11/20/2026
- Listing terms: 1031 Exchange,Cash,Conventional,FHA,VA Loan
- Exclusions: Seller Personal Property & Staging Furniture
- Ownership: Individual
Estimated market value
$455,900
$374,000 - $552,000
$2,076/mo
Price history
| Date | Event | Price |
|---|---|---|
| 11/20/2026 | Listed for sale | $395,000$389/sqft |
Source:  REcolorado as distributed by MLS GRID #4863251 Report a problem | ||
Public tax history
Tax history is unavailable.
Monthly payment
Est. payment
Payment breakdown
Explore the cost of this home by adjusting the details. Changes won't be saved.Climate risks
Neighborhood: City Park
Nearby schools
Schools provided by the listing agent
- Elementary: Teller
- Middle: Morey
- High: East
- District: Denver 1
Source: REcolorado as distributed by MLS GRID. This data may not be complete. We recommend contacting the local school district to confirm school assignments for this home.


Similar homes
- $399,9002 bd2 ba1k sqftARBORETUM AT CHEESEMAN, Denver, CO 80206For Sale

 MLS ID #2309452, Monroe Henninger, Brix Real Estate LLC. REcolorado as distributed by MLS GRID
- $--1 bd1 ba781 sqft1630 Saint Paul St APT 1, Denver, CO 80206Auction
 Auction.com 2
- $449,0003 bd2 ba1.2k sqft1410 Vine Street #3, Denver, CO 80206For Sale
 MLS ID #5390462, Stephen Berg, 8z Real Estate. REcolorado as distributed by MLS GRID
- $419,0002 bd2 ba1.1k sqftGaylord Flats, Denver, CO 80206For Sale
 MLS ID #3451574, Kari Wisenbaker, Keller Williams Realty Downtown LLC. REcolorado as distributed by MLS GRID
- $369,9002 bd2 ba918 sqft1200 Vine Street #4C, Denver, CO 80206For SaleMLS ID #8815955, Charlie Marshall, HomeSmart. REcolorado as distributed by MLS GRID
- $385,0002 bd1 ba846 sqft525 Jackson Street #304, Denver, CO 80206For SaleMLS ID #5378551, Gene Finley, Coldwell Banker Realty 18. REcolorado as distributed by MLS GRID
- $350,0002 bd2 ba1k sqft1313 Steele Street #306, Denver, CO 80206For SaleMLS ID #9733977, Allie Kirby, Compass - Denver. REcolorado as distributed by MLS GRID
- $340,0001 bd1 ba694 sqft1200 Vine St #8A, Denver, CO 80206For Sale
 MLS ID #1071787, John Cheever, Resident Realty. IRES as distributed by MLS GRID
- $365,0002 bd1 ba917 sqft525 Jackson Condos, Denver, CO 80206For SaleMLS ID #2442904, Carol Hoffman, Keller Williams DTC. REcolorado as distributed by MLS GRID
- $299,0002 bd2 ba878 sqftCheesman Wildcres, Denver, CO 80206For SaleMLS ID #7380724, The Knoll Team, West and Main Homes. REcolorado as distributed by MLS GRID
- $350,0001 bd1 ba663 sqft2533 E 11th Avenue #104, Denver, CO 80206For SaleMLS ID #3358048, Sarabeth Jones, LIV Sotheby's International Realty. REcolorado as distributed by MLS GRID
- $465,0002 bd2 ba1.1k sqft1705 Gaylord Street #206, Denver, CO 80206For SaleMLS ID #1952475, Alex Karami, Best Choice Realty. REcolorado as distributed by MLS GRID
- $425,0002 bd1 ba1.3k sqft1101 Gaylord Street #6, Denver, CO 80206For SaleMLS ID #5234068, Jennifer Rafter, Compass - Denver. REcolorado as distributed by MLS GRID
- $395,0002 bd2 ba1.1k sqftCheesman Towers West, Denver, CO 80218For SaleMLS ID #9571909, Cathy Miller, Compass - Denver. REcolorado as distributed by MLS GRID
- $410,0002 bd2 ba1.1k sqftDenver Square, Denver, CO 80218For SaleMLS ID #6898456, Michael Rittner, Rittner Realty Inc. REcolorado as distributed by MLS GRID
- $475,0002 bd2 ba1.2k sqftVilla Riva Condominiums, Denver, CO 80206For SaleMLS ID #7303205, Jennifer Wicker, HomeSmart Realty. REcolorado as distributed by MLS GRID
- $400,0001 bd2 ba1k sqftSwallow Hill Residences, Denver, CO 80218For SaleMLS ID #7953504, Samuel Rodriguez Jr, 1 Percent Lists Mile High. REcolorado as distributed by MLS GRID
- $299,0001 bd1 ba760 sqft3850 E 17th Avenue #2, Denver, CO 80206For SaleMLS ID #3551786, Thomas Bruce, Your Castle Real Estate Inc. REcolorado as distributed by MLS GRID
