Elevated Denver living takes on a refined new meaning in this elegant penthouse residence, ideally positioned just moments from the beloved Cheesman Park and Denver Botanic Gardens. With a refined, private ambiance and exceptional location, this residence offers the rare combination of sophisticated city living and easy access to some of Denver's most beautiful outdoor spaces. As you enter, the living room serves as the centerpiece of the home, with its impressive vaulted ceilings and architectural beams, creating a sophisticated backdrop for both relaxed evenings and effortless entertaining. Transitioning through an elegant hallway, this home continues to impress with its generously sized bedrooms, that offer a rare sense of space and privacy. Each bedroom provides a comfortable retreat, with room for substantial furnishings and a relaxed, luxurious feel that is difficult to find in the city. The updated and thoughtfully designed bathroom has a spacious layout, while maintaining a sophisticated and intimate feel. The kitchen is a standout feature of the home, with its elevated ceiling and an abundance of natural light streaming through large windows. The added height gives the space an airy, open quality, while the generous windows create a bright and inviting setting throughout the day. This home combines distinctive architectural character, elegant interiors and an extraordinary Denver location.
For sale
Price cut: $10K (9/24)
$450,000
1101 Gaylord Street #6, Denver, CO 80206
2beds
1,311sqft
Condominium
Built in 1892
-- sqft lot
$442,500 Zestimate®
$343/sqft
$524/mo HOA
What's special
- 41 days
- 196
- 14
Zillow last checked:
Listing updated:
Listed by:
Jennifer Rafter 207-712-2923 jen.rafter@compass.com,
Compass - Denver
Source: REcolorado as distributed by MLS GRID,MLS#: 5234068
Facts & features
Interior
Bedrooms & bathrooms
- Bedrooms: 2
- Bathrooms: 1
- Full bathrooms: 1
- Main level bathrooms: 1
- Main level bedrooms: 2
Bedroom
- Level: Main
Bedroom
- Features: Primary Suite
- Level: Main
Bathroom
- Features: Primary Suite
- Level: Main
Kitchen
- Level: Main
Laundry
- Level: Main
Living room
- Level: Main
Heating
- Forced Air
Cooling
- Central Air
Appliances
- Included: Cooktop, Dishwasher, Dryer
Features
- Ceiling Fan(s), Eat-in Kitchen, Granite Counters, High Ceilings, Pantry, Smoke Free
- Flooring: Carpet, Wood
- Windows: Double Pane Windows, Window Coverings, Window Treatments
- Has basement: No
Interior area
- Total structure area: 1,311
- Total interior livable area: 1,311 sqft
- Finished area above ground: 1,311
Property
Parking
- Total spaces: 1
- Parking features: Asphalt
- Details: Reserved Spaces: 1
Features
- Levels: One
- Stories: 1
- Entry location: Penthouse
- Fencing: Partial
Lot
- Size: 1,306 Square Feet
- Features: Corner Lot
Details
- Parcel number: 502127043
- Zoning: U-RH-3A
- Special conditions: Standard
Construction
Type & style
- Home type: Condo
- Architectural style: Urban Contemporary
- Property subtype: Condominium
- Attached to another structure: Yes
Materials
- Brick
Condition
- Updated/Remodeled
- Year built: 1892
Utilities & green energy
- Sewer: Public Sewer
- Water: Public
- Utilities for property: Cable Available, Electricity Connected, Natural Gas Connected
Community & HOA
Community
- Subdivision: Cheeseman Park
HOA
- Has HOA: Yes
- Services included: Electricity, Gas, Maintenance Grounds, Maintenance Structure, Snow Removal, Water
- HOA fee: $524 monthly
- HOA name: 1101 Gaylord St Condominiums
- HOA phone: 303-961-0445
Location
- Region: Denver
Financial & listing details
- Price per square foot: $343/sqft
- Tax assessed value: $472,000
- Annual tax amount: $2,546
- Date on market: 8/20/2026
- Listing terms: Cash,Conventional,FHA,VA Loan
- Exclusions: Seller's Personal Property
- Ownership: Individual
- Electric utility on property: Yes
- Road surface type: Alley Paved
Estimated market value
$442,500
$420,000 - $465,000
$2,544/mo
Price history
| Date | Event | Price |
|---|---|---|
| 9/24/2026 | Price change | $450,000-2.2%$343/sqft |
Source:  REcolorado as distributed by MLS GRID #5234068 Report a problem REcolorado as distributed by MLS GRID #5234068 Report a problem | ||
| 8/27/2026 | Pending sale | $460,000$351/sqft |
Source: REcolorado as distributed by MLS GRID #5234068 Report a problem | ||
| 8/20/2026 | Listed for sale | $460,000+26%$351/sqft |
Source: REcolorado as distributed by MLS GRID #5234068 Report a problem | ||
| 8/6/2018 | Sold | $365,000-3.7%$278/sqft |
Source: Public Record Report a problem | ||
| 7/6/2018 | Pending sale | $379,000$289/sqft |
Source: Renewed Spaces Real Estate #9869083 Report a problem | ||
| 6/10/2018 | Price change | $379,000-2.8%$289/sqft |
Source: Renewed Spaces Real Estate #9869083 Report a problem | ||
| 5/20/2018 | Price change | $389,900-2.5%$297/sqft |
Source: Renewed Spaces Real Estate #9869083 Report a problem | ||
| 4/25/2018 | Listed for sale | $400,000+63.3%$305/sqft |
Source: Renewed Spaces Real Estate #9869083 Report a problem | ||
| 2/18/2016 | Listing removed | $1,650$1/sqft |
Source: Blue Olive Properties Report a problem | ||
| 2/8/2016 | Price change | $1,650-5.7%$1/sqft |
Source: Blue Olive Properties Report a problem | ||
| 11/14/2015 | Price change | $1,750-10.3%$1/sqft |
Source: Blue Olive Properties Report a problem | ||
| 10/26/2015 | Listed for rent | $1,950$1/sqft |
Source: Blue Olive Properties Report a problem | ||
| 3/19/2004 | Sold | $245,000$187/sqft |
Source: Public Record Report a problem | ||
Public tax history
| Year | Property taxes | Tax assessment |
|---|---|---|
| 2025 | $2,081 +2.2% | $33,280 +26.7% |
| 2024 | $2,036 +9.1% | $26,270 -10.1% |
| 2023 | $1,866 +3.6% | $29,230 +24.5% |
| 2022 | $1,802 +18.2% | $23,470 -2.8% |
| 2021 | $1,524 +2.9% | $24,150 +17.6% |
| 2020 | $1,481 -2% | $20,534 -0.7% |
| 2019 | $1,511 | $20,679 +5.9% |
| 2018 | $1,511 +0.3% | $19,530 |
| 2017 | $1,506 +5.8% | $19,530 +7.1% |
| 2016 | $1,424 +2.5% | $18,230 |
| 2015 | $1,389 0% | $18,230 +9% |
| 2014 | $1,390 | $16,730 |
Find assessor info on the county website
Monthly payment
Est. payment
Payment breakdown
Explore the cost of this home by adjusting the details. Changes won't be saved.Climate risks
Neighborhood: Cheesman Park
Nearby schools
Schools provided by the listing agent
- Elementary: Bromwell
- Middle: Morey
- High: East
- District: Denver 1
Source: REcolorado as distributed by MLS GRID. This data may not be complete. We recommend contacting the local school district to confirm school assignments for this home.

Similar homes
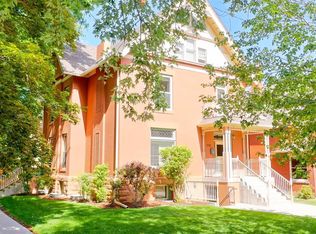
- $485,0002 bd2 ba1k sqftCheesman Towers, Denver, CO 80206For Sale

 MLS ID #2068772, John Montoya, Compass - Denver. REcolorado as distributed by MLS GRID
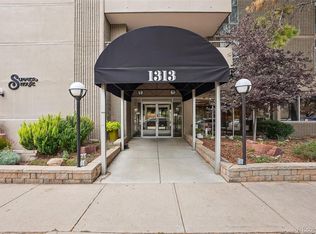
 - $450,0002 bd2 ba1.2k sqftSummer House, Denver, CO 80218For Sale
 MLS ID #8022764, Brett Weller, Keller Williams Integrity Real Estate LLC. REcolorado as distributed by MLS GRID
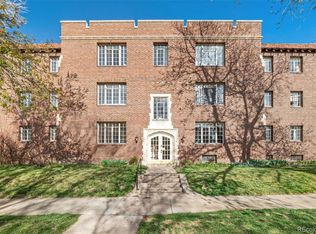
 - $450,0003 bd2 ba1.2k sqft1410 Vine Street #3, Denver, CO 80206For Sale
 MLS ID #8209336, Stephen Berg, 8z Real Estate. REcolorado as distributed by MLS GRID
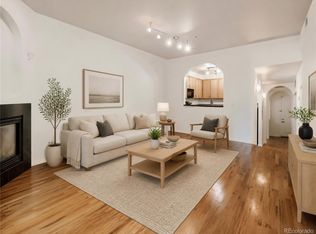
 - $430,0002 bd2 ba1.2k sqftChamberlin Heights, Denver, CO 80206For Sale
 MLS ID #2320907, Sally Vizas, Live.Laugh.Colorado. Real Estate Group. REcolorado as distributed by MLS GRID
 - $479,0002 bd2 ba1.2k sqftVilla Riva Condominiums, Denver, CO 80206For SaleMLS ID #7303205, Jennifer Wicker, HomeSmart Realty. REcolorado as distributed by MLS GRID
- $465,0002 bd2 ba1.1k sqft1705 Gaylord Street #206, Denver, CO 80206For SaleMLS ID #1952475, Alex Karami, Best Choice Realty. REcolorado as distributed by MLS GRID
- $448,0002 bd2 ba1k sqftSUMMER HOUSE CONDOS, Denver, CO 80218New ConstructionMLS ID #1573884, Dennis Boedewig, RE/MAX Professionals. REcolorado as distributed by MLS GRID
- $375,0002 bd2 ba918 sqft1200 Vine Street #4C, Denver, CO 80206For SaleMLS ID #8815955, Charlie Marshall, HomeSmart. REcolorado as distributed by MLS GRID
- $315,0002 bd2 ba878 sqftCheesman Wildcres, Denver, CO 80206For SaleMLS ID #7380724, The Knoll Team, West and Main Homes Inc. REcolorado as distributed by MLS GRID
- $400,0002 bd2 ba1.2k sqft807 E 14th Avenue #2, Denver, CO 80218For SaleMLS ID #9408934, Amy Cammack, Your Castle Real Estate Inc. REcolorado as distributed by MLS GRID
- $420,0002 bd2 ba1.1k sqftGaylord Flats, Denver, CO 80206For SaleMLS ID #3451574, Kari Wisenbaker, Keller Williams Realty Downtown LLC. REcolorado as distributed by MLS GRID
- $395,0002 bd2 ba1.1k sqftCheesman Towers West, Denver, CO 80218For SaleMLS ID #9571909, Cathy Miller, Compass - Denver. REcolorado as distributed by MLS GRID
- $320,0002 bd2 ba707 sqftVine Street Condominiums, Denver, CO 80206For SaleMLS ID #6109057, Jesse Stathis, Slifer Smith and Frampton Real Estate. REcolorado as distributed by MLS GRID
- $350,0001 bd1 ba663 sqft2533 E 11th Avenue #104, Denver, CO 80206For SaleMLS ID #3358048, Sarabeth Jones, LIV Sotheby's International Realty. REcolorado as distributed by MLS GRID
- $374,9002 bd2 ba1k sqft1313 Steele Street #306, Denver, CO 80206For SaleMLS ID #9733977, Allie Kirby, Compass - Denver. REcolorado as distributed by MLS GRID
- $320,0002 bd2 ba707 sqft1243 Vine Street #6, Denver, CO 80206For SaleMLS ID #6301859, Jesse Stathis, Slifer Smith and Frampton Real Estate. REcolorado as distributed by MLS GRID
- $365,0002 bd1 ba812 sqftFillmore Plaza, Denver, CO 80206For SaleMLS ID #8494398, Larry Sondgeroth, West and Main Homes Inc. REcolorado as distributed by MLS GRID
- $260,0002 bd1 ba800 sqft1242 Gaylord Street #103, Denver, CO 80206For SaleMLS ID #3429903, Tara Meekma, Compass - Denver. REcolorado as distributed by MLS GRID
- $499,9002 bd1 ba761 sqft549 Detroit Street, Denver, CO 80206For SaleMLS ID #8143418, Julie Maeda, Guardian Real Estate Group. REcolorado as distributed by MLS GRID
- $599,0003 bd2 ba1.3k sqft1876 Race St, Denver, CO 80206For Sale
 MLS ID #1069665, Colman Garthwaite, The Garthwaite Group LLC. IRES as distributed by MLS GRID
