Skip main navigation
Accepting backups
  • $399,000

    1101 Gaylord Street #1, Denver, CO 80206

    2beds
    1,216sqft
    : 
    Loading
    Get pre-qualified
    Condominium
    Built in 1892
    -- sqft lot
    $-- Zestimate®
    $328/sqft
    $423/mo HOA

    What's special

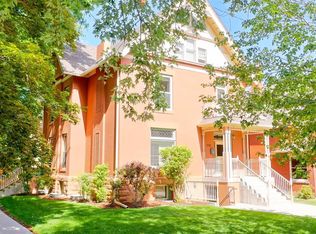
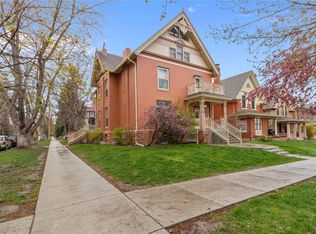
    Rare opportunity to own on one of Cheesman Parks most desired blocks. This private entrance, spacious and beautifully updated 2 bedroom, 2 bath garden-level condo in one of Denvers most desirable neighborhoods. Botanical Gardens is stones throw out the front door and Cheesman Park is out the back, while restaurants, grocery stores and coffee shops are of abundance and all walkable. Featuring two separate entrances and windows on all sides, this light-filled home offers privacy while being in the center of it all! The thoughtfully remodeled kitchen showcases modern finishes and ample storage, while the flexible bonus room provides the perfect space for a home office, workout area, guest space or creative studio. A practical mud room adds everyday convenience, and dedicated bike storage make is easy to enjoy the neighborhoods many parks, trails and amenities. Residents also enjoy the access to the shared backyard common area ideal for relaxing or entertaining friends. Set within a gorgeous block and a well maintained community where the majority of residents are owner occupied, the property offers a welcoming atmosphere and pride of ownership throughout. Combining charm, functionality and a premium location near Denver's cultural and outdoor destinations, this move in ready condo is a rare opportunity in the heart of the city at an unbeatable price!
    40 days
    |
    155
    |
    3
    |

    Zillow last checked:

    Listing updated:

    Listed by:

    Nicole and Kelly Team 720-550-3700 nicoleandkelly@livsothebysrealty.com,

    LIV Sotheby's International Realty

    Source: REcolorado as distributed by MLS GRID,MLS#: 1505285MLS Logo

      Facts & features

      Interior

      Bedrooms & bathrooms
      • Bedrooms: 2
      • Bathrooms: 2
      • Full bathrooms: 1
      • 3/4 bathrooms: 1
      • Main level bathrooms: 2
      • Main level bedrooms: 2
      Bedroom
      • Level: Main
      Bedroom
      • Level: Main
      Bathroom
      • Level: Main
      Bathroom
      • Level: Main
      Bonus room
      • Level: Main
      Family room
      • Level: Main
      Kitchen
      • Level: Main
      Laundry
      • Level: Main
      Mud room
      • Level: Main
      Heating
      • Natural Gas
      Cooling
      • Central Air
      Appliances
      • Included: Dishwasher, Disposal, Dryer, Microwave, Oven, Refrigerator, Washer
      • Laundry: In Unit
      Features
      • Eat-in Kitchen, Entrance Foyer, Five Piece Bath, Kitchen Island, Quartz Counters, Radon Mitigation System, Smoke Free
      • Flooring: Laminate
      • Windows: Double Pane Windows
      • Has basement: No
      Interior area
      • Total structure area: 1,216
      • Total interior livable area: 1,216 sqft
      • Finished area above ground: 1,216
      Video & virtual tour

      Property

      Features
      • Levels: Three Or More
      • Entry location: Exterior Access
      • Patio & porch: Patio
      • Exterior features: Private Yard
      • Fencing: Partial
      Lot
      • Size: 6,291 Square Feet
      • Features: Corner Lot, Landscaped
      Details
      • Parcel number: 502127038
      • Zoning: U-RH-3A
      • Special conditions: Standard

      Construction

      Type & style
      • Home type: Condo
      • Architectural style: Urban Contemporary
      • Property subtype: Condominium
      • Attached to another structure: Yes
      Materials
      • Brick
      • Roof: Composition
      Condition
      • Year built: 1892

      Utilities & green energy

      • Sewer: Public Sewer
      • Water: Public

      Community & HOA

      Community
      • Security: Carbon Monoxide Detector(s), Smoke Detector(s)
      • Subdivision: Cheesman Park
      HOA
      • Has HOA: Yes
      • Amenities included: Bike Storage, Garden Area, Gated
      • Services included: Insurance, Maintenance Grounds, Recycling, Snow Removal, Trash, Water
      • HOA fee: $423 monthly
      • HOA name: Serene Property Management
      • HOA phone: 303-658-9260
      Location
      • Region: Denver

      Financial & listing details

      • Price per square foot: $328/sqft
      • Tax assessed value: $400,400
      • Annual tax amount: $1,833
      • Date on market: 6/4/2026
      • Listing terms: Cash,Conventional,FHA,VA Loan
      • Exclusions: All Staging Items And Sellers Personal Property
      • Ownership: Individual

        Estimated market value

        Not available

        Estimated sales range

        Not available

        Not available

        Price history

        DateEventPrice
        6/10/2026Pending sale$399,000$328/sqft
        Source: REcolorado as distributed by MLS GRID #1505285 Report a problem
        6/4/2026Listed for sale$399,000+62.9%$328/sqft
        Source: REcolorado as distributed by MLS GRID #1505285 Report a problem
        7/21/2017Listing removed$1,650$1/sqft
        Source: Blue Olive Properties, LLC Report a problem
        7/12/2017Listed for rent$1,650$1/sqft
        Source: Blue Olive Properties, LLC Report a problem
        8/6/2015Sold$245,000+58.1%$201/sqft
        Source: Public Record Report a problem
        2/26/2004Sold$155,000$127/sqft
        Source: Public Record Report a problem

        Public tax history

        YearProperty taxesTax assessment
        2024$1,793 +4.5%$23,140 -11.2%
        2023$1,716 +3.6%$26,070 +20.8%
        2022$1,656 -2.3%$21,580 -2.7%
        2021$1,695 +2.9%$22,190 -2.9%
        2020$1,648 +11.6%$22,851 -0.7%
        2019$1,477 $23,011 +20.5%
        2018$1,477 +0.3%$19,090
        2017$1,472 +27.2%$19,090 +28.8%
        2016$1,158 -12.2%$14,820
        2015$1,318 0%$14,820 -6.6%
        2014$1,319 +5.4%$15,870 -32.4%
        2007$1,251 +1.1%$23,470 +25.6%
        2006$1,237 $18,680

        Find assessor info on the county website

        Monthly payment

        Est. payment

        Payment breakdown

        Explore the cost of this home by adjusting the details. Changes won't be saved.
        All calculations are estimates and provided by Zillow, Inc. for informational purposes only. Actual amounts may vary.
        HOA fees may include property taxes on listings classified as Co-Ops. Contact the listing agent and/or owner for fee details.
        Mortgage interest rates are dependent on a number of factors, including credit score, down payment, and repayment length. Interest rate data provided by Zillow Group Marketplace, Inc. as of 1/1/1970 from various mortgage lenders with which we have lead or other similar arrangements; the Estimated Payment is an average of those rates.
        See how much you could borrow to make a competitive offer.

        Climate risks

        Neighborhood: Cheesman Park

        Getting around

        75 / 100
        Very Walkable
        50 / 100
        Good Transit
        81 / 100
        Very Bikeable

        Nearby schools

        GreatSchools rating
        Schools provided by the listing agent
        • Elementary: Bromwell
        • Middle: Morey
        • High: East
        • District: Denver 1

        Source: REcolorado as distributed by MLS GRID. This data may not be complete. We recommend contacting the local school district to confirm school assignments for this home.

        A local agent can set up tours, give advice and negotiate with sellers.

        Browse local experts

        Similar homes

        Skip to the end of the carouselSkip to the beginning of the carousel