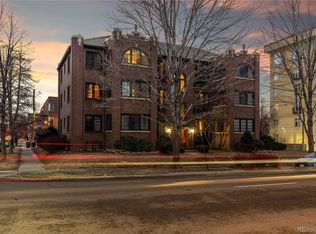
Step into a home that tells a story. This spacious, light-filled unit has been lovingly transformed while preserving its soul, original Douglas Fir wood floors, a vintage fireplace, detailed woodwork, built-ins, and a classic clawfoot tub all whisper of a bygone era.
The heart of the home a restaurant-style kitchen is a dream for cooks and entertainers alike, featuring a 6-burner commercial range, custom cabinetry, and beautiful tile work that adds just the right touch of artistry.
Nestled just steps from The Ogden Theater, buzzing nightlife, downtown energy, and easy public transit, you'll feel connected to it all, yet tucked away in your own peaceful sanctuary.
Places like this don’t come along often. Come see it for yourself... and fall in love.
For sale
$550,000
1550 N Ogden Street #B, Denver, CO 80218
2beds
1,772sqft
Condominium
Built in 1906
-- sqft lot
$-- Zestimate®
$310/sqft
$585/mo HOA
What's special
- 5 days
- 285
- 25
Zillow last checked:
Listing updated:
Listed by:
Christopher Nairn 303-229-4585 Chris@mymovematters.com,
HomeSmart Realty
Source: REcolorado as distributed by MLS GRID,MLS#: 8047135
Facts & features
Interior
Bedrooms & bathrooms
- Bedrooms: 2
- Bathrooms: 2
- Full bathrooms: 2
- Main level bathrooms: 2
- Main level bedrooms: 2
Bedroom
- Level: Main
Bedroom
- Level: Main
Bathroom
- Level: Main
Bathroom
- Level: Main
Dining room
- Level: Main
Family room
- Level: Main
Kitchen
- Level: Main
Laundry
- Level: Main
Heating
- Hot Water
Cooling
- Air Conditioning-Room
Appliances
- Included: Convection Oven, Cooktop, Dishwasher, Disposal, Oven
- Laundry: In Unit
Features
- Built-in Features, Five Piece Bath, Granite Counters
- Flooring: Wood
- Has basement: No
- Number of fireplaces: 1
- Fireplace features: Family Room, Gas, Gas Log
- Common walls with other units/homes: 1 Common Wall
Interior area
- Total structure area: 1,772
- Total interior livable area: 1,772 sqft
- Finished area above ground: 1,772
Property
Parking
- Total spaces: 2
- Parking features: Tandem
- Details: Off Street Spaces: 2
Features
- Levels: Three Or More
- Entry location: Courtyard
- Exterior features: Balcony
- Has view: Yes
- View description: City
Details
- Parcel number: 235426023
- Zoning: G-RO-3
- Special conditions: Standard
Construction
Type & style
- Home type: Condo
- Property subtype: Condominium
- Attached to another structure: Yes
Materials
- Brick
- Roof: Membrane,Rolled/Hot Mop
Condition
- Updated/Remodeled
- Year built: 1906
Details
- Warranty included: Yes
Utilities & green energy
- Sewer: Public Sewer
- Water: Public
- Utilities for property: Cable Available, Electricity Connected, Natural Gas Available, Natural Gas Connected
Community & HOA
Community
- Security: Smoke Detector(s)
- Subdivision: Uptown
HOA
- Has HOA: Yes
- Services included: Heat, Sewer, Snow Removal, Trash, Water
- HOA fee: $585 monthly
- HOA name: Baron Condos HOA
- HOA phone: 720-280-9472
Location
- Region: Denver
Financial & listing details
- Price per square foot: $310/sqft
- Tax assessed value: $607,600
- Annual tax amount: $2,133
- Date on market: 9/7/2026
- Listing terms: 1031 Exchange,Cash,Conventional,FHA,Jumbo
- Exclusions: None
- Ownership: Individual
- Lease term: 12 Months
- Electric utility on property: Yes
- Road surface type: Paved
Estimated market value
Not available
Estimated sales range
Not available
Not available
Price history
| Date | Event | Price |
|---|---|---|
| 9/4/2026 | Listed for sale | $550,000-4.5%$310/sqft |
Source:  REcolorado as distributed by MLS GRID #8047135 Report a problem REcolorado as distributed by MLS GRID #8047135 Report a problem | ||
| 12/7/2025 | Listing removed | $2,500$1/sqft |
Source: Zillow Rentals Report a problem | ||
| 11/19/2025 | Price change | $2,500-9.1%$1/sqft |
Source: Zillow Rentals Report a problem | ||
| 11/5/2025 | Price change | $2,750-8.3%$2/sqft |
Source: Zillow Rentals Report a problem | ||
| 10/31/2025 | Price change | $3,000+9.1%$2/sqft |
Source: Zillow Rentals Report a problem | ||
| 10/27/2025 | Price change | $2,750-8.3%$2/sqft |
Source: Zillow Rentals Report a problem | ||
| 9/2/2025 | Listed for rent | $3,000$2/sqft |
Source: Zillow Rentals Report a problem | ||
| 11/6/2024 | Listing removed | $3,000$2/sqft |
Source: Zillow Rentals Report a problem | ||
| 10/23/2024 | Listed for rent | $3,000+9.1%$2/sqft |
Source: Zillow Rentals Report a problem | ||
| 10/23/2024 | Listing removed | $575,777$325/sqft |
Source:  HomeSmart #6832702 Report a problem HomeSmart #6832702 Report a problem | ||
| 8/20/2024 | Price change | $575,777-4%$325/sqft |
Source: HomeSmart #6832702 Report a problem | ||
| 7/31/2024 | Price change | $599,555-7.6%$338/sqft |
Source: HomeSmart #6832702 Report a problem | ||
| 7/6/2024 | Price change | $649,000-3.1%$366/sqft |
Source: HomeSmart #6832702 Report a problem | ||
| 6/17/2024 | Listed for sale | $669,999+34%$378/sqft |
Source: HomeSmart #6832702 Report a problem | ||
| 2/26/2021 | Listing removed | -- |
Source: Owner Report a problem | ||
| 4/15/2020 | Listing removed | $2,750$2/sqft |
Source: Owner Report a problem | ||
| 4/1/2020 | Listing removed | $499,999$282/sqft |
Source: HomeSmart #1636874 Report a problem | ||
| 4/1/2020 | Listed for rent | $2,750$2/sqft |
Source: Owner Report a problem | ||
| 3/19/2020 | Price change | $499,999-7.2%$282/sqft |
Source: Homesmart Cherry Creek Properties #1636874 Report a problem | ||
| 3/5/2020 | Price change | $539,000-2%$304/sqft |
Source: Homesmart Cherry Creek Properties #1636874 Report a problem | ||
| 2/21/2020 | Listed for sale | $549,999$310/sqft |
Source: Homesmart Cherry Creek Properties #1636874 Report a problem | ||
| 2/18/2020 | Pending sale | $549,999$310/sqft |
Source: Homesmart Cherry Creek Properties #1636874 Report a problem | ||
| 1/21/2020 | Price change | $549,999-4.3%$310/sqft |
Source: Homesmart Cherry Creek Properties #1636874 Report a problem | ||
| 12/2/2019 | Price change | $575,000-4.2%$324/sqft |
Source: HomeSmart Cherry Creek Properties #1636874 Report a problem | ||
| 10/23/2019 | Listed for sale | $599,999+108.3%$339/sqft |
Source: HomeSmart Cherry Creek Properties #1636874 Report a problem | ||
| 3/28/2007 | Sold | $288,000+8.7%$163/sqft |
Source: Public Record Report a problem | ||
| 4/22/2003 | Sold | $265,000$150/sqft |
Source: Public Record Report a problem | ||
Public tax history
| Year | Property taxes | Tax assessment |
|---|---|---|
| 2025 | $2,909 +2.2% | -- |
| 2024 | $2,846 +33.1% | $36,730 -7.7% |
| 2023 | $2,138 +3.6% | $39,790 +48% |
| 2022 | $2,064 -18.1% | $26,890 -2.8% |
| 2021 | $2,520 +2.9% | $27,660 -18.6% |
| 2020 | $2,450 +14.9% | $33,970 -0.7% |
| 2019 | $2,133 | $34,207 +24.1% |
| 2018 | $2,133 +0.3% | $27,570 |
| 2017 | $2,127 -6.7% | $27,570 -5.5% |
| 2016 | $2,278 +25.4% | $29,160 |
| 2015 | $1,816 0% | $29,160 +33.3% |
| 2014 | $1,817 -7.7% | $21,870 |
| 2013 | $1,968 +17.9% | $21,870 -6.6% |
| 2012 | $1,669 +19.4% | $23,410 +0% |
| 2011 | $1,398 -20.1% | $23,408 +11.5% |
| 2009 | $1,750 -0.2% | $20,990 -19.9% |
| 2008 | $1,753 +9% | $26,210 |
| 2007 | $1,609 -7.5% | $26,210 +9.1% |
| 2005 | $1,740 | $24,030 |
Find assessor info on the county website
Monthly payment
Est. payment
Payment breakdown
Explore the cost of this home by adjusting the details. Changes won't be saved.Climate risks
Neighborhood: North Capitol Hill
Nearby schools
Schools provided by the listing agent
- Elementary: Whittier E-8
- Middle: Wyatt
- High: East
- District: Denver 1
Source: REcolorado as distributed by MLS GRID. This data may not be complete. We recommend contacting the local school district to confirm school assignments for this home.

Similar homes
- $495,0002 bd1 ba1.4k sqft1 N Downing Street #5, Denver, CO 80218For Sale
 MLS ID #4025377, David Blackwell, Coldwell Banker Realty 54. REcolorado as distributed by MLS GRID
 - $519,9002 bd2 ba1.2k sqft1630 N Clarkson Street #504, Denver, CO 80218For Sale
 MLS ID #2152831, Yafei Yang, Brokers Guild Real Estate. REcolorado as distributed by MLS GRID
 - $498,0002 bd2 ba1.5k sqft1699 N Downing Street #408, Denver, CO 80218For Sale
 MLS ID #4420237, Lisa Tapia, The Property Shop Denver. REcolorado as distributed by MLS GRID
 - $499,9003 bd3 ba1.4k sqftBeaumont Townhomes, Denver, CO 80218For Sale
 MLS ID #5325484, Susie Wargin, RE/MAX Alliance. REcolorado as distributed by MLS GRID
 - $400,0002 bd2 ba1.2k sqft807 E 14th Ave #2, Denver, CO 80218For Sale
 MLS ID #1065966, Amy Cammack, Your Castle Real Estate LLC. IRES as distributed by MLS GRID
 - $650,0003 bd2 ba2.3k sqft1576 N Emerson Street, Denver, CO 80218For SaleMLS ID #9067784, Ashley Strickland, The Strickland Group. REcolorado as distributed by MLS GRID
- $464,4002 bd2 ba1.2k sqft837 E 17th Avenue #3C, Denver, CO 80218For SaleMLS ID #7539362, LaVerne Brookie, Coldwell Banker Realty 54. REcolorado as distributed by MLS GRID
- $535,0003 bd1 ba1.2k sqft1020 Kalamath Street, Denver, CO 80204For SaleMLS ID #3564266, Patrick Fisher, Jade Real Estate. REcolorado as distributed by MLS GRID
- $480,0002 bd1 ba1k sqftThe Waldman, Denver, CO 80218For SaleMLS ID #7878192, Lea Van Schaack, LIV Sotheby's International Realty. REcolorado as distributed by MLS GRID
- $650,0003 bd2 ba1.5k sqft644 N Logan Street, Denver, CO 80203For SaleMLS ID #6823592, Kristin Harris, Serhant Colorado LLC. REcolorado as distributed by MLS GRID
- $515,0002 bd2 ba1.3k sqftBoulevard Condos, Denver, CO 80211For SaleMLS ID #7046132, Jackie Long, Fresh Air Real Estate. REcolorado as distributed by MLS GRID
- $515,0002 bd2 ba1.6k sqft1906 E 17th Avenue, Denver, CO 80206For SaleMLS ID #2590366, Chris Olson, Olson Realty Group. REcolorado as distributed by MLS GRID
- $460,0001 bd1 ba1.1k sqftThe Waldman, Denver, CO 80218For SaleMLS ID #5556852, Sina Ghozati, Orchard Brokerage LLC. REcolorado as distributed by MLS GRID
- $519,0002 bd2 ba1.5k sqftFire Clay Lofts, Denver, CO 80205For SaleMLS ID #9744970, Jake Suffian, Milehimodern. REcolorado as distributed by MLS GRID
- $532,0002 bd2 ba1.3k sqft3249 W Fairview Place #111, Denver, CO 80211For SaleMLS ID #9707028, Kelsea Imanuel, Slifer Smith and Frampton Real Estate. REcolorado as distributed by MLS GRID
- $425,0003 bd2 ba1.7k sqft628 Osceola Street, Denver, CO 80204For SaleMLS ID #8562391, Lauren Thomson, Milehimodern. REcolorado as distributed by MLS GRID
- $475,0002 bd2 ba1.2k sqftBarclay Towers, Denver, CO 80202For SaleMLS ID #8043886, Brittany Ryan, Milehimodern. REcolorado as distributed by MLS GRID
- $650,0002 bd1 ba1k sqft2317 Julian Street, Denver, CO 80211For SaleMLS ID #9376270, Ghassan Kanafani, Kentwood Real Estate Cherry Creek. REcolorado as distributed by MLS GRID
- $450,0003 bd2 ba1.2k sqft1410 Vine Street #3, Denver, CO 80206For SaleMLS ID #8209336, Stephen Berg, 8z Real Estate. REcolorado as distributed by MLS GRID
- $549,0002 bd1 ba1.1k sqft3030 N Marion Street, Denver, CO 80205For SaleMLS ID #3997608, Laura Fritz, Brokers Guild Real Estate. REcolorado as distributed by MLS GRID
