New Price, can be sold furnished. Experience elevated city living in one of Denver’s most walkable neighborhoods—just minutes from downtown and surrounded by vibrant local spots. Set in a quiet interior location away from busy roads, this top-floor condo offers peaceful living with no one above you and a bright, open layout enhanced by vaulted ceilings, skylights, and rich wood flooring.
The brand-new kitchen remodel features sleek granite countertops, smart storage, and a stylish breakfast bar that flows effortlessly into the living space—perfect for both entertaining and everyday comfort. The airy loft-style primary suite upstairs includes a spacious walk-in closet, in-unit laundry, and a beautifully updated three-quarter bath. With its open loft design and abundant natural light, it’s an ideal setup for work-from-home convenience.
Enjoy warm evenings on your private balcony and the rare benefit of coveted secure underground parking. And with everything you need just steps away—cafés, fitness studios, dining, and daily essentials—you can truly embrace a car-free lifestyle.
This home can also be sold furnished, offering a turnkey opportunity in one of Uptown’s premier walkable locations.
A stylish, quiet, top-floor retreat that blends modern updates with effortless city living. Schedule your private showing and experience what makes this condo truly special.
For sale
Price cut: $100 (8/6)
$464,900
837 E 17th Avenue #3C, Denver, CO 80218
2beds
1,282sqft
Condominium
Built in 1998
-- sqft lot
$-- Zestimate®
$363/sqft
$562/mo HOA
What's special
- 279 days |
- 344 |
- 20 |
Zillow last checked:
Listing updated:
Listed by:
LaVerne Brookie 720-436-2500 lavernebrookie@gmail.com,
Coldwell Banker Realty 54
Source: REcolorado as distributed by MLS GRID,MLS#: 7539362
Facts & features
Interior
Bedrooms & bathrooms
- Bedrooms: 2
- Bathrooms: 2
- Full bathrooms: 1
- 3/4 bathrooms: 1
- Main level bathrooms: 1
- Main level bedrooms: 1
Bedroom
- Level: Main
Bedroom
- Features: Primary Suite
- Level: Upper
Bathroom
- Level: Main
Bathroom
- Features: Primary Suite
- Level: Upper
Dining room
- Level: Main
Kitchen
- Level: Main
Laundry
- Level: Upper
Living room
- Level: Main
Heating
- Forced Air, Natural Gas
Cooling
- Central Air
Appliances
- Included: Dishwasher, Disposal, Dryer, Gas Water Heater, Microwave, Refrigerator, Self Cleaning Oven, Washer
Features
- Eat-in Kitchen, Elevator, High Ceilings, Kitchen Island, Open Floorplan, Walk-In Closet(s)
- Flooring: Carpet, Tile, Wood
- Windows: Skylight(s), Window Coverings
- Has basement: No
- Common walls with other units/homes: 2+ Common Walls
Interior area
- Total structure area: 1,282
- Total interior livable area: 1,282 sqft
- Finished area above ground: 1,282
Property
Parking
- Total spaces: 1
- Parking features: Concrete, Lighted, Storage, Underground
- Garage spaces: 1
Features
- Levels: Two
- Stories: 2
- Entry location: Corridor Access
- Exterior features: Balcony, Elevator
Lot
- Features: Near Public Transit
Details
- Parcel number: 235408072
- Zoning: PUD
- Special conditions: Standard
Construction
Type & style
- Home type: Condo
- Property subtype: Condominium
- Attached to another structure: Yes
Materials
- Block, Concrete
- Roof: Composition
Condition
- Updated/Remodeled
- Year built: 1998
Utilities & green energy
- Sewer: Public Sewer
- Water: Public
- Utilities for property: Electricity Connected, Internet Access (Wired), Natural Gas Connected
Community & HOA
Community
- Security: Key Card Entry, Secured Garage/Parking, Security Entrance, Smoke Detector(s)
- Subdivision: Briargate
HOA
- Has HOA: Yes
- Amenities included: Bike Storage, Elevator(s), Fitness Center, Parking
- Services included: Reserve Fund, Gas, Heat, Insurance, Maintenance Grounds, Maintenance Structure, Recycling, Sewer, Snow Removal, Trash, Water
- HOA fee: $562 monthly
- HOA name: Briargate at Seventeenth Avenue Owners Association
- HOA phone: 720-307-2710
Location
- Region: Denver
Financial & listing details
- Price per square foot: $363/sqft
- Tax assessed value: $420,200
- Annual tax amount: $2,336
- Date on market: 11/12/2025
- Listing terms: Cash,Conventional,FHA,VA Loan
- Exclusions: Sellers Personal Belongings
- Ownership: Individual
- Electric utility on property: Yes
- Road surface type: Paved
Estimated market value
Not available
Estimated sales range
Not available
Not available
Price history
| Date | Event | Price |
|---|---|---|
| 8/6/2026 | Price change | $464,9000%$363/sqft |
Source:  REcolorado as distributed by MLS GRID #7539362 Report a problem REcolorado as distributed by MLS GRID #7539362 Report a problem | ||
| 7/27/2026 | Price change | $465,000-7%$363/sqft |
Source: REcolorado as distributed by MLS GRID #7539362 Report a problem | ||
| 4/14/2026 | Price change | $500,000-2.9%$390/sqft |
Source: REcolorado as distributed by MLS GRID #7539362 Report a problem | ||
| 2/7/2026 | Price change | $515,000-1.9%$402/sqft |
Source: REcolorado as distributed by MLS GRID #7539362 Report a problem | ||
| 11/12/2025 | Listed for sale | $525,000+25%$410/sqft |
Source: REcolorado as distributed by MLS GRID #7539362 Report a problem | ||
| 11/13/2018 | Listing removed | $420,000$328/sqft |
Source: Redfin Corporation #9798883 Report a problem | ||
| 10/15/2018 | Pending sale | $420,000$328/sqft |
Source: Redfin Corporation #9798883 Report a problem | ||
| 10/15/2018 | Listed for sale | $420,000$328/sqft |
Source: Redfin Corporation #9798883 Report a problem | ||
| 10/15/2018 | Pending sale | $420,000$328/sqft |
Source: Redfin Corporation #9798883 Report a problem | ||
| 10/12/2018 | Listed for sale | $420,000$328/sqft |
Source: Redfin Corporation #9798883 Report a problem | ||
| 10/4/2018 | Pending sale | $420,000$328/sqft |
Source: Redfin Corporation #9798883 Report a problem | ||
| 8/23/2018 | Price change | $420,000-2.3%$328/sqft |
Source: Redfin Corporation #9798883 Report a problem | ||
| 8/2/2018 | Price change | $430,000-3.4%$335/sqft |
Source: Redfin Corporation #9798883 Report a problem | ||
| 7/19/2018 | Listed for sale | $445,000+41.3%$347/sqft |
Source: Redfin Corporation #9798883 Report a problem | ||
| 12/4/2015 | Sold | $315,000-3.1%$246/sqft |
Source: Public Record Report a problem | ||
| 10/25/2015 | Pending sale | $325,000$254/sqft |
Source: Coldwell Banker Residential Brokerage - Denver Central #6794947 Report a problem | ||
| 10/22/2015 | Price change | $325,000-4.4%$254/sqft |
Source: Coldwell Banker Residential Brokerage - Denver Central #6794947 Report a problem | ||
| 10/10/2015 | Listed for sale | $340,000+16%$265/sqft |
Source: Coldwell Banker Residential Brokerage - Denver Central #6794947 Report a problem | ||
| 10/5/2015 | Listing removed | $1,750$1/sqft |
Source: Pioneer Property Management Report a problem | ||
| 9/22/2015 | Price change | $1,750-2.8%$1/sqft |
Source: Pioneer Property Management Report a problem | ||
| 9/11/2015 | Price change | $1,800-7.7%$1/sqft |
Source: Pioneer Property Management Report a problem | ||
| 8/28/2015 | Price change | $1,950-7.1%$2/sqft |
Source: Pioneer Property Management Report a problem | ||
| 8/7/2015 | Price change | $2,100-4.5%$2/sqft |
Source: Pioneer Property Management Report a problem | ||
| 7/31/2015 | Listed for rent | $2,200$2/sqft |
Source: Pioneer Property Management Report a problem | ||
| 5/22/2014 | Sold | $293,000+14.9%$229/sqft |
Source: Agent Provided Report a problem | ||
| 8/11/2009 | Sold | $254,900+2%$199/sqft |
Source: Public Record Report a problem | ||
| 3/7/2001 | Sold | $249,900+28.2%$195/sqft |
Source: Public Record Report a problem | ||
| 5/18/1999 | Sold | $195,000+10.3%$152/sqft |
Source: Public Record Report a problem | ||
| 9/1/1998 | Sold | $176,800$138/sqft |
Source: Public Record Report a problem | ||
Public tax history
| Year | Property taxes | Tax assessment |
|---|---|---|
| 2025 | $2,336 +2.2% | -- |
| 2024 | $2,285 -6.6% | $29,490 -9.2% |
| 2023 | $2,445 +3.6% | $32,480 +5.6% |
| 2022 | $2,361 +9.4% | $30,750 -2.8% |
| 2021 | $2,158 +2.9% | $31,640 +8.8% |
| 2020 | $2,097 +9.1% | $29,087 -0.7% |
| 2019 | $1,922 | $29,290 +17.9% |
| 2018 | $1,922 +0.3% | $24,840 |
| 2017 | $1,916 +3.5% | $24,840 +4.8% |
| 2016 | $1,852 +9.9% | $23,700 -8.4% |
| 2015 | $1,685 0% | $25,880 +27.6% |
| 2014 | $1,686 +3% | $20,290 |
| 2013 | $1,636 +17.9% | $20,290 +4.3% |
| 2012 | $1,388 +8.4% | $19,460 |
| 2011 | $1,281 +2.2% | $19,460 +1.2% |
| 2010 | $1,253 -5.7% | $19,230 |
| 2009 | $1,328 -0.2% | $19,230 -3.3% |
| 2008 | $1,331 +10.3% | $19,890 -7% |
| 2007 | $1,206 +1.1% | $21,380 +18.6% |
| 2006 | $1,193 -15.8% | $18,020 |
| 2005 | $1,416 | $18,020 |
Find assessor info on the county website
Monthly payment
Est. payment
Payment breakdown
Explore the cost of this home by adjusting the details. Changes won't be saved.Climate risks
Neighborhood: North Capitol Hill
Nearby schools
GreatSchools rating
- 5/10Whittier K-8 SchoolGrades: PK-8Distance: 0.7 mi
- 8/10East High SchoolGrades: 9-12Distance: 1.1 mi
- 3/10University Preparatory SchoolGrades: K-5Distance: 1 mi
Schools provided by the listing agent
- Elementary: Cole Arts And Science Academy
- Middle: McAuliffe International
- High: East
- District: Denver 1
Source: REcolorado as distributed by MLS GRID. This data may not be complete. We recommend contacting the local school district to confirm school assignments for this home.
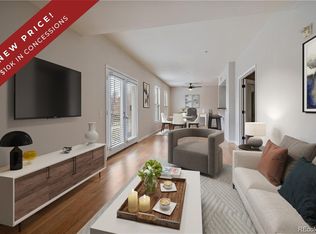
- $442,0002 bd2 ba1.2k sqft837 E 17th Ave APT 2G, Denver, CO 80218Sold
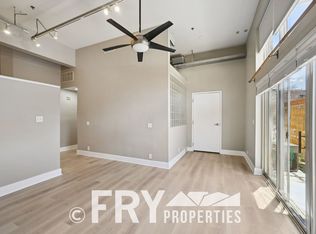
- $314,4001 bd1 ba890 sqft837 E 17th Ave APT 1A, Denver, CO 80218Off Market
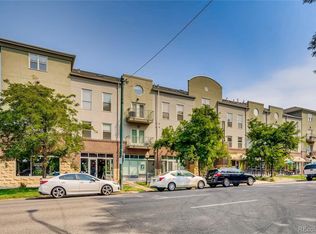
- $399,8002 bd1 ba1k sqft837 E 17th Ave APT 1B, Denver, CO 80218Off Market
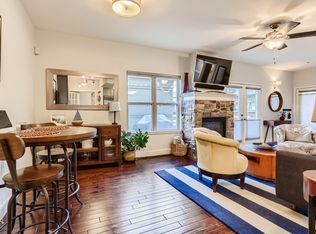
- $382,8002 bd1 ba1.1k sqft837 E 17th Ave APT 1C, Denver, CO 80218Off Market
- $259,6001 bd1 ba700 sqft837 E 17th Ave APT 2A, Denver, CO 80218Off Market
- $273,7001 bd1 ba724 sqft837 E 17th Ave APT 2B, Denver, CO 80218Off Market
- $282,7001 bd1 ba756 sqft837 E 17th Ave APT 2C, Denver, CO 80218Off Market
- $290,1001 bd1 ba760 sqft837 E 17th Ave APT 2D, Denver, CO 80218Off Market
A local agent can set up tours, give advice and negotiate with sellers.
Similar homes
- $519,9002 bd2 ba1.2k sqft1630 N Clarkson Street #504, Denver, CO 80218For Sale

 MLS ID #2152831, Yafei Yang, Brokers Guild Real Estate. REcolorado as distributed by MLS GRID
 - $535,0002 bd2 ba1.5k sqft1699 N Downing Street #408, Denver, CO 80218For Sale
 MLS ID #4420237, Lisa Tapia, The Property Shop Denver. REcolorado as distributed by MLS GRID
 - $450,0002 bd2 ba1k sqftMountain Shadows Condos, Denver, CO 80206For Sale
 MLS ID #7804928, EmpowerHome Team Colorado, Keller Williams Realty Northern Colorado. REcolorado as distributed by MLS GRID
 - $435,0002 bd2 ba1.1k sqft130 N Pearl St #501, Denver, CO 80203For Sale

 MLS ID #1066310, Kennen Cohen, Your Castle Real Estate LLC. IRES as distributed by MLS GRID
 - $397,5002 bd1 ba1.1k sqft277 N Broadway #209, Denver, CO 80203For SaleMLS ID #1066429, Liz Poladsky, Compass-Denver. IRES as distributed by MLS GRID
- $499,0002 bd2 ba1.1k sqftFire Clay Lofts, Denver, CO 80205For SaleMLS ID #6040805, Anna Fugier, Huntington Properties LLC. REcolorado as distributed by MLS GRID
- $499,9002 bd3 ba1.1k sqft1883 Vine Street #103, Denver, CO 80206For SaleMLS ID #4112118, Wisdom Real Estate, Wisdom Real Estate. REcolorado as distributed by MLS GRID
- $519,0002 bd2 ba1.5k sqftFire Clay Lofts, Denver, CO 80205For SaleMLS ID #9744970, Jake Suffian, Milehimodern. REcolorado as distributed by MLS GRID
- $--2 bd1 ba824 sqft444 Inca St, Denver, CO 80204AuctionAuction.com 2
- $532,0002 bd2 ba1.3k sqft3249 W Fairview Place #111, Denver, CO 80211For SaleMLS ID #9707028, Kelsea Imanuel, Slifer Smith and Frampton Real Estate. REcolorado as distributed by MLS GRID
- $459,9992 bd2 ba1.2k sqft7240 W Custer Avenue #412, Lakewood, CO 80226For SaleMLS ID #7878759, Chase Arnold, LIV Sotheby's International Realty. REcolorado as distributed by MLS GRID
- $550,0002 bd3 ba1.5k sqft2200 Tremont Place #5, Denver, CO 80205For SaleMLS ID #8201631, Jane Goulder, Compass - Denver. REcolorado as distributed by MLS GRID
- $435,0001 bd1 ba747 sqftHighland Bridge Lofts, Denver, CO 80211For SaleMLS ID #9357141, Kelsey Walters, Compass - Denver. REcolorado as distributed by MLS GRID
- $464,9002 bd3 ba1.3k sqft2424 Uinta Street, Denver, CO 80238For SaleMLS ID #4029015, Paul Gruber, The Edge Group LLC. REcolorado as distributed by MLS GRID
- $469,0002 bd2 ba1.2k sqft2270 Valentia Street, Denver, CO 80238For SaleMLS ID #6388279, Tom Livingston, Jason Mitchell Real Estate Colorado, LLC. REcolorado as distributed by MLS GRID
- $450,0001 bd1 ba770 sqft2501 Grove Street #104, Denver, CO 80211For SaleMLS ID #3423343, Wade Renquist, Home Gnome Realty. REcolorado as distributed by MLS GRID
- $425,0001 bd1 ba794 sqftThe Overlook, Denver, CO 80211For SaleMLS ID #4642030, Steven R. Charlett, RE/MAX Professionals. REcolorado as distributed by MLS GRID
- $495,0002 bd2 ba855 sqft2860 Lowell Boulevard, Denver, CO 80211For SaleMLS ID #7997187, Jinnohn Gilmore, Kentwood Real Estate DTC, LLC. REcolorado as distributed by MLS GRID
- $595,0002 bd3 ba1.4k sqft1642 N Lafayette Street #3, Denver, CO 80218New ConstructionMLS ID #2145743, Sammantha Drake, REDT LLC. REcolorado as distributed by MLS GRID
- $390,0002 bd2 ba820 sqftGlenarm Place Condos, Denver, CO 80205For SaleMLS ID #2943149, Scott Roberts, Berkshire Hathaway HomeServices Colorado Real Estate, LLC. REcolorado as distributed by MLS GRID
