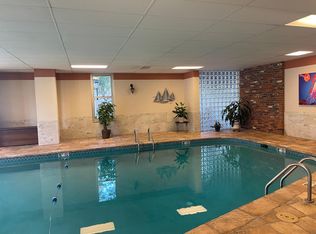
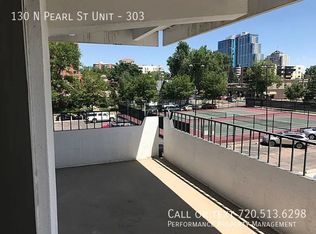
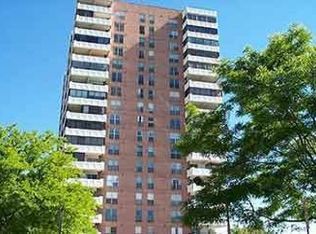
Perched above one of Denver's most vibrant and walkable neighborhoods, this beautifully updated 2-bedroom, 2-bath corner unit residence offers an exceptional blend of urban convenience, low-maintenance living, and breathtaking views. Designed for both comfort and lifestyle, the home features upgraded luxury vinyl flooring throughout and a spacious open layout highlighted by an expansive enclosed lanai of over 300 square feet-an incredible extension of the living space showcasing both sparkling downtown skyline views and stunning mountain vistas. The beautifully renovated kitchen blends modern sophistication with warm, inviting design, featuring crisp white shaker cabinetry paired with rich wood-tone lower cabinets for a striking two-tone aesthetic, sleek quartz countertops, a contemporary subway tile backsplash, and stainless steel appliances. Recessed lighting, abundant cabinetry, and exceptional storage create a bright and functional workspace that flows seamlessly into the living area, making the kitchen ideal for both everyday living and entertaining. The thoughtfully designed primary suite includes a custom walk-in closet and private full bath, while the second bedroom offers flexibility for guests, a home office, or additional living space. Residents enjoy an outstanding amenity package including a year-round indoor pool, fitness facilities, tennis courts, secured entry, and an upgraded clubhouse featuring a library, party room, and billiards room. This unit also includes both a deeded underground garage and a private storage locker, providing additional convenience rarely found in central Denver condo living. Ideally located just minutes from Wash Park, Cherry Creek, Downtown Denver, and the Denver's favorite restaurants and coffee shops. this move-in-ready residence delivers the perfect lock-and-leave lifestyle with exceptional amenities, incredible views, and rare value in one of Denver's most walkable urban locations. Ask about special financing incentive.
For sale
Price cut: $10K (8/27)
$425,000
130 N Pearl St #501, Denver, CO 80203
2beds
1,146sqft
Condominium
Built in 1969
-- sqft lot
$-- Zestimate®
$371/sqft
$817/mo HOA
What's special
Contemporary subway tile backsplashSparkling downtown skyline viewsStunning mountain vistasStainless steel appliancesThoughtfully designed primary suiteRich wood-tone lower cabinetsCustom walk-in closet
- 28 days
- 619
- 18
Zillow last checked:
Listing updated:
Listed by:
Kennen Cohen 303-962-4272,
Your Castle Real Estate LLC
Source: IRES as distributed by MLS GRID,MLS#: 1066310
Facts & features
Interior
Bedrooms & bathrooms
- Bedrooms: 2
- Bathrooms: 2
- Full bathrooms: 1
- 3/4 bathrooms: 1
- Main level bathrooms: 2
Primary bedroom
- Description: Carpet
- Features: 3/4 Primary Bath
- Level: Main
- Area: 182 Square Feet
- Dimensions: 13 x 14
Bedroom 2
- Description: Carpet
- Level: Main
- Area: 143 Square Feet
- Dimensions: 13 x 11
Dining room
- Level: Main
- Area: 80 Square Feet
- Dimensions: 8 x 10
Kitchen
- Description: Luxury Vinyl
- Level: Main
- Area: 130 Square Feet
- Dimensions: 13 x 10
Living room
- Level: Main
- Area: 322 Square Feet
- Dimensions: 23 x 14
Heating
- Forced Air
Cooling
- Central Air
Appliances
- Included: Gas Range, Down Draft, Dishwasher, Refrigerator, Bar Fridge, Microwave, Disposal
Features
- Sun Room
- Windows: Window Coverings
- Basement: None
Interior area
- Total structure area: 1,146
- Total interior livable area: 1,146 sqft
- Finished area above ground: 1,146
Video & virtual tour
Property
Parking
- Total spaces: 1
- Parking features: Underground
- Garage spaces: 1
- Details: Underground
Accessibility
- Accessibility features: No Stairs, Accessible Elevator Installed
Features
- Levels: One
- Stories: 1
- Exterior features: Balcony
- Spa features: Community
- Has view: Yes
- View description: Mountain(s), Hills, City
Lot
- Features: Abuts Park, Paved, Sidewalks
Details
- Parcel number: 510126051
- Zoning: G-MU-5
- Special conditions: Private Owner
Construction
Type & style
- Home type: Condo
- Property subtype: Condominium
- Attached to another structure: Yes
Materials
- Brick, Block
- Roof: Other
Condition
- New construction: No
- Year built: 1969
Utilities & green energy
- Electric: Xcel Energy
- Gas: Xcel Energy
- Water: City
- Utilities for property: Natural Gas Available, Electricity Available, Cable Available, High Speed Avail
Community & HOA
Community
- Features: Clubhouse, Tennis Court(s), Indoor Pool, Sauna, Fitness Center, Park, Extra Storage, Community Laundry, Security Building, Elevator, Recreation Room
- Security: Fire Alarm
- Subdivision: Kettles Second Add
HOA
- Has HOA: Yes
- Services included: Common Amenities, Trash, Snow Removal, Security, Management, Exterior Maintenance, Water, Heat, Insurance, Sewer
- HOA fee: $817 monthly
- HOA name: Ambassador East Condos
- HOA phone: 720-307-2710
Location
- Region: Denver
Financial & listing details
- Price per square foot: $371/sqft
- Tax assessed value: $409,600
- Annual tax amount: $2,209
- Date on market: 8/12/2026
- Listing terms: Cash,Conventional,FHA,VA Loan
- Exclusions: Seller's personal property
- Electric utility on property: Yes
- Road surface type: Asphalt
Estimated market value
Not available
Estimated sales range
Not available
Not available
Price history
| Date | Event | Price |
|---|---|---|
| 8/27/2026 | Price change | $425,000-2.3%$371/sqft |
Source:  IRES as distributed by MLS GRID #1066310 Report a problem IRES as distributed by MLS GRID #1066310 Report a problem | ||
| 8/12/2026 | Listed for sale | $435,000+115.3%$380/sqft |
Source: IRES as distributed by MLS GRID #1066310 Report a problem | ||
| 8/9/2005 | Sold | $202,000+36.9%$176/sqft |
Source: Public Record Report a problem | ||
| 4/24/1996 | Sold | $147,500+34.1%$129/sqft |
Source: Public Record Report a problem | ||
| 2/8/1995 | Sold | $110,000$96/sqft |
Source: Public Record Report a problem | ||
Public tax history
| Year | Property taxes | Tax assessment |
|---|---|---|
| 2025 | $2,116 +2.2% | -- |
| 2024 | $2,070 -8.8% | $26,710 -10% |
| 2023 | $2,270 +3.6% | $29,670 +3.9% |
| 2022 | $2,192 +11.2% | $28,550 -2.8% |
| 2021 | $1,971 +2.9% | $29,370 +10.5% |
| 2020 | $1,916 +0.9% | $26,570 -0.7% |
| 2019 | $1,899 | $26,755 +9% |
| 2018 | $1,899 +0.3% | $24,550 |
| 2017 | $1,894 +11% | $24,550 +12.5% |
| 2016 | $1,706 +17.9% | $21,830 |
| 2015 | $1,446 0% | $21,830 +25.4% |
| 2014 | $1,447 +0.3% | $17,410 |
| 2013 | $1,442 +17.9% | $17,410 +1.5% |
| 2012 | $1,223 +4.5% | $17,150 +1.2% |
| 2011 | $1,170 +2.2% | $16,950 -3.5% |
| 2010 | $1,144 +1.3% | $17,570 |
| 2009 | $1,130 -0.2% | $17,570 +3.8% |
| 2008 | $1,132 -7.6% | $16,920 |
| 2007 | $1,224 +1.1% | $16,920 -7.5% |
| 2006 | $1,211 +2.6% | $18,290 |
| 2005 | $1,180 | $18,290 |
Find assessor info on the county website
Monthly payment
Est. payment
Payment breakdown
Explore the cost of this home by adjusting the details. Changes won't be saved.Climate risks
Neighborhood: Speer
Nearby schools
Schools provided by the listing agent
- Elementary: Dora Moore
- Middle: Grant
- High: South
Source: IRES as distributed by MLS GRID. This data may not be complete. We recommend contacting the local school district to confirm school assignments for this home.
Similar homes
- $504,9002 bd2 ba1.1k sqft400 E 3rd Avenue #205, Denver, CO 80203For Sale

 MLS ID #4425362, Kathleen Staker, Banyan Real Estate LLC. REcolorado as distributed by MLS GRID
 - $397,5002 bd1 ba1.1k sqft277 N Broadway #209, Denver, CO 80203For Sale
 MLS ID #1066429, Liz Poladsky, Compass-Denver. IRES as distributed by MLS GRID
 - $530,0002 bd2 ba1.3k sqft3131 E Alameda Avenue #503, Denver, CO 80209For Sale
 MLS ID #3710646, Nate Sundermeier, Compass - Denver. REcolorado as distributed by MLS GRID
 - $475,0002 bd3 ba1.1k sqft1641 N Washington St #D, Denver, CO 80203For Sale
 MLS ID #1056755, Gina Lesch, RE/MAX of Boulder, Inc. IRES as distributed by MLS GRID
 - $475,0002 bd2 ba1.1k sqftMountain Shadows Condos, Denver, CO 80206For SaleMLS ID #1668136, Ron Buss, Coldwell Banker Realty 18. REcolorado as distributed by MLS GRID
- $384,9002 bd2 ba1k sqft1313 Steele Street #306, Denver, CO 80206For SaleMLS ID #9733977, Allie Kirby, Compass - Denver. REcolorado as distributed by MLS GRID
- $369,5001 bd1 ba952 sqftGovernors Place, Denver, CO 80203For SaleMLS ID #4153327, Mark Trenka, Century 21 Trenka Real Estate. REcolorado as distributed by MLS GRID
- $415,0002 bd2 ba1k sqftJasmine Park East, Denver, CO 80220For SaleMLS ID #8607943, Angela Hacker, LIV Sotheby's International Realty. REcolorado as distributed by MLS GRID
- $415,0001 bd1 ba748 sqftParkside on Cherry Creek, Denver, CO 80218For SaleMLS ID #1688631, Peyton Leonard, Rebel Realty. REcolorado as distributed by MLS GRID
- $350,0002 bd2 ba961 sqftPark Place Tower, Denver, CO 80218For SaleMLS ID #4256655, Reza Zahedi, Reza Sells LLC. REcolorado as distributed by MLS GRID
- $450,0002 bd2 ba1k sqft1616 S Broadway #202, Denver, CO 80210For SaleMLS ID #8581523, Shane Henry, 303 Property. REcolorado as distributed by MLS GRID
- $325,0002 bd2 ba929 sqftHumboldt Place, Denver, CO 80218For SaleMLS ID #8185244, David Schlichter, Compass - Denver. REcolorado as distributed by MLS GRID
- $287,0002 bd2 ba1k sqftIndian Creek Condominiums, Denver, CO 80231For SaleMLS ID #5594541, Jenny Wiens, Compass - Denver. REcolorado as distributed by MLS GRID
- $350,0002 bd1 ba847 sqft2 Adams St #207, Denver, CO 80206For SaleMLS ID #1065872, Tara Farrester, Modus Real Estate. IRES as distributed by MLS GRID
- $565,0002 bd2 ba1.2k sqftPark Lane, Denver, CO 80209For SaleMLS ID #4169259, Larry Sondgeroth, West and Main Homes Inc. REcolorado as distributed by MLS GRID
- $224,9002 bd1 ba720 sqftWashingtonn Manor, Denver, CO 80203For SaleMLS ID #7641703, Jacci Geiger, Kentwood Real Estate Cherry Creek. REcolorado as distributed by MLS GRID
- $365,0002 bd2 ba1.3k sqftFour Mile Village Condos, Denver, CO 80246For SaleMLS ID #7535535, Carol Hoffman, Keller Williams DTC. REcolorado as distributed by MLS GRID
- $388,0002 bd2 ba1.2k sqft836 Dexter Street #205, Denver, CO 80220For SaleMLS ID #8088994, The Knoll Team, West and Main Homes Inc. REcolorado as distributed by MLS GRID
- $369,9002 bd1 ba987 sqftWindsor Condos, Denver, CO 80202For SaleMLS ID #4998010, Brittany Sanderlin, Real Broker, LLC DBA Real. REcolorado as distributed by MLS GRID
- $409,0001 bd1 ba718 sqft2525 15th Street #2C, Denver, CO 80211For SaleMLS ID #6914363, Derrick Dannenbaum, HomeSmart. REcolorado as distributed by MLS GRID
