A private laundry room, an enclosed patio, and a low and stable HOA truly make this condo a rare Denver gem. Centrally located in Denver’s desirable Mayfair / Hale neighborhood, this bright and spacious 2-bedroom, 2-bath corner condo offers the perfect blend of comfort, convenience, and low-maintenance living. With 1,203 sq ft, an open layout, abundant natural light, private enclosed patio, and rare in-unit laundry, this home checks the boxes for buyers looking for a move-in ready condo near hospitals and 9+CO.
The well-designed floor plan features generous living and dining areas, a bright and inviting kitchen, a private laundry room with storage, and plenty of flex space. With an enclosed private patio, enjoy Denver's sun year round. This rare Denver condo combines comfort with city living. As a corner unit, you’ll enjoy added privacy and a more open, airy feel.
Enjoy the ease of on-site parking, dedicated storage, and an HOA that covers exterior maintenance, water, sewer, trash, and more, making everyday living simple and stress-free.
Just minutes from 9+CO, Rose Medical Center, Cherry Creek, City Park, and local dining and shopping, this location is hard to beat—especially for those wanting quick access to healthcare, commuting routes, and walkable amenities.
If you’re searching for a central Denver condo with parking, in-unit laundry, and an unbeatable location, this is a must-see.
**Get a permanent 1-point interest rate buydown funded entirely via preferred lender credits. This can significantly lower your monthly payment at no cost to the seller.Contact the listing agent for details and preferred lender info.**
For sale
$389,000
836 Dexter Street #205, Denver, CO 80220
2beds
1,203sqft
:
Get pre-qualified$2,820/mo
Condominium
Built in 1959
-- sqft lot
$-- Zestimate®
$323/sqft
$333/mo HOA
What's special
- 101 days |
- 281 |
- 8 |
Zillow last checked:
Listing updated:
Listed by:
The Knoll Team 720-935-0895 team@theknollteam.com,
West and Main Homes Inc
Source: REcolorado as distributed by MLS GRID,MLS#: 8088994
Facts & features
Interior
Bedrooms & bathrooms
- Bedrooms: 2
- Bathrooms: 2
- Full bathrooms: 2
- Main level bathrooms: 2
- Main level bedrooms: 2
Bedroom
- Description: Spacious Primary Bedroom With Large Closet And En Suite Bathroom
- Features: Primary Suite
- Level: Main
- Area: 175.5 Square Feet
- Dimensions: 13.5 x 13
Bedroom
- Description: Guest Bedroom Or Great Home Office
- Level: Main
- Area: 113.3 Square Feet
- Dimensions: 10.3 x 11
Bathroom
- Description: Updated En Suite Bathroom
- Features: En Suite Bathroom
- Level: Main
- Area: 66 Square Feet
- Dimensions: 5.5 x 12
Bathroom
- Description: Full Guest Bath With Soaking Tub
- Level: Main
- Area: 32.66 Square Feet
- Dimensions: 7.1 x 4.6
Dining room
- Description: Oversized Dining Space Off The Kitchen
- Level: Main
- Area: 351.48 Square Feet
- Dimensions: 20.2 x 17.4
Kitchen
- Description: Stainless Steel Appliances, Brick Accent Wall
- Level: Main
- Area: 120.87 Square Feet
- Dimensions: 17 x 7.11
Laundry
- Description: Rare In Denver; Private Laundry Room With Storage
- Level: Main
- Area: 42.23 Square Feet
- Dimensions: 10.3 x 4.1
Living room
- Description: Spacious Living Room With Wood Burning Fireplace, Access To Enclosed Patio, And Bonus Nook Connecting To Private Laundry Room
- Level: Main
- Area: 351.48 Square Feet
- Dimensions: 20.2 x 17.4
Sun room
- Description: Rare In Denver; Enclosed Porch, Perfect For A Reading Nook, Exercise Space Or Study
- Level: Main
- Area: 107.92 Square Feet
- Dimensions: 7.6 x 14.2
Heating
- Baseboard, Hot Water
Cooling
- Air Conditioning-Room
Appliances
- Included: Dishwasher, Dryer, Microwave, Range, Range Hood, Refrigerator, Washer
- Laundry: In Unit
Features
- Ceiling Fan(s), Laminate Counters, Open Floorplan, Pantry, Primary Suite
- Flooring: Carpet, Vinyl
- Windows: Double Pane Windows
- Has basement: No
- Number of fireplaces: 1
- Fireplace features: Living Room, Wood Burning
- Common walls with other units/homes: 2+ Common Walls
Interior area
- Total structure area: 1,203
- Total interior livable area: 1,203 sqft
- Finished area above ground: 1,203
Property
Parking
- Total spaces: 1
- Details: Off Street Spaces: 1
Features
- Levels: One
- Stories: 1
- Entry location: Exterior Access
- Patio & porch: Covered, Patio
Details
- Parcel number: 606307061
- Zoning: G-MU-5
- Special conditions: Standard
Construction
Type & style
- Home type: Condo
- Architectural style: Mid-Century Modern
- Property subtype: Condominium
- Attached to another structure: Yes
Materials
- Block, Concrete
- Roof: Membrane
Condition
- Year built: 1959
Utilities & green energy
- Electric: 110V, 220 Volts
- Sewer: Public Sewer
- Water: Public
- Utilities for property: Cable Available, Electricity Connected, Internet Access (Wired)
Community & HOA
Community
- Security: Smart Locks
- Subdivision: Hale
HOA
- Has HOA: Yes
- Services included: Insurance, Maintenance Grounds, Maintenance Structure, Sewer, Trash
- HOA fee: $333 monthly
- HOA name: Dexter Place Condos
- HOA phone: 720-938-5716
Location
- Region: Denver
Financial & listing details
- Price per square foot: $323/sqft
- Annual tax amount: $1,831
- Date on market: 4/17/2026
- Listing terms: Cash,Conventional
- Exclusions: Sellers Personal Property
- Ownership: Individual
- Electric utility on property: Yes
Estimated market value
Not available
Estimated sales range
Not available
Not available
Price history
| Date | Event | Price |
|---|---|---|
| 4/17/2026 | Listed for sale | $389,000$323/sqft |
Source:  REcolorado as distributed by MLS GRID #8088994 Report a problem REcolorado as distributed by MLS GRID #8088994 Report a problem | ||
Public tax history
Tax history is unavailable.
Monthly payment
Est. payment
Payment breakdown
Explore the cost of this home by adjusting the details. Changes won't be saved.Climate risks
Neighborhood: Hale
Nearby schools
GreatSchools rating
- 7/10Palmer Elementary SchoolGrades: PK-5Distance: 0.4 mi
- 3/10Hill Campus Of Arts And SciencesGrades: 6-8Distance: 0.5 mi
- 8/10East High SchoolGrades: 9-12Distance: 1.5 mi
Schools provided by the listing agent
- Elementary: Palmer
- Middle: Hill
- High: East
- District: Denver 1
Source: REcolorado as distributed by MLS GRID. This data may not be complete. We recommend contacting the local school district to confirm school assignments for this home.
- $320,5002 bd2 ba1.1k sqft836 N Dexter St APT 101, Denver, CO 80220Off Market
- $175,0001 bd1 ba617 sqft836 N Dexter St APT 102, Denver, CO 80220Sold
- $180,0001 bd1 ba675 sqft836 N Dexter St APT 103, Denver, CO 80220Off Market
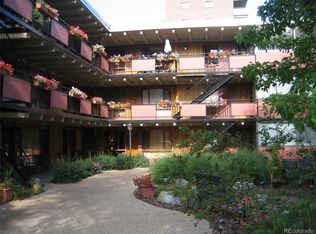
- $279,1002 bd2 ba1.2k sqft836 N Dexter St APT 105, Denver, CO 80220Off Market
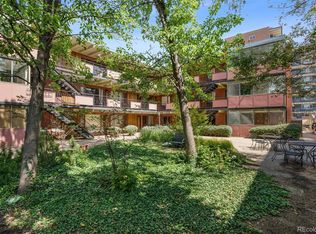
- $324,9002 bd2 ba1.1k sqft836 N Dexter St APT 201, Denver, CO 80220Off Market
- $178,7001 bd1 ba617 sqft836 N Dexter St APT 202, Denver, CO 80220Off Market
- $268,6002 bd1 ba834 sqft836 N Dexter St APT 203, Denver, CO 80220Off Market
- $253,2002 bd1 ba850 sqft836 N Dexter St APT 204, Denver, CO 80220Off Market
A local agent can set up tours, give advice and negotiate with sellers.
Similar homes
- $285,0002 bd2 ba940 sqftPark Mayfair, Denver, CO 80220For Sale

 MLS ID #5730848, Ryan Feaster, Realty One Group Five Star. REcolorado as distributed by MLS GRID
 - $385,0002 bd1 ba943 sqft1270 N Marion Street #512, Denver, CO 80218For Sale
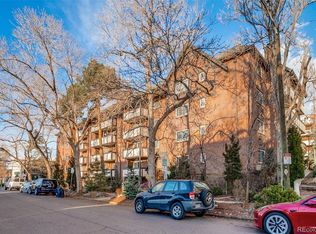 MLS ID #1581220, Luke Bone, eXp Realty, LLC. REcolorado as distributed by MLS GRID
 - $394,0002 bd2 ba1.1k sqftSummer House Condos, Denver, CO 80218For Sale
 MLS ID #2550732, Dennis Boedewig, RE/MAX Professionals. REcolorado as distributed by MLS GRID
 - $--2 bd2 ba972 sqft1150 Inca St APT 43, Denver, CO 80204Auction
 Auction.com 2
 - $420,0002 bd2 ba1.3k sqft800 N Washington Street #401, Denver, CO 80203For SaleMLS ID #3070828, James Shepherd, HomeSmart Realty. REcolorado as distributed by MLS GRID
- $239,0002 bd1 ba797 sqftPark Central Condos, Denver, CO 80220For SaleMLS ID #3645781, Sarah Cavey, West and Main Homes Inc. REcolorado as distributed by MLS GRID
- $435,0002 bd1 ba1k sqft1630 Quince Street, Denver, CO 80220For SaleMLS ID #4187473, Melanie Madden, 8z Real Estate. REcolorado as distributed by MLS GRID
- $375,0003 bd2 ba1.3k sqftPlaza De Monaco Towers, Denver, CO 80222For SaleMLS ID #5156658, Mark Jacobsma, Compass - Denver. REcolorado as distributed by MLS GRID
- $450,0002 bd2 ba1.1k sqftAmbassador East, Denver, CO 80203For SaleMLS ID #6143552, Kennen Cohen, Your Castle Real Estate Inc. REcolorado as distributed by MLS GRID
- $445,0002 bd2 ba1.1k sqftGaylord Flats, Denver, CO 80206For SaleMLS ID #3451574, Kari Wisenbaker, Keller Williams Realty Downtown LLC. REcolorado as distributed by MLS GRID
- $315,0002 bd2 ba1.1k sqft7995 E Mississippi Avenue #C2, Denver, CO 80247For SaleMLS ID #9437406, Cassandra Pelley, Hollermeier Realty. REcolorado as distributed by MLS GRID
- $--2 bd1 ba824 sqft444 Inca St, Denver, CO 80204AuctionAuction.com 2
- $405,0002 bd1 ba731 sqft3251 N Adams Street, Denver, CO 80205For SaleMLS ID #7112436, Ryan Anderson, LPT Realty. REcolorado as distributed by MLS GRID
- $339,0002 bd2 ba1.6k sqftCandlewyck, Denver, CO 80247For SaleMLS ID #4253409, Susan D Duncan, RE/MAX Professionals. REcolorado as distributed by MLS GRID
- $400,0002 bd2 ba1.5k sqftSouthmoor Park Condos, Denver, CO 80237For SaleMLS ID #5118386, Kathie Shandro, Kathie Shandro. REcolorado as distributed by MLS GRID
- $395,0002 bd1 ba1k sqft422 E 6th Avenue, Denver, CO 80203For SaleMLS ID #2405149, Mark Kruse, RE/MAX Alliance. REcolorado as distributed by MLS GRID
- $199,0001 bd1 ba656 sqftAsh Street Condos, Denver, CO 80220For SaleMLS ID #8709896, Brent Malia, NAV Real Estate. REcolorado as distributed by MLS GRID
- $245,0002 bd1 ba885 sqft2225 Buchtel Boulevard #305, Denver, CO 80210For SaleMLS ID #7517441, Angela Fladebo, Orchard Brokerage LLC. REcolorado as distributed by MLS GRID
- $394,0002 bd2 ba1k sqft965 Wolff Street #D, Denver, CO 80204For SaleMLS ID #9196532, Rodd Jaramillo, Cornerstone Real Estate, LLC. REcolorado as distributed by MLS GRID
- $285,0002 bd2 ba754 sqft1355 Gaylord Street #4, Denver, CO 80206For SaleMLS ID #7697709, Daryl Sommers, Your Castle Real Estate Inc. REcolorado as distributed by MLS GRID
