"AFTER YOUR PICKLEBALL OR TENNIS MATCH" Let's retreat to your beautifully updated sixth-Floor condo with Incredible Views
This spacious, open-concept home features a stylish living room and formal dining area, both designed to maximize the incredible views. The updated kitchen flows seamlessly into the main living space and is equipped with upgraded stainless steel appliances and granite countertops, perfect for both everyday living and entertaining. The large primary suite offers serene views and a gorgeous, updated primary bath. Just beyond, you’ll find a versatile bonus room overlooking the scenery—ideal for a home office, gardening space, study, or creative retreat. A secondary bedroom provides additional flexibility and can also be used as an office or guest room, complemented by an updated full bathroom. Convenient main-floor laundry includes a washer and dryer.
Additional features include a private storage unit located just outside your door on the same level, plus a second storage unit in the basement near the mailroom and garage access. You won't run out of things to do summer/winter, PICKLEBALL/TENNIS COURTS, INTERIOR SWIMMING POOL AND SAUNA, WORKOUT AREA, AND BILLIARDS ROOM.
This condominium is truly beautiful and not to be missed. If you have any questions about Candlewyck, don’t hesitate to call the Listing Agent. Sit back, relax, and enjoy the view.
For sale
$339,000
7877 E Mississippi Avenue Bldg 7877 #602, Denver, CO 80247
2beds
1,628sqft
Condominium
Built in 1975
-- sqft lot
$336,900 Zestimate®
$208/sqft
$778/mo HOA
What's special
Incredible viewsSerene viewsLarge primary suiteGorgeous updated primary bathSecondary bedroomUpgraded stainless steel appliancesGranite countertops
- 227 days
- 78
- 3
Zillow last checked:
Listing updated:
Listed by:
Susan D Duncan 303-930-5210,
RE/MAX Professionals
Source: REcolorado as distributed by MLS GRID,MLS#: 4253409
Facts & features
Interior
Bedrooms & bathrooms
- Bedrooms: 2
- Bathrooms: 2
- Full bathrooms: 1
- 3/4 bathrooms: 1
- Main level bathrooms: 2
- Main level bedrooms: 2
Bedroom
- Description: Great Views From The 2nd Bedroom
- Level: Main
Bedroom
- Description: Spacious Primary Suite With Mirrored Closet And Incredible Views
- Level: Main
Bathroom
- Description: 3/4 Bath For Guests Directly Next To 2nd Bedroom
- Level: Main
Bathroom
- Description: Beautifully Updated Primary Bath
- Features: En Suite Bathroom, Primary Suite
- Level: Main
Bonus room
- Description: Incredible Open Space Use As You Wish...Office, Game Room, Garden With Great Views
- Level: Main
Dining room
- Description: Spacious Dining Area
- Level: Main
Kitchen
- Description: Beautifully Updated Kitchen With Upgraded Ss Appliances
- Level: Main
Laundry
- Description: Easy Access To Laundry With New Full Size Washer & Dryer
- Level: Main
Living room
- Description: Huge Living Room With Decorative Fireplace
- Level: Main
Heating
- Gravity, Wall Furnace
Cooling
- Central Air
Appliances
- Included: Cooktop, Dishwasher, Disposal, Dryer, Microwave, Oven, Range, Refrigerator, Self Cleaning Oven, Washer
- Laundry: Common Area, In Unit
Features
- Ceiling Fan(s), Granite Counters, High Ceilings, No Stairs, Open Floorplan, Pantry, Primary Suite, Smoke Free, Wet Bar
- Flooring: Carpet, Tile
- Windows: Double Pane Windows, Window Coverings, Window Treatments
- Has basement: No
- Number of fireplaces: 1
- Fireplace features: Other
- Common walls with other units/homes: End Unit
Interior area
- Total structure area: 1,628
- Total interior livable area: 1,628 sqft
- Finished area above ground: 1,628
Video & virtual tour
Property
Parking
- Total spaces: 2
- Parking features: Concrete, Electric Vehicle Charging Station(s), Exterior Access Door, Lighted, Underground
- Garage spaces: 1
- Details: Off Street Spaces: 1
Accessibility
- Accessibility features: Accessible Approach with Ramp
Features
- Levels: One
- Stories: 1
- Entry location: Ground
- Exterior features: Elevator, Garden, Gas Grill, Gas Valve, Lighting, Tennis Court(s), Water Feature
- Pool features: Indoor
- Fencing: Full
- Has view: Yes
- View description: City, Meadow
Lot
- Features: Landscaped, Master Planned, Near Public Transit
Details
- Parcel number: 616305042
- Zoning: R-2-A
- Special conditions: Standard
Construction
Type & style
- Home type: Condo
- Architectural style: Urban Contemporary
- Property subtype: Condominium
- Attached to another structure: Yes
Materials
- Concrete, Other
- Foundation: Concrete Perimeter, Slab
- Roof: Other,Tar/Gravel
Condition
- Updated/Remodeled
- Year built: 1975
Utilities & green energy
- Electric: 110V, 220 Volts
- Sewer: Public Sewer
- Water: Public
- Utilities for property: Cable Available, Electricity Connected
Community & HOA
Community
- Security: Carbon Monoxide Detector(s), Secured Garage/Parking, Security Entrance, Smoke Detector(s)
- Subdivision: Candlewyck
HOA
- Has HOA: Yes
- Amenities included: Bike Maintenance Area, Bike Storage, Clubhouse, Coin Laundry, Elevator(s), Fitness Center, Garden Area, Gated, Laundry, Management, Parking, Pond Seasonal, Pool, Sauna, Security, Spa/Hot Tub, Storage, Tennis Court(s), Trail(s)
- Services included: Gas, Heat, Insurance, Maintenance Grounds, Maintenance Structure, Recycling, Road Maintenance, Security, Sewer, Snow Removal, Trash, Water
- HOA fee: $778 monthly
- HOA name: Candlewyck
- HOA phone: 303-394-2377
Location
- Region: Denver
Financial & listing details
- Price per square foot: $208/sqft
- Annual tax amount: $1,376
- Date on market: 1/14/2026
- Listing terms: 1031 Exchange,Cash,Conventional,FHA,VA Loan
- Exclusions: Personal Belongings Only
- Ownership: Individual
- Electric utility on property: Yes
- Road surface type: Paved
Estimated market value
$336,900
$320,000 - $354,000
$2,232/mo
Price history
| Date | Event | Price |
|---|---|---|
| 4/8/2026 | Price change | $339,000-5.8%$208/sqft |
Source:  REcolorado as distributed by MLS GRID #4253409 Report a problem REcolorado as distributed by MLS GRID #4253409 Report a problem | ||
| 3/11/2026 | Price change | $359,900-2.7%$221/sqft |
Source: REcolorado as distributed by MLS GRID #4253409 Report a problem | ||
| 1/15/2026 | Listed for sale | $369,900$227/sqft |
Source: REcolorado as distributed by MLS GRID #4253409 Report a problem | ||
Public tax history
Tax history is unavailable.
Monthly payment
Est. payment
Payment breakdown
Explore the cost of this home by adjusting the details. Changes won't be saved.Climate risks
Neighborhood: Windsor
Nearby schools
Schools provided by the listing agent
- Elementary: Denver Green
- Middle: Denver Green
- High: George Washington
- District: Denver 1
Source: REcolorado as distributed by MLS GRID. This data may not be complete. We recommend contacting the local school district to confirm school assignments for this home.
- $340,0002 bd2 ba1.6k sqft7877 E Mississippi Ave APT 1108, Denver, CO 80247For Sale

- $265,0002 bd2 ba1.4k sqft7877 E Mississippi Ave APT 402, Denver, CO 80247For Sale

- $303,3002 bd2 ba1.1k sqft7865 E Mississippi Ave APT 706, Denver, CO 80247Sold

- $350,0002 bd2 ba1.4k sqft7877 E Mississippi Ave APT 901, Denver, CO 80247Sold

Similar homes
- $315,0002 bd2 ba1.4k sqft7877 E Mississippi Avenue #1501, Denver, CO 80247For Sale

 MLS ID #3673969, Logan Opheim, RE/MAX Professionals. REcolorado as distributed by MLS GRID
 - $359,9003 bd3 ba2.1k sqft9315 E Center Avenue #2D, Denver, CO 80247For Sale
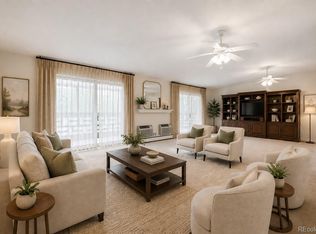 MLS ID #4053622, Carol Guzman, Your Castle Real Estate Inc. REcolorado as distributed by MLS GRID
 - $289,0002 bd2 ba1.2k sqft495 S Dayton Street #10A, Denver, CO 80247For Sale
 MLS ID #3716138, Elizabeth Reeder, Colorado Homestead Realty. REcolorado as distributed by MLS GRID
 - $285,0002 bd2 ba1k sqftWoodside Village, Denver, CO 80247For Sale
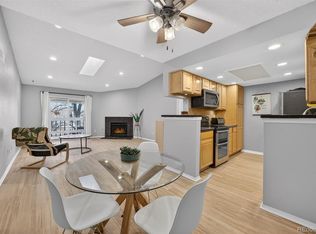 MLS ID #6646334, Malisa Miller Eakins, RE/MAX of Cherry Creek. REcolorado as distributed by MLS GRID
 - $269,9002 bd2 ba1k sqft8225 E Fairmount Drive Bldg 4 #204, Denver, CO 80247For SaleMLS ID #9906540, Honey Grimes, Brokers Guild Real Estate. REcolorado as distributed by MLS GRID
- $256,9002 bd2 ba1.2k sqftWindsor Gardens, Denver, CO 80247For SaleMLS ID #9482542, Angela Kibbee, Mountain Sky Realty. REcolorado as distributed by MLS GRID
- $239,9002 bd2 ba1.2k sqft725 S Alton Way #7A, Denver, CO 80247For SaleMLS ID #7625085, Carol Guzman, Your Castle Real Estate Inc. REcolorado as distributed by MLS GRID
- $335,0002 bd2 ba1.1k sqftUniversity Park Towers, Denver, CO 80210For SaleMLS ID #2048111, Gary Carlson, Realty One Group Premier. REcolorado as distributed by MLS GRID
- $325,0002 bd2 ba1.3k sqftMorningside, Denver, CO 80224For SaleMLS ID #5375386, Victoria Gartelos, The Real Estate Agency LLC. REcolorado as distributed by MLS GRID
- $249,9002 bd2 ba1.4k sqft9335 E Center Avenue #8C, Denver, CO 80247For SaleMLS ID #3009273, Milletetsega Birhanemaskel, Brokers Guild Real Estate. REcolorado as distributed by MLS GRID
- $229,0002 bd2 ba1.1k sqft7995 E Mississippi Avenue #K1, Denver, CO 80247For SaleMLS ID #3255607, Cassandra Pelley, Hollermeier Realty. REcolorado as distributed by MLS GRID
- $220,0002 bd2 ba1.2k sqft615 S Alton Way #7D, Denver, CO 80247For SaleMLS ID #6917227, LaShon Carter, Corcoran Perry & Co.. REcolorado as distributed by MLS GRID
- $232,0002 bd2 ba948 sqft8555 Fairmount Drive #I204, Denver, CO 80247For SaleMLS ID #9321391, Bernadette Reed, RE/MAX Professionals. REcolorado as distributed by MLS GRID
- $338,0002 bd2 ba1.3k sqft9400 E Iliff Avenue #392, Denver, CO 80231For SaleMLS ID #3459326, Nicholas Dembeck, The Agency - Denver. REcolorado as distributed by MLS GRID
- $350,0003 bd3 ba2k sqft7474 E Arkansas Avenue #16-05, Denver, CO 80231For SaleMLS ID #6594828, Austin Reifsteck, HomeSmart. REcolorado as distributed by MLS GRID
- $319,0002 bd2 ba2.2k sqftB, Denver, CO 80237For SaleMLS ID #3822731, Lyn Drake, RE/MAX Professionals. REcolorado as distributed by MLS GRID
- $325,0002 bd2 ba1.1k sqftLaFontana, Denver, CO 80222For SaleMLS ID #8975157, James Kane, Kane Real Estate Consulting. REcolorado as distributed by MLS GRID
- $350,0002 bd2 ba1.1k sqftLa Fontana, Denver, CO 80222For SaleMLS ID #7078377, Jason Eckhoff, 5281 Exclusive Homes Realty. REcolorado as distributed by MLS GRID
- $369,9002 bd2 ba1.8k sqft5751 E Ithaca Place #4, Denver, CO 80237For SaleMLS ID #6389031, Adam Haman, Your Castle Real Estate Inc. REcolorado as distributed by MLS GRID
- $207,0002 bd2 ba1.5k sqft680 S Alton Way #9B, Denver, CO 80247For SaleMLS ID #8676463, Carol Guzman, Your Castle Real Estate Inc. REcolorado as distributed by MLS GRID
