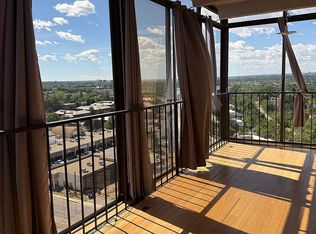
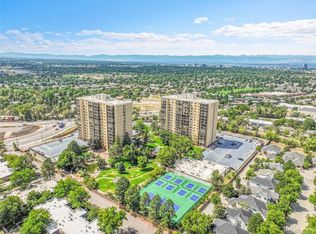
Streams of natural light cascade throughout this stylish residence. Situated within a gated building w/ secure entry, a serene setting unfolds w/ professionally landscaped grounds featuring ponds and a sparkling fountain. Enter a luminous layout flowing w/ handsome flooring. A spacious living area meanders into an elegant dining area for seamless entertaining. Vast windows draw the outdoors in w/ incredible natural light and sunrise views from a versatile lanai. A sleek galley kitchen is impressive w/ ample counter space, a large pantry and newer stainless steel appliances. Retreat to a bright primary bedroom boasting a generous-sized closet. A secondary bedroom offers space for a home office or guest accommodation. Two updated baths feature plentiful vanity storage. In-residence laundry w/ an oversized washer + dryer set is an added amenity. Residents enjoy the convenience of 3 parking spaces plus a fitness center, swimming pool + sauna, sports courts, outdoor living space and more. Property has two assigned side-by-side parking spots in the garage and one assigned in the uncovered lot.
Sold for $334,300
$334,300
7877 E Mississippi Avenue #1508, Denver, CO 80247
2beds
1,428sqft
Condominium
Built in 1975
-- sqft lot
$327,800 Zestimate®
$234/sqft
$2,129 Estimated rent
Home value
$327,800
$305,000 - $354,000
$2,129/mo
Zestimate® history
Owner options
List your home for rent
$2,129/mo
Rent Zestimate®
Find your next renter with Zillow Rental Manager. Plus, with online applications, you can quickly screen prospective tenants – for free.
$2,129/mo
Rent Zestimate®
Refinance and save
$2,640/mo
Est. payment
Refinancing to a lower rate could help reduce your monthly payments and save thousands over the life of the loan.
$2,640/mo
Est. payment
Explore your selling options
Work with a Zillow partner agent
Leverage their expertise and Zillow's premium Showcase listings to get your home seen by more buyers.
Get startedList with your own agent
Get your home in front of millions of buyers by listing it on Zillow.
Learn how to do itSell it yourself
Take full control of how buyers see your home on Zillow by listing For Sale by Owner (FSBO).
List your homeWhat's special
Swimming poolSunrise viewsProfessionally landscaped groundsIncredible natural lightVast windowsElegant dining areaOutdoor living space
Zillow last checked:
Listing updated:
Listed by:
Xenia A. Matteson 303-725-7570 xenia@milehimodern.com,
Milehimodern
Bought with:
Katie K. Portenga, 100020185
Coldwell Banker Global Luxury Denver
Source: REcolorado as distributed by MLS GRID,MLS#: 7174013
Facts & features
Interior
Bedrooms & bathrooms
- Bedrooms: 2
- Bathrooms: 2
- Full bathrooms: 2
- Main level bathrooms: 2
- Main level bedrooms: 2
Primary bedroom
- Level: Main
Bedroom
- Level: Main
Primary bathroom
- Level: Main
Bathroom
- Level: Main
Dining room
- Level: Main
Kitchen
- Level: Main
Laundry
- Level: Main
Living room
- Level: Main
Heating
- Hot Water
Cooling
- Central Air
Appliances
- Included: Dishwasher, Disposal, Dryer, Microwave, Range, Refrigerator, Washer
- Laundry: Common Area, In Unit
Features
- Elevator, Entrance Foyer, High Ceilings, No Stairs, Open Floorplan, Pantry, Primary Suite, Quartz Counters, Smoke Free
- Flooring: Laminate
- Windows: Window Coverings
- Has basement: No
- Common walls with other units/homes: End Unit,1 Common Wall
Interior area
- Total structure area: 1,428
- Total interior livable area: 1,428 sqft
- Finished area above ground: 1,428
Property
Parking
- Total spaces: 3
- Parking features: Guest, Lighted, Garage Door Opener, Underground
- Attached garage spaces: 2
- Details: Off Street Spaces: 1
Accessibility
- Accessibility features: Accessible Approach with Ramp
Features
- Levels: One
- Stories: 1
- Exterior features: Balcony, Gas Grill, Lighting, Tennis Court(s), Water Feature
- Pool features: Indoor
- Fencing: Full
- Has view: Yes
- View description: City, Mountain(s)
- Waterfront features: Pond
Lot
- Features: Greenbelt, Near Public Transit, Sprinklers In Front, Sprinklers In Rear
Details
- Parcel number: 616305120
- Zoning: R-2-A
- Special conditions: Standard
Construction
Type & style
- Home type: Condo
- Architectural style: Contemporary
- Property subtype: Condominium
- Attached to another structure: Yes
Materials
- Brick, Concrete
- Foundation: Concrete Perimeter
- Roof: Unknown
Condition
- Year built: 1975
Utilities & green energy
- Sewer: Public Sewer
- Water: Public
- Utilities for property: Cable Available, Electricity Connected, Internet Access (Wired), Natural Gas Connected, Phone Available
Community & HOA
Community
- Security: 24 Hour Security, Carbon Monoxide Detector(s), Radon Detector, Security Entrance, Smoke Detector(s)
- Subdivision: Candlewyck
HOA
- Has HOA: Yes
- Amenities included: Clubhouse, Coin Laundry, Elevator(s), Fitness Center, Gated, Laundry, Management, Park, Parking, Pool, Sauna, Security, Spa/Hot Tub, Storage, Tennis Court(s)
- Services included: Heat, Insurance, Maintenance Grounds, Road Maintenance, Security, Sewer, Snow Removal, Trash, Water
- HOA fee: $675 monthly
- HOA name: Candlewyck
- HOA phone: 303-394-2377
Location
- Region: Denver
Financial & listing details
- Price per square foot: $234/sqft
- Tax assessed value: $365,200
- Annual tax amount: $1,870
- Date on market: 9/28/2023
- Listing terms: Cash,Conventional,Other
- Exclusions: Sellers Personal Property & Staging Items
- Ownership: Individual
- Electric utility on property: Yes
- Road surface type: Paved
Price history
| Date | Event | Price |
|---|---|---|
| 12/29/2023 | Sold | $334,300+2.9%$234/sqft |
Source:  REcolorado as distributed by MLS GRID #7174013 Report a problem REcolorado as distributed by MLS GRID #7174013 Report a problem | ||
| 11/21/2023 | Pending sale | $325,000$228/sqft |
Source: REcolorado as distributed by MLS GRID #7174013 Report a problem | ||
| 10/25/2023 | Price change | $325,000-4.4%$228/sqft |
Source: REcolorado as distributed by MLS GRID #7174013 Report a problem | ||
| 9/28/2023 | Price change | $340,000-6.8%$238/sqft |
Source: REcolorado as distributed by MLS GRID #7174013 Report a problem | ||
| 9/8/2023 | Price change | $365,000-2.7%$256/sqft |
Source: REcolorado as distributed by MLS GRID #7174013 Report a problem | ||
| 8/15/2023 | Price change | $375,000-4%$263/sqft |
Source: REcolorado as distributed by MLS GRID #7174013 Report a problem | ||
| 7/27/2023 | Price change | $390,500-2%$273/sqft |
Source: REcolorado as distributed by MLS GRID #7174013 Report a problem | ||
| 7/14/2023 | Listed for sale | $398,500+1.9%$279/sqft |
Source: REcolorado as distributed by MLS GRID #7174013 Report a problem | ||
| 4/28/2022 | Sold | $391,000+4.3%$274/sqft |
Source: Public Record Report a problem | ||
| 4/26/2022 | Pending sale | $375,000$263/sqft |
Source:  RE/MAX International #960734 Report a problem RE/MAX International #960734 Report a problem | ||
| 4/26/2022 | Listing removed | -- |
Source: RE/MAX International Report a problem | ||
| 3/27/2022 | Pending sale | $375,000$263/sqft |
Source: RE/MAX International #960734 Report a problem | ||
| 3/16/2022 | Listed for sale | $375,000+24.5%$263/sqft |
Source:  IRES as distributed by MLS GRID #960734 Report a problem IRES as distributed by MLS GRID #960734 Report a problem | ||
| 4/30/2019 | Sold | $301,200-2.5%$211/sqft |
Source: Public Record Report a problem | ||
| 3/28/2019 | Pending sale | $309,000$216/sqft |
Source: KENTWOOD REAL ESTATE DTC, LLC #6203817 Report a problem | ||
| 3/14/2019 | Listed for sale | $309,000+45.8%$216/sqft |
Source: KENTWOOD REAL ESTATE DTC, LLC #6203817 Report a problem | ||
| 7/27/2018 | Sold | $212,000+24.7%$148/sqft |
Source: Public Record Report a problem | ||
| 4/22/1999 | Sold | $170,000$119/sqft |
Source: Public Record Report a problem | ||
Public tax history
| Year | Property taxes | Tax assessment |
|---|---|---|
| 2025 | $1,835 +2.2% | -- |
| 2024 | $1,795 -4% | $23,170 -11.2% |
| 2023 | $1,870 +3.6% | $26,090 +10.9% |
| 2022 | $1,806 +9.5% | $23,520 -2.8% |
| 2021 | $1,649 +2.9% | $24,200 +8.9% |
| 2020 | $1,602 +93.2% | $22,216 -0.7% |
| 2019 | $829 | $22,370 +24.8% |
| 2018 | $829 +0.3% | $17,920 |
| 2017 | $827 +16.6% | $17,920 +5.2% |
| 2016 | $709 +26.9% | $17,040 -4.3% |
| 2015 | $559 0% | $17,810 +32.4% |
| 2014 | $559 -17.9% | $13,450 |
| 2013 | $681 -40.5% | $13,450 -16.3% |
| 2012 | $1,145 +8.9% | $16,060 -0.5% |
| 2010 | $1,051 +2.4% | $16,140 |
| 2009 | $1,026 -0.2% | $16,140 +5% |
| 2008 | $1,028 +0.6% | $15,370 |
| 2007 | $1,022 +1.1% | $15,370 +0.7% |
| 2006 | $1,010 +6.3% | $15,260 |
| 2005 | $951 | $15,260 |
Find assessor info on the county website
Neighborhood: Windsor
Nearby homes
- $299,0002 bd2 ba1.6k sqft7877 E Mississippi Ave APT 1402, Denver, CO 80247For Sale By Owner
- $350,0002 bd2 ba1.4k sqft7877 E Mississippi Ave APT 901, Denver, CO 80247Sold

- $325,0002 bd2 ba1.6k sqft7865 E Mississippi Ave APT 1408, Denver, CO 80247Sold
- $265,0002 bd2 ba1.4k sqft7877 E Mississippi Ave APT 402, Denver, CO 80247For Sale

- $340,0002 bd2 ba1.6k sqft7877 E Mississippi Ave APT 1108, Denver, CO 80247For Sale
- $400,0002 bd2 ba1.4k sqft7877 E Mississippi Ave BUILDING 8-701, Denver, CO 80247Sold
- $300,0002 bd2 ba1.3k sqft7877 E Mississippi Ave APT 406, Denver, CO 80247Sold
- $230,0002 bd2 ba1.1k sqft7877 E Mississippi Ave APT 506, Denver, CO 80247For Sale
Nearby schools
GreatSchools rating
- 5/10Denver Green SchoolGrades: K-8Distance: 0.9 mi
- 5/10George Washington High SchoolGrades: 9-12Distance: 1.1 mi
Schools provided by the listing agent
- Elementary: Denver Green
- Middle: Denver Green
- High: George Washington
- District: Denver 1
Source: REcolorado as distributed by MLS GRID. This data may not be complete. We recommend contacting the local school district to confirm school assignments for this home.
Get a cash offer in 3 minutes
Find out how much your home could sell for in as little as 3 minutes with a no-obligation cash offer.
Estimated market value
$327,800
Get a cash offer in 3 minutes
Find out how much your home could sell for in as little as 3 minutes with a no-obligation cash offer.
Estimated market value
$327,800
- Colorado
- Denver County
- Denver
- 80247
- Windsor
- 7877 E Mississippi Avenue Unit 1508
Nearby cities
Nearby neighborhoods
Nearby zip codes
Other Denver Topics
