Skip main navigation
Sold for $400,000
  • $400,000

    7877 E Mississippi Avenue Bldg 8 #701, Denver, CO 80247

    2beds
    1,428sqft
    Condominium
    Built in 1975
    -- sqft lot
    $393,600 Zestimate®
    $280/sqft
    $2,078 Estimated rent

    Home value

    $393,600

    $370,000 - $421,000

    $2,078/mo

    Zestimate® history
    Loading
    Loading...

    Owner options

    List your home for rent

    $2,078/mo

    Rent Zestimate®

    Find your next renter with Zillow Rental Manager. Plus, with online applications, you can quickly screen prospective tenants – for free.

    Learn more

    $2,078/mo

    Rent Zestimate®

    Refinance and save

    $3,099/mo

    Est. payment

    Refinancing to a lower rate could help reduce your monthly payments and save thousands over the life of the loan.

    See today's rates

    $3,099/mo

    Est. payment

    Explore your selling options

    Work with a Zillow partner agent

    Leverage their expertise and Zillow's premium Showcase listings to get your home seen by more buyers.

    Get started

    List with your own agent

    Get your home in front of millions of buyers by listing it on Zillow.

    Learn how to do it

    Sell it yourself

    Take full control of how buyers see your home on Zillow by listing For Sale by Owner (FSBO).

    List your home

    What's special

    Corner unitOpen layout
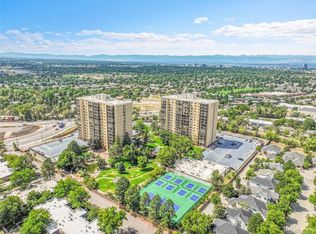
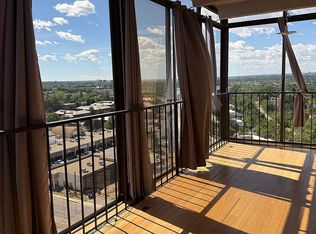
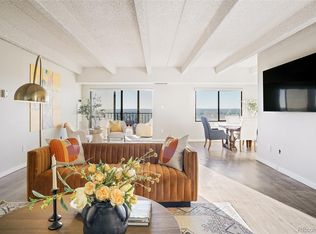
    Beautiful corner unit with unbelievable Front Range, mountain, and city views! Enjoy an open layout with a spacious living and dining area, a primary bedroom with an attached full bath, plus a second bedroom or office and a second full bath. The west-facing enclosed lanai with floor-to-ceiling sliders offers nearly 360° views and amazing air flow. Perfect for an office, yoga, reading, or simply peaceful enjoyment. The primary bedroom also has direct lanai access for seamless indoor-outdoor living. Community features include a new roof, refinished parking lot, gated and secured entry, underground deeded parking, fitness center, pool, tennis/pickleball courts, garden areas, and a pond. All just steps from the Highline Canal and minutes to Cherry Creek, Glendale, DTC, and downtown Denver.

    Zillow last checked:

    Listing updated:

    Listed by:

    Kasie Fogleman 970-744-0985 kasie@kw.com,

    Keller Williams Avenues Realty

    Bought with:

    Pat Wall, 000191721

    Kentwood Real Estate Cherry Creek

    Source: REcolorado as distributed by MLS GRID,MLS#: 4798331MLS Logo

    Facts & features

    Interior

    Bedrooms & bathrooms
    • Bedrooms: 2
    • Bathrooms: 2
    • Full bathrooms: 2
    • Main level bathrooms: 2
    • Main level bedrooms: 2
    Bedroom
    • Description: Primary Bedroom With Access To Lanai (Sliding Doors)
    • Level: Main
    Bedroom
    • Description: Second Bedroom/Office
    • Features: Primary Suite
    • Level: Main
    Bathroom
    • Description: Full Bathroom With Lots Of Storage
    • Features: Primary Suite
    • Level: Main
    Bathroom
    • Description: Full Bathroom For Guests
    • Features: En Suite Bathroom
    • Level: Main
    Dining room
    • Description: Larger Dining Room (Lots Of Light)
    • Level: Main
    Kitchen
    • Description: Lots Of Storage Space And Room To Cook And Entertain. Two Entrances
    • Level: Main
    Laundry
    • Description: Located In The Hall (Closet)
    • Level: Main
    Living room
    • Description: Main (Large) Open Area That Meets With Dining Room
    • Level: Main
    Sun room
    • Description: Inclosed Lania, Can Be An Office, Reading Space Almost 360* Views.
    • Level: Main
    Heating
    • Electric, Hot Water
    Cooling
    • Central Air
    Appliances
    • Included: Dishwasher, Disposal, Dryer, Microwave, Oven, Range, Refrigerator, Washer
    • Laundry: In Unit
    Features
    • Elevator, Granite Counters, High Ceilings, Open Floorplan, Pantry, Wet Bar
    • Flooring: Laminate
    • Windows: Window Coverings
    • Has basement: No
    • Common walls with other units/homes: End Unit,1 Common Wall
    Interior area
    • Total structure area: 1,428
    • Total interior livable area: 1,428 sqft
    • Finished area above ground: 1,428

    Property

    Parking
    • Total spaces: 2
    • Parking features: Asphalt, Exterior Access Door, Lighted, Garage Door Opener, Underground
    • Has garage: Yes
    • Details: Reserved Spaces: 2
    Accessibility
    • Accessibility features: Accessible Approach with Ramp
    Features
    • Levels: One
    • Stories: 1
    • Entry location: Corridor Access
    • Patio & porch: Covered, Patio
    • Exterior features: Balcony, Fire Pit, Garden, Gas Grill, Tennis Court(s), Water Feature
    • Pool features: Indoor
    • Has spa: Yes
    • Spa features: Spa/Hot Tub
    • Has view: Yes
    • View description: City, Mountain(s)
    Lot
    • Features: Greenbelt, Landscaped
    Details
    • Parcel number: 616305049
    • Special conditions: Standard

    Construction

    Type & style
    • Home type: Condo
    • Architectural style: Urban Contemporary
    • Property subtype: Condominium
    • Attached to another structure: Yes
    Materials
    • Brick
    • Roof: Composition
    Condition
    • Updated/Remodeled
    • Year built: 1975

    Utilities & green energy

    • Sewer: Public Sewer
    • Water: Public
    • Utilities for property: Cable Available

    Community & HOA

    Community
    • Security: Key Card Entry, Secured Garage/Parking, Security Entrance, Smoke Detector(s)
    • Senior community: Yes
    • Subdivision: Candlewyck
    HOA
    • Has HOA: Yes
    • Amenities included: Elevator(s), Fitness Center, Gated, Management, Park, Pond Seasonal, Pool, Spa/Hot Tub, Storage, Tennis Court(s), Trail(s)
    • Services included: Heat, Insurance, Maintenance Grounds, Maintenance Structure, Recycling, Road Maintenance, Security, Sewer, Snow Removal, Trash, Water
    • HOA fee: $778 monthly
    • HOA name: Candlewyck
    • HOA phone: 303-394-2377
    Location
    • Region: Denver

    Financial & listing details

    • Price per square foot: $280/sqft
    • Annual tax amount: $1,870
    • Date on market: 9/30/2025
    • Listing terms: Cash,Conventional,FHA,VA Loan
    • Exclusions: Personal Property And Staging Items
    • Ownership: Individual
    • Road surface type: Paved

    Price history

    DateEventPrice
    10/24/2025Sold$400,000-1.2%$280/sqft
    Source: REcolorado as distributed by MLS GRID #4798331 Report a problem
    10/1/2025Pending sale$405,000$284/sqft
    Source: REcolorado as distributed by MLS GRID #4798331 Report a problem
    9/30/2025Listed for sale$405,000$284/sqft
    Source: REcolorado as distributed by MLS GRID #4798331 Report a problem

    Public tax history

    Tax history is unavailable.

    Neighborhood: Windsor

    Nearby schools

    GreatSchools rating
    Schools provided by the listing agent
    • Elementary: Denver Green
    • Middle: Denver Green
    • High: George Washington
    • District: Denver 1

    Source: REcolorado as distributed by MLS GRID. This data may not be complete. We recommend contacting the local school district to confirm school assignments for this home.

    Get a cash offer in 3 minutes
    Find out how much your home could sell for in as little as 3 minutes with a no-obligation cash offer.
    Estimated market value
    $393,600
    Get a cash offer in 3 minutes
    Find out how much your home could sell for in as little as 3 minutes with a no-obligation cash offer.
    Estimated market value
    $393,600