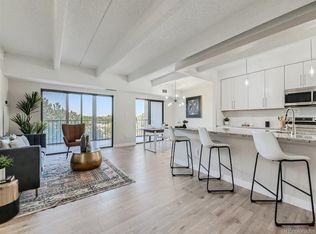
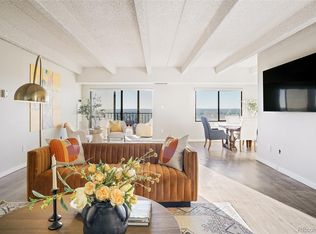
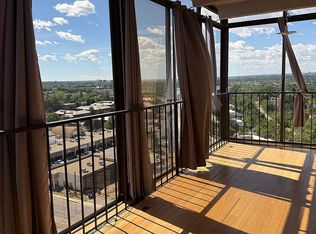
Welcome to this exquisite corner condo offering an unmatched blend of space and comfort, and take advantage of a $5,000 credit at closing! Step inside and feel immediately at home. Luxury Coretec floors extend throughout accentuated by floor-to-ceiling windows on your private enclosed terrace that bathe the living room with natural light. An updated kitchen features sleek white cabinetry, stone countertops, subway tile backsplash and a full suite of stainless appliances. A cozy dining nook is great for morning coffee while the expansive dining area offers plenty of space for entertaining and large gatherings. Extend your living onto the enclosed lanai—perfect for a sunny office, art & yoga studio, or maybe a plant-filled haven bringing the outdoors in. The East-facing lanai offers peaceful & pastoral views. The spacious Primary suite opens to the lanai, featuring a spacious wall of closets and an updated ensuite bath. The secondary bedroom and full bath round out the exceptional livability of this home. Practical features include in-unit laundry, two additional storage units, two deeded parking spaces, one in the underground garage with easy access to the community building. HOA fees include all the building amenities plus coverage for all utilities except electricity and internet. Please note, while cats are ok, only dogs registered as emotional support animals are permitted.
The Candlewyck campus is a hidden oasis conveniently located in the city with common outdoor spaces and amenities that are ideal for recreation and relaxation. Enjoy access to the indoor pool, sauna, hot tub/spa, fitness center, tennis and pickleball courts. Residents can also take advantage of the club house, guest suites, billiards room, table tennis and a welcoming private library—all connected via a scenic underground tunnel. The property also boasts over 7 acres of lush grounds that include patios, BBQ areas, ponds, fountains, and direct access to the High Line Canal Trail.
Sold for $325,000
$325,000
7865 E Mississippi Avenue #1408, Denver, CO 80247
2beds
1,620sqft
Condominium
Built in 1974
-- sqft lot
$321,600 Zestimate®
$201/sqft
$2,234 Estimated rent
Home value
$321,600
$302,000 - $341,000
$2,234/mo
Zestimate® history
Owner options
List your home for rent
$2,234/mo
Rent Zestimate®
Find your next renter with Zillow Rental Manager. Plus, with online applications, you can quickly screen prospective tenants – for free.
$2,234/mo
Rent Zestimate®
Refinance and save
$2,685/mo
Est. payment
Refinancing to a lower rate could help reduce your monthly payments and save thousands over the life of the loan.
$2,685/mo
Est. payment
Explore your selling options
Work with a Zillow partner agent
Leverage their expertise and Zillow's premium Showcase listings to get your home seen by more buyers.
Get startedList with your own agent
Get your home in front of millions of buyers by listing it on Zillow.
Learn how to do itSell it yourself
Take full control of how buyers see your home on Zillow by listing For Sale by Owner (FSBO).
List your homeWhat's special
Corner condoSleek white cabinetryEnclosed lanaiPeaceful and pastoral viewsEast-facing lanaiLuxury coretec floorsSpacious primary suite
Zillow last checked:
Listing updated:
Listed by:
Brittany Armstrong 303-550-1103 britt.armstrong@compass.com,
Compass - Denver
Bought with:
Brittany Armstrong, 40041084
Compass - Denver
Source: REcolorado as distributed by MLS GRID,MLS#: 8388750
Facts & features
Interior
Bedrooms & bathrooms
- Bedrooms: 2
- Bathrooms: 2
- Full bathrooms: 1
- 3/4 bathrooms: 1
- Main level bathrooms: 2
- Main level bedrooms: 2
Heating
- Hot Water
Cooling
- Central Air
Appliances
- Included: Cooktop, Dishwasher, Dryer, Microwave, Oven, Refrigerator, Self Cleaning Oven, Washer
- Laundry: In Unit
Features
- Ceiling Fan(s), Elevator, Entrance Foyer, Granite Counters, High Ceilings, No Stairs, Open Floorplan, Pantry, Primary Suite
- Flooring: Tile, Vinyl
- Windows: Double Pane Windows, Window Coverings
- Has basement: No
- Common walls with other units/homes: End Unit,2+ Common Walls
Interior area
- Total structure area: 1,620
- Total interior livable area: 1,620 sqft
- Finished area above ground: 1,620
Property
Parking
- Total spaces: 2
- Parking features: Heated Garage, Lighted, Underground
- Garage spaces: 1
- Details: Reserved Spaces: 1
Features
- Levels: One
- Stories: 1
- Patio & porch: Covered, Patio
- Exterior features: Balcony, Garden, Water Feature
- Pool features: Indoor
Details
- Parcel number: 616304112
- Special conditions: Standard
Construction
Type & style
- Home type: Condo
- Architectural style: Contemporary
- Property subtype: Condominium
- Attached to another structure: Yes
Materials
- Other
- Roof: Unknown
Condition
- Updated/Remodeled
- Year built: 1974
Utilities & green energy
- Sewer: Public Sewer
Community & HOA
Community
- Security: Carbon Monoxide Detector(s), Key Card Entry, Secured Garage/Parking, Security Entrance, Smoke Detector(s)
- Subdivision: Candlewyck
HOA
- Has HOA: Yes
- Amenities included: Clubhouse, Elevator(s), Fitness Center, Garden Area, Gated, Laundry, Management, Parking, Pond Seasonal, Pool, Sauna, Spa/Hot Tub, Storage, Tennis Court(s), Trail(s)
- Services included: Gas, Heat, Insurance, Irrigation, Maintenance Grounds, Maintenance Structure, Sewer, Snow Removal, Trash, Water
- HOA fee: $778 monthly
- HOA name: Candlewyck - Hammersmith
- HOA phone: 303-394-2377
Location
- Region: Denver
Financial & listing details
- Price per square foot: $201/sqft
- Tax assessed value: $402,400
- Annual tax amount: $1,844
- Date on market: 9/5/2025
- Listing terms: Cash,Conventional,VA Loan
- Exclusions: Birds Mounted To The Wall On Patio, Seller's Personal Belongings
- Ownership: Corporation/Trust
- Road surface type: Paved
Price history
| Date | Event | Price |
|---|---|---|
| 12/24/2025 | Sold | $325,000-21.7%$201/sqft |
Source:  REcolorado as distributed by MLS GRID #8388750 Report a problem REcolorado as distributed by MLS GRID #8388750 Report a problem | ||
| 12/10/2025 | Pending sale | $415,000$256/sqft |
Source: REcolorado as distributed by MLS GRID #8388750 Report a problem | ||
| 10/1/2025 | Price change | $415,000-2.4%$256/sqft |
Source: REcolorado as distributed by MLS GRID #8388750 Report a problem | ||
| 9/5/2025 | Listed for sale | $425,000+8.3%$262/sqft |
Source: REcolorado as distributed by MLS GRID #8388750 Report a problem | ||
| 3/17/2022 | Sold | $392,500+4.7%$242/sqft |
Source: Public Record Report a problem | ||
| 6/11/2021 | Sold | $375,000+50%$231/sqft |
Source: Public Record Report a problem | ||
| 1/11/2021 | Sold | $250,000$154/sqft |
Source: Public Record Report a problem | ||
Public tax history
| Year | Property taxes | Tax assessment |
|---|---|---|
| 2024 | $1,804 +7.4% | $23,280 -13.5% |
| 2023 | $1,680 +3.6% | $26,920 +27.4% |
| 2022 | $1,621 +52.1% | $21,130 -2.8% |
| 2021 | $1,066 +2.9% | $21,730 +1% |
| 2020 | $1,036 +20.9% | $21,522 -0.7% |
| 2019 | $857 | $21,672 +18.6% |
| 2018 | $857 +0.3% | $18,280 |
| 2017 | $855 +34.9% | $18,280 +13.8% |
| 2016 | $634 +35.3% | $16,070 |
| 2015 | $468 0% | $16,070 +42.6% |
| 2014 | $469 -24.2% | $11,270 |
| 2013 | $618 -41.1% | $11,270 -23.4% |
| 2012 | $1,049 +3.4% | $14,710 -5.6% |
| 2010 | $1,015 +109.3% | $15,580 |
| 2009 | $485 -0.2% | $15,580 +7.3% |
| 2008 | $486 +0.3% | $14,520 |
| 2007 | $484 -49.4% | $14,520 +0.5% |
| 2006 | $957 +4.8% | $14,450 |
| 2005 | $913 | $14,450 |
Find assessor info on the county website
Neighborhood: Windsor
Nearby homes
- $300,0002 bd2 ba1.3k sqft7877 E Mississippi Ave APT 406, Denver, CO 80247Sold
- $334,3002 bd2 ba1.4k sqft7877 E Mississippi Ave APT 1508, Denver, CO 80247Sold
- $350,0002 bd2 ba1.4k sqft7877 E Mississippi Ave APT 901, Denver, CO 80247Sold

- $299,0002 bd2 ba1.6k sqft7877 E Mississippi Ave APT 1402, Denver, CO 80247For Sale By Owner
- $400,0002 bd2 ba1.4k sqft7877 E Mississippi Ave BUILDING 8-701, Denver, CO 80247Sold
- $270,0002 bd2 ba1.1k sqft7877 E Mississippi Ave APT 104, Denver, CO 80247Sold
- $265,0002 bd2 ba1.4k sqft7877 E Mississippi Ave APT 402, Denver, CO 80247For Sale
- $281,3002 bd2 ba1.1k sqft7877 E Mississippi Ave APT 1103, Denver, CO 80247Off Market
Nearby schools
GreatSchools rating
- 5/10Denver Green SchoolGrades: K-8Distance: 0.9 mi
- 5/10George Washington High SchoolGrades: 9-12Distance: 1.1 mi
Schools provided by the listing agent
- Elementary: Denver Green
- Middle: Denver Green
- High: George Washington
- District: Denver 1
Source: REcolorado as distributed by MLS GRID. This data may not be complete. We recommend contacting the local school district to confirm school assignments for this home.
Get a cash offer in 3 minutes
Find out how much your home could sell for in as little as 3 minutes with a no-obligation cash offer.
Estimated market value
$321,600
Get a cash offer in 3 minutes
Find out how much your home could sell for in as little as 3 minutes with a no-obligation cash offer.
Estimated market value
$321,600
- Colorado
- Denver County
- Denver
- 80247
- Windsor
- 7865 E Mississippi Avenue Unit 1408
Nearby cities
Nearby neighborhoods
Nearby zip codes
Other Denver Topics
