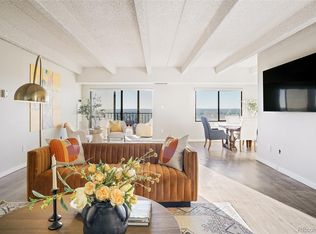
Don’t miss this fully remodeled condo in the highly regarded Candlewyck building—offering expansive mountain views right from your living room and an impressive list of amenities that make it one of Denver’s most desirable high-rises.
This bright and modern unit features a brand-new kitchen with updated finishes throughout, two large bedrooms, and two renovated bathrooms—including a private en-suite in the primary bedroom. The open layout connects the kitchen to a spacious living area with a fireplace, perfect for relaxing or entertaining.
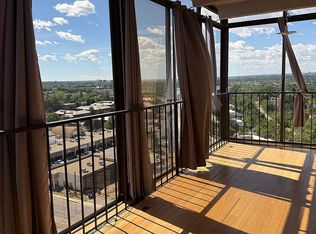
One of the standout features is the enclosed balcony—ideal for a home office, reading nook, or lounge space—all with incredible views of the Front Range.
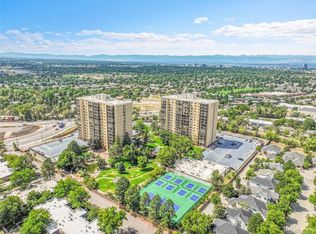
Residents of Candlewyck enjoy access to top-tier amenities: full-time on-site management, indoor pool and hot tub, sauna, fitness center, tennis and pickleball courts, and beautifully maintained grounds. The unit includes two parking spaces (one garage, one outdoor) and multiple dedicated storage areas.
Whether you're looking for comfort, convenience, or a low-maintenance lifestyle with all the extras—this condo delivers. *This property includes a 1-year temporary interest rate buydown, reducing the buyer’s interest rate by 1% for the first year (subject to acceptable offer terms). Buyer is not required to use Danielle Anderson of Guild Mortgage (NMLS# 1842677) to purchase the home, but must use her services to receive the buydown incentive. Offer subject to lender qualification and program availability.*
Sold for $350,000
$350,000
7877 E Mississippi Avenue #901, Denver, CO 80247
2beds
1,428sqft
Condominium
Built in 1975
-- sqft lot
$342,500 Zestimate®
$245/sqft
$2,129 Estimated rent
Home value
$342,500
$322,000 - $366,000
$2,129/mo
Zestimate® history
Owner options
List your home for rent
$2,129/mo
Rent Zestimate®
Find your next renter with Zillow Rental Manager. Plus, with online applications, you can quickly screen prospective tenants – for free.
$2,129/mo
Rent Zestimate®
Refinance and save
$2,777/mo
Est. payment
Refinancing to a lower rate could help reduce your monthly payments and save thousands over the life of the loan.
$2,777/mo
Est. payment
Explore your selling options
Work with a Zillow partner agent
Leverage their expertise and Zillow's premium Showcase listings to get your home seen by more buyers.
Get startedList with your own agent
Get your home in front of millions of buyers by listing it on Zillow.
Learn how to do itSell it yourself
Take full control of how buyers see your home on Zillow by listing For Sale by Owner (FSBO).
List your homeWhat's special
Expansive mountain viewsEnclosed balconyTwo large bedroomsBrand-new kitchenOpen layoutTwo renovated bathroomsUpdated finishes
Zillow last checked:
Listing updated:
Listed by:
Chase Diamond 908-644-2593 Chase@diamondgroupco.com,
The Diamond Group
Bought with:
Hallie Rand, 100042323
Coldwell Banker Realty 24
Source: REcolorado as distributed by MLS GRID,MLS#: 6133482
Facts & features
Interior
Bedrooms & bathrooms
- Bedrooms: 2
- Bathrooms: 2
- Full bathrooms: 1
- 3/4 bathrooms: 1
- Main level bathrooms: 2
- Main level bedrooms: 2
Primary bedroom
- Level: Main
Bedroom
- Level: Main
Primary bathroom
- Level: Main
Bathroom
- Level: Main
Kitchen
- Level: Main
Living room
- Level: Main
Heating
- Forced Air
Cooling
- Central Air
Appliances
- Included: Dishwasher, Dryer, Microwave, Refrigerator, Washer
- Laundry: In Unit
Features
- No Stairs, Open Floorplan, Primary Suite, Quartz Counters, Wet Bar
- Flooring: Carpet, Vinyl
- Has basement: No
- Number of fireplaces: 1
- Common walls with other units/homes: 2+ Common Walls
Interior area
- Total structure area: 1,428
- Total interior livable area: 1,428 sqft
- Finished area above ground: 1,428
Property
Parking
- Total spaces: 2
- Details: Reserved Spaces: 2
Features
- Levels: One
- Stories: 1
- Exterior features: Playground, Tennis Court(s)
- Has spa: Yes
- Spa features: Spa/Hot Tub
Details
- Parcel number: 616305065
- Zoning: R-2-A
- Special conditions: Standard
Construction
Type & style
- Home type: Condo
- Property subtype: Condominium
- Attached to another structure: Yes
Materials
- Stucco
- Roof: Unknown
Condition
- Year built: 1975
Utilities & green energy
- Sewer: Public Sewer
- Water: Public
Community & HOA
Community
- Subdivision: Candlewyck
HOA
- Has HOA: Yes
- Amenities included: Bike Storage, Clubhouse, Elevator(s), Fitness Center, Garden Area, Gated, Management, Parking, Pond Seasonal, Pool, Sauna, Spa/Hot Tub, Storage, Tennis Court(s)
- Services included: Reserve Fund, Gas, Heat, Insurance, Irrigation, Maintenance Grounds, Maintenance Structure, Recycling, Sewer, Trash, Water
- HOA fee: $720 monthly
- HOA name: Candlewyck Homeowners Association
- HOA phone: 303-394-2377
Location
- Region: Denver
Financial & listing details
- Price per square foot: $245/sqft
- Tax assessed value: $372,700
- Annual tax amount: $1,686
- Date on market: 5/9/2025
- Listing terms: 1031 Exchange,Cash,Conventional
- Exclusions: Staging Furniture.
- Ownership: Corporation/Trust
Price history
| Date | Event | Price |
|---|---|---|
| 9/10/2025 | Sold | $350,000-5.4%$245/sqft |
Source:  REcolorado as distributed by MLS GRID #6133482 Report a problem REcolorado as distributed by MLS GRID #6133482 Report a problem | ||
| 8/25/2025 | Pending sale | $369,900$259/sqft |
Source: REcolorado as distributed by MLS GRID #6133482 Report a problem | ||
| 8/12/2025 | Price change | $369,900-5.1%$259/sqft |
Source: REcolorado as distributed by MLS GRID #6133482 Report a problem | ||
| 6/10/2025 | Price change | $389,900-2.3%$273/sqft |
Source: REcolorado as distributed by MLS GRID #6133482 Report a problem | ||
| 5/9/2025 | Listed for sale | $399,000+46.7%$279/sqft |
Source: REcolorado as distributed by MLS GRID #6133482 Report a problem | ||
| 2/25/2025 | Sold | $272,000$190/sqft |
Source: Public Record Report a problem | ||
Public tax history
| Year | Property taxes | Tax assessment |
|---|---|---|
| 2024 | $1,650 +1.9% | $21,290 -12% |
| 2023 | $1,619 +3.6% | $24,200 +18.9% |
| 2022 | $1,563 +11.4% | $20,360 -2.8% |
| 2021 | $1,402 +2.9% | $20,940 +10.8% |
| 2020 | $1,363 +82.2% | $18,905 -0.7% |
| 2019 | $748 | $19,036 +12.8% |
| 2018 | $748 +0.3% | $16,870 |
| 2017 | $746 +30.8% | $16,870 +15.5% |
| 2016 | $570 +28.4% | $14,600 |
| 2015 | $444 0% | $14,600 +36.4% |
| 2014 | $445 -27.6% | $10,700 |
| 2013 | $614 -41% | $10,700 -26.7% |
| 2012 | $1,041 +6% | $14,600 -3.2% |
| 2010 | $982 +101.5% | $15,080 |
| 2009 | $488 -0.2% | $15,080 +3.4% |
| 2008 | $488 -49.7% | $14,590 |
| 2007 | $971 +1.1% | $14,590 +0.6% |
| 2006 | $961 +9% | $14,510 |
| 2005 | $881 | $14,510 |
Find assessor info on the county website
Neighborhood: Windsor
Nearby homes
- $334,3002 bd2 ba1.4k sqft7877 E Mississippi Ave APT 1508, Denver, CO 80247Sold
- $299,0002 bd2 ba1.6k sqft7877 E Mississippi Ave APT 1402, Denver, CO 80247For Sale By Owner
- $325,0002 bd2 ba1.6k sqft7865 E Mississippi Ave APT 1408, Denver, CO 80247Sold
- $265,0002 bd2 ba1.4k sqft7877 E Mississippi Ave APT 402, Denver, CO 80247For Sale

- $340,0002 bd2 ba1.6k sqft7877 E Mississippi Ave APT 1108, Denver, CO 80247For Sale
- $339,0002 bd2 ba1.6k sqft7877 E Mississippi Ave BUILDING 7877-602, Denver, CO 80247For Sale
- $300,0002 bd2 ba1.3k sqft7877 E Mississippi Ave APT 406, Denver, CO 80247Sold
- $230,0002 bd2 ba1.1k sqft7877 E Mississippi Ave APT 506, Denver, CO 80247For Sale
Nearby schools
GreatSchools rating
- 5/10Denver Green SchoolGrades: K-8Distance: 0.9 mi
- 5/10George Washington High SchoolGrades: 9-12Distance: 1.1 mi
Schools provided by the listing agent
- Elementary: Denver Green
- Middle: Denver Green
- High: George Washington
- District: Denver 1
Source: REcolorado as distributed by MLS GRID. This data may not be complete. We recommend contacting the local school district to confirm school assignments for this home.
Get a cash offer in 3 minutes
Find out how much your home could sell for in as little as 3 minutes with a no-obligation cash offer.
Estimated market value
$342,500
Get a cash offer in 3 minutes
Find out how much your home could sell for in as little as 3 minutes with a no-obligation cash offer.
Estimated market value
$342,500
- Colorado
- Denver County
- Denver
- 80247
- Windsor
- 7877 E Mississippi Avenue Unit 901
Nearby cities
Nearby neighborhoods
Nearby zip codes
Other Denver Topics
