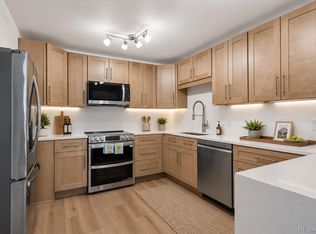
Welcome to this beautifully remodeled 2 bedroom, 2 bath corner condo offering 1,628 square feet of bright, open living space in the highly sought-after Candlewyck community. Perched on the 11th floor, this move-in-ready home features expansive views from the living room, dining room, primary bedroom, and spacious enclosed lanai. The updated kitchen offers Corian countertops, abundant cabinetry, and generous workspace, while the open floor plan with a fireplace is perfect for everyday living and entertaining. The spacious primary suite features lanai access, ample closet space, and a beautifully remodeled spa-inspired bath with a soaking tub and gorgeous tile work. A second bedroom and renovated full bath provide the perfect space for guests or a home office. The enclosed lanai offers versatile flex space for relaxing, working, or exercising while overlooking the beautifully landscaped grounds and tranquil pond. Enjoy the convenience of in-unit laundry, two deeded parking spaces (one garage and one outdoor), and two dedicated storage units. Residents enjoy exceptional amenities including a gated entrance, on-site management, indoor pool, hot tub, sauna, fitness center, clubhouse, tennis and pickleball courts, and direct access to the High Line Canal Trail.
For sale
$340,000
7877 E Mississippi Avenue #1108, Denver, CO 80247
2beds
1,628sqft
:
Get pre-qualified$2,924/mo
Condominium
Built in 1975
-- sqft lot
$-- Zestimate®
$209/sqft
$778/mo HOA
What's special
- 29 days |
- 267 |
- 15 |
Zillow last checked:
Listing updated:
Listed by:
Susan Ingle susan.ingle@cbrealty.com,
Coldwell Banker Realty 18,
Natalie Farn 303-434-8937,
Coldwell Banker Realty 18
Source: REcolorado as distributed by MLS GRID,MLS#: 4485342
Facts & features
Interior
Bedrooms & bathrooms
- Bedrooms: 2
- Bathrooms: 2
- Full bathrooms: 1
- 3/4 bathrooms: 1
- Main level bathrooms: 2
- Main level bedrooms: 2
Bedroom
- Description: Spacious Primary With Ample Closet Space With Doors Opening To The Enclosed Lanai
- Features: Primary Suite
- Level: Main
Bedroom
- Description: Spacious And Bright
- Level: Main
Bathroom
- Description: Remodeled Primary Bathroom With Large Soaking Tub And Gorgeous Tile Throughout
- Features: En Suite Bathroom, Primary Suite
- Level: Main
Bathroom
- Description: Remodeled 3/4 Bathroom
- Level: Main
Dining room
- Description: Dining Room Open To The Kitchen And Family Room
- Level: Main
Family room
- Description: Large Family Room Area With A Wet Bar. Open To The Dining Room And Enclosed Lanai
- Level: Main
Kitchen
- Description: Updated Kitchen With Corian Countertops And Tile Backsplash.
- Level: Main
Laundry
- Level: Main
Sun room
- Description: Finished Lanai
- Level: Main
Heating
- Forced Air
Cooling
- Central Air
Appliances
- Included: Dishwasher, Disposal, Microwave, Range, Refrigerator
- Laundry: In Unit
Features
- Ceiling Fan(s), Corian Counters, High Speed Internet, No Stairs, Open Floorplan, Primary Suite
- Flooring: Carpet, Laminate, Tile
- Has basement: No
- Number of fireplaces: 1
- Fireplace features: Family Room
- Common walls with other units/homes: End Unit
Interior area
- Total structure area: 1,628
- Total interior livable area: 1,628 sqft
- Finished area above ground: 1,628
Property
Parking
- Total spaces: 2
- Parking features: Concrete, Electric Vehicle Charging Station(s), Exterior Access Door, Guest, Heated Garage, Lighted, Garage Door Opener, Underground
- Garage spaces: 2
Accessibility
- Accessibility features: Accessible Approach with Ramp
Features
- Levels: One
- Stories: 1
- Patio & porch: Covered, Patio
- Exterior features: Balcony, Elevator, Lighting, Tennis Court(s)
- Pool features: Indoor
- Has spa: Yes
- Spa features: Spa/Hot Tub
- Waterfront features: Pond
Lot
- Features: Landscaped, Master Planned, Near Public Transit
Details
- Parcel number: 616305088
- Zoning: R-2-A
- Special conditions: Standard
Construction
Type & style
- Home type: Condo
- Architectural style: Urban Contemporary
- Property subtype: Condominium
- Attached to another structure: Yes
Materials
- Other
- Roof: Other,Unknown
Condition
- Updated/Remodeled
- Year built: 1975
Utilities & green energy
- Sewer: Public Sewer
- Water: Public
- Utilities for property: Cable Available, Internet Access (Wired)
Community & HOA
Community
- Security: Carbon Monoxide Detector(s), Key Card Entry, Secured Garage/Parking, Security Entrance, Smart Locks, Smoke Detector(s)
- Subdivision: Candlewyck
HOA
- Has HOA: Yes
- Amenities included: Clubhouse, Elevator(s), Fitness Center, Gated, Laundry, Management, Parking, Pond Seasonal, Pool, Sauna, Spa/Hot Tub, Storage, Tennis Court(s)
- Services included: Reserve Fund, Gas, Insurance, Maintenance Grounds, Maintenance Structure, Recycling, Road Maintenance, Security, Sewer, Snow Removal, Trash, Water
- HOA fee: $778 monthly
- HOA name: Candlewyck
- HOA phone: 303-394-2377
Location
- Region: Denver
Financial & listing details
- Price per square foot: $209/sqft
- Tax assessed value: $375,900
- Annual tax amount: $1,774
- Date on market: 7/10/2026
- Listing terms: Cash,Conventional
- Exclusions: Staging Items
- Ownership: Individual
- Electric utility on property: Yes
- Road surface type: Paved
Estimated market value
Not available
Estimated sales range
Not available
Not available
Price history
| Date | Event | Price |
|---|---|---|
| 7/10/2026 | Listed for sale | $340,000+37.9%$209/sqft |
Source:  REcolorado as distributed by MLS GRID #4485342 Report a problem REcolorado as distributed by MLS GRID #4485342 Report a problem | ||
| 9/30/2024 | Listing removed | $2,295$1/sqft |
Source: Zillow Rentals Report a problem | ||
| 9/18/2024 | Listed for rent | $2,295$1/sqft |
Source: Zillow Rentals Report a problem | ||
| 9/17/2024 | Listing removed | $2,295$1/sqft |
Source: Zillow Rentals Report a problem | ||
| 9/3/2024 | Price change | $2,295-2.3%$1/sqft |
Source: Zillow Rentals Report a problem | ||
| 8/16/2024 | Listed for rent | $2,350+42.4%$1/sqft |
Source: Zillow Rentals Report a problem | ||
| 3/24/2021 | Listing removed | -- |
Source: Owner Report a problem | ||
| 12/1/2016 | Sold | $246,500+20.2%$151/sqft |
Source: Public Record Report a problem | ||
| 7/7/2015 | Listing removed | $1,650$1/sqft |
Source: Owner Report a problem | ||
| 5/10/2015 | Listed for rent | $1,650$1/sqft |
Source: Owner Report a problem | ||
| 4/21/2015 | Sold | $205,000+2.6%$126/sqft |
Source: Public Record Report a problem | ||
| 3/14/2015 | Listed for sale | $199,900$123/sqft |
Source: RE/MAX Unlimited, Inc. #7130436 Report a problem | ||
Public tax history
| Year | Property taxes | Tax assessment |
|---|---|---|
| 2024 | $1,666 -1.2% | $21,500 -11.9% |
| 2023 | $1,686 +3.6% | $24,410 +15.1% |
| 2022 | $1,627 +13.6% | $21,200 -2.8% |
| 2021 | $1,432 +2.9% | $21,800 +13% |
| 2020 | $1,392 +2.2% | $19,298 -0.7% |
| 2019 | $1,362 | $19,432 +10.3% |
| 2018 | $1,362 +0.3% | $17,610 |
| 2017 | $1,358 +104.1% | $17,610 +6.9% |
| 2016 | $666 +46.5% | $16,480 |
| 2015 | $454 0% | $16,480 +50.8% |
| 2014 | $455 -26.4% | $10,930 |
| 2013 | $618 -41.1% | $10,930 -25.7% |
| 2012 | $1,049 +4.5% | $14,710 -4.5% |
| 2010 | $1,004 +107.3% | $15,410 |
| 2009 | $484 -0.2% | $15,410 +6.3% |
| 2008 | $485 -1% | $14,490 |
| 2007 | $490 -49.4% | $14,490 -1% |
| 2006 | $969 +5.4% | $14,640 |
| 2005 | $920 | $14,640 |
Find assessor info on the county website
Monthly payment
Est. payment
Payment breakdown
Explore the cost of this home by adjusting the details. Changes won't be saved.Climate risks
Neighborhood: Windsor
Nearby schools
GreatSchools rating
- 5/10Denver Green SchoolGrades: K-8Distance: 0.9 mi
- 5/10George Washington High SchoolGrades: 9-12Distance: 1.1 mi
Schools provided by the listing agent
- Elementary: Denver Green
- Middle: Denver Green
- High: George Washington
- District: Denver 1
Source: REcolorado as distributed by MLS GRID. This data may not be complete. We recommend contacting the local school district to confirm school assignments for this home.
- $339,0002 bd2 ba1.6k sqft7877 E Mississippi Ave BUILDING 7877-602, Denver, CO 80247For Sale

- $265,0002 bd2 ba1.4k sqft7877 E Mississippi Ave APT 402, Denver, CO 80247For Sale

- $303,3002 bd2 ba1.1k sqft7865 E Mississippi Ave APT 706, Denver, CO 80247Sold

- $350,0002 bd2 ba1.4k sqft7877 E Mississippi Ave APT 901, Denver, CO 80247Sold

- $334,3002 bd2 ba1.4k sqft7877 E Mississippi Ave APT 1508, Denver, CO 80247Sold
- $299,0002 bd2 ba1.6k sqft7877 E Mississippi Ave APT 1402, Denver, CO 80247For Sale By Owner
- $230,0002 bd2 ba1.1k sqft7877 E Mississippi Ave APT 506, Denver, CO 80247For Sale
- $270,0002 bd2 ba1.1k sqft7877 E Mississippi Ave APT 104, Denver, CO 80247Sold
A local agent can set up tours, give advice and negotiate with sellers.
Similar homes
- $318,0002 bd2 ba1.6k sqft7877 E Mississippi Avenue #301, Denver, CO 80247For Sale

 MLS ID #4410052, Regina Topelson, 2415 Property Solutions Inc. REcolorado as distributed by MLS GRID
 - $265,0002 bd2 ba1.4k sqftCandlewyck, Denver, CO 80247For SaleMLS ID #9976156, Caitlin Scolari, Compass - Denver. REcolorado as distributed by MLS GRID
- $309,0002 bd2 ba1.2k sqftWindsor Gardens, Denver, CO 80247For Sale
 MLS ID #6685713, The Grossman Team, Madison & Company Properties. REcolorado as distributed by MLS GRID
 - $299,0002 bd2 ba1.2k sqft615 S Alton Way #10D, Denver, CO 80247For Sale
 MLS ID #3313817, Carol Guzman, Your Castle Real Estate Inc. REcolorado as distributed by MLS GRID
 - $365,0002 bd2 ba1.3k sqftFour Mile Village Condos, Denver, CO 80246For SaleMLS ID #7535535, Carol Hoffman, Keller Williams DTC. REcolorado as distributed by MLS GRID
- $350,0002 bd1 ba847 sqft2 Adams St #207, Denver, CO 80206For Sale
 MLS ID #1065872, Tara Farrester, Modus Real Estate. IRES as distributed by MLS GRID
 - $320,0002 bd2 ba2.3k sqftPromontory, Denver, CO 80237For SaleMLS ID #5658771, Vesta Homes, Kentwood Real Estate DTC, LLC. REcolorado as distributed by MLS GRID
- $269,0002 bd2 ba1.2k sqft695 S Alton Way #5A, Denver, CO 80247For SaleMLS ID #8834447, Kim Farnell, RE/MAX Professionals. REcolorado as distributed by MLS GRID
- $300,0002 bd2 ba1.6k sqft7250 Eastmoor Drive #125, Denver, CO 80237For SaleMLS ID #9851783, Allison Damico, Coldwell Banker Realty 54. REcolorado as distributed by MLS GRID
- $325,0002 bd2 ba1.3k sqftMorningside, Denver, CO 80224For SaleMLS ID #4768276, Victoria Gartelos, The Real Estate Agency LLC. REcolorado as distributed by MLS GRID
- $275,0002 bd2 ba1k sqft8225 E Fairmount Drive #9-201, Denver, CO 80247For SaleMLS ID #4686855, EmpowerHome Team Colorado, Keller Williams Realty Northern Colorado. REcolorado as distributed by MLS GRID
- $310,0003 bd2 ba1.4k sqft7474 E Arkansas Avenue #11-10, Denver, CO 80231For SaleMLS ID #6173517, Beth Larrance, Corcoran Perry & Co.. REcolorado as distributed by MLS GRID
- $350,0002 bd3 ba1.6k sqftMorningside, Denver, CO 80224For SaleMLS ID #5223922, Victoria Gartelos, The Real Estate Agency LLC. REcolorado as distributed by MLS GRID
- $285,0002 bd2 ba1.2k sqft690 S Alton Way #10D, Denver, CO 80247For SaleMLS ID #8321285, Amy Rome, Rosenhagen Real Estate Professionals. REcolorado as distributed by MLS GRID
- $250,0002 bd2 ba1.5k sqft695 S Alton Way #9A, Denver, CO 80247For SaleMLS ID #8838956, June Schlesinger, West and Main Homes Inc. REcolorado as distributed by MLS GRID
- $297,5002 bd2 ba1.2k sqftWindsor Gardens, Denver, CO 80247For SaleMLS ID #5624852, The Grossman Team, Madison & Company Properties. REcolorado as distributed by MLS GRID
- $274,9002 bd2 ba1.2k sqftWindsor Gardens, Denver, CO 80247For SaleMLS ID #6278029, The Grossman Team, Madison & Company Properties. REcolorado as distributed by MLS GRID
- $287,0002 bd2 ba1.2k sqft9315 E Center Avenue #10B, Denver, CO 80247For SaleMLS ID #8997473, Carol Guzman, Your Castle Real Estate Inc. REcolorado as distributed by MLS GRID
- $349,9002 bd2 ba1.9k sqft7000 E Quincy Avenue #218, Denver, CO 80237For SaleMLS ID #7877958, Brianna Springer, Madison & Company Properties. REcolorado as distributed by MLS GRID
- $275,0002 bd2 ba1.2k sqft7395 E Eastman Avenue #201M, Denver, CO 80231For SaleMLS ID #3462092, Tyler Dokken, Compass - Denver. REcolorado as distributed by MLS GRID
