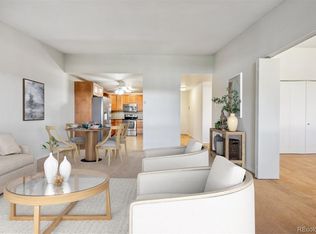
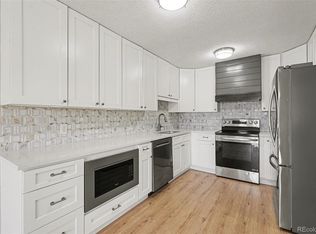
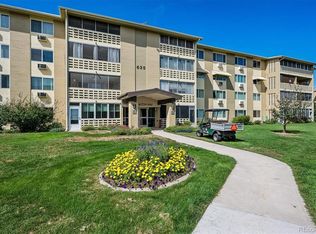
MAJOR PRICE REDUCTION + MOTIVATED SELLER! Let's make a deal on this rare first floor unit w private entrance, formal dining area, large bedrooms, excellent in unit storage and garage parking!
BONUS: With a reasonable offer, the seller will pay your FIRST YEAR of HOA dues!
This desirable floorplan offers flexibility for entertaining, guests, hobbies or a home office, while three separate A/C units provide exceptional comfort & temperature control throughout the home. Relax on the enclosed lanai & enjoy the ease of lock-and-leave living.
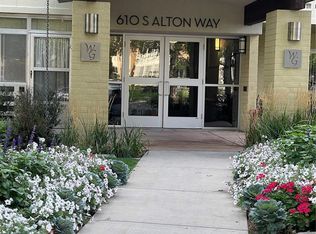
Ideally located with a public transportation stop directly in front of the building, you'll also enjoy convenient access to shopping, dining, Lowry, Cherry Creek and more. Windsor Gardens offers an unmatched lifestyle with a golf course, clubhouse, fitness center, restaurant, pools, classes, activities and beautifully maintained grounds. Hoa includes heat, taxes, water, activities, 24-hour patrolling community responder, club house w/many amenities, clubs and classes.
Don't miss this exciting opportunity to enjoy easy, low-maintenance living in one of Denver's most established and active adult communities.
For sale
Price cut: $24K (10/7)
$215,000
695 S Alton Way #9A, Denver, CO 80247
2beds
1,550sqft
Condominium
Built in 1970
-- sqft lot
$214,300 Zestimate®
$139/sqft
$880/mo HOA
What's special
- 137 days
- 174
- 7
Zillow last checked:
Listing updated:
Listed by:
June Schlesinger 303-521-7292 june.schlesinger@gmail.com,
West and Main Homes Inc
Source: REcolorado as distributed by MLS GRID,MLS#: 8838956
Facts & features
Interior
Bedrooms & bathrooms
- Bedrooms: 2
- Bathrooms: 2
- Full bathrooms: 1
- 3/4 bathrooms: 1
- Main level bathrooms: 2
- Main level bedrooms: 2
Bedroom
- Features: Primary Suite
- Level: Main
Bedroom
- Level: Main
Bathroom
- Features: En Suite Bathroom, Primary Suite
- Level: Main
Bathroom
- Level: Main
Dining room
- Level: Main
Kitchen
- Level: Main
Living room
- Level: Main
Heating
- Baseboard
Cooling
- Air Conditioning-Room
Appliances
- Included: Dishwasher, Disposal, Refrigerator, Self Cleaning Oven
- Laundry: Common Area
Features
- Ceiling Fan(s), Eat-in Kitchen, High Speed Internet, No Stairs, Open Floorplan, Pantry, Primary Suite, Smoke Free, Solid Surface Counters, Walk-In Closet(s)
- Flooring: Laminate
- Windows: Double Pane Windows, Window Coverings
- Has basement: No
- Common walls with other units/homes: 2+ Common Walls
Interior area
- Total structure area: 1,550
- Total interior livable area: 1,550 sqft
- Finished area above ground: 1,550
Video & virtual tour
Property
Parking
- Total spaces: 1
- Parking features: Garage
- Garage spaces: 1
Accessibility
- Accessibility features: Accessible Approach with Ramp
Features
- Levels: One
- Stories: 1
- Entry location: Ground
- Patio & porch: Covered
- Exterior features: Lighting
- Pool features: Indoor, Outdoor Pool
Lot
- Features: Landscaped, Master Planned, Near Public Transit
Details
- Parcel number: 615307965
- Zoning: O-1
- Special conditions: Standard
Construction
Type & style
- Home type: Condo
- Property subtype: Condominium
- Attached to another structure: Yes
Materials
- Block, Brick
- Roof: Other
Condition
- Year built: 1970
Details
- Builder model: rare 1st floor 1550 2 bed 2 bath
Utilities & green energy
- Sewer: Public Sewer
- Water: Public
- Utilities for property: Cable Available
Community & HOA
Community
- Security: Key Card Entry, Security Entrance, Security Service, Smoke Detector(s)
- Senior community: Yes
- Subdivision: Windsor Gardens
HOA
- Has HOA: Yes
- Amenities included: Bike Storage, Business Center, Clubhouse, Coin Laundry, Elevator(s), Fitness Center, Front Desk, Golf Course, Management, Parking, Pool, Sauna, Security, Storage, Trail(s)
- Services included: Reserve Fund, Electricity, Heat, Insurance, Maintenance Grounds, Maintenance Structure, Recycling, Road Maintenance, Security, Sewer, Shuttle Available, Snow Removal, Trash, Water
- HOA fee: $880 monthly
- HOA name: Windsor Gardens Association
- HOA phone: 303-364-7485
Location
- Region: Denver
Financial & listing details
- Price per square foot: $139/sqft
- Tax assessed value: $305,300
- Annual tax amount: $1,192
- Date on market: 6/4/2026
- Listing terms: Cash,Conventional
- Exclusions: Staging Items
- Ownership: Estate
- Road surface type: Paved
Estimated market value
$214,300
$204,000 - $225,000
$1,902/mo
Price history
| Date | Event | Price |
|---|---|---|
| 10/7/2026 | Price change | $215,000-10%$139/sqft |
Source:  REcolorado as distributed by MLS GRID #8838956 Report a problem REcolorado as distributed by MLS GRID #8838956 Report a problem | ||
| 9/10/2026 | Price change | $239,000-2.4%$154/sqft |
Source: REcolorado as distributed by MLS GRID #8838956 Report a problem | ||
| 8/17/2026 | Price change | $245,000-2%$158/sqft |
Source: REcolorado as distributed by MLS GRID #8838956 Report a problem | ||
| 6/4/2026 | Listed for sale | $250,000+16.3%$161/sqft |
Source: REcolorado as distributed by MLS GRID #8838956 Report a problem | ||
| 10/13/2015 | Sold | $215,000+65.4%$139/sqft |
Source: Public Record Report a problem | ||
| 2/20/2008 | Sold | $130,000-10.3%$84/sqft |
Source: Public Record Report a problem | ||
| 8/21/2002 | Sold | $145,000-15.9%$94/sqft |
Source: Public Record Report a problem | ||
| 6/19/2001 | Sold | $172,500+27.8%$111/sqft |
Source: Public Record Report a problem | ||
| 3/29/2000 | Sold | $135,000$87/sqft |
Source: Public Record Report a problem | ||
Public tax history
| Year | Property taxes | Tax assessment |
|---|---|---|
| 2025 | $1,192 +2.2% | $21,530 +43.1% |
| 2024 | $1,166 -6.1% | $15,050 -15.9% |
| 2023 | $1,241 +3.5% | $17,900 +14.7% |
| 2022 | $1,199 -8% | $15,610 -2.9% |
| 2021 | $1,304 +2.9% | $16,070 -8.5% |
| 2020 | $1,267 -0.1% | $17,568 -0.7% |
| 2019 | $1,269 | $17,691 +7.9% |
| 2018 | $1,269 +0.3% | $16,400 |
| 2017 | $1,265 +34.3% | $16,400 +36% |
| 2016 | $942 +31.8% | $12,060 |
| 2015 | $715 0% | $12,060 +40.1% |
| 2014 | $715 -8.9% | $8,610 |
| 2013 | $785 +17.9% | $8,610 -7.8% |
| 2012 | $666 -1.3% | $9,340 -9.8% |
| 2010 | $675 -7.2% | $10,360 |
| 2009 | $727 -0.2% | $10,360 -4.9% |
| 2008 | $729 -2.1% | $10,890 |
| 2007 | $744 +1.1% | $10,890 -2.1% |
| 2006 | $736 -8.4% | $11,120 |
| 2005 | $804 | $11,120 |
Find assessor info on the county website
Monthly payment
Est. payment
Payment breakdown
Explore the cost of this home by adjusting the details. Changes won't be saved.Climate risks
Neighborhood: Windsor
Nearby schools
Schools provided by the listing agent
- Elementary: Place Bridge Academy
- Middle: Place Bridge Academy
- High: George Washington
- District: Denver 1
Source: REcolorado as distributed by MLS GRID. This data may not be complete. We recommend contacting the local school district to confirm school assignments for this home.
Similar homes
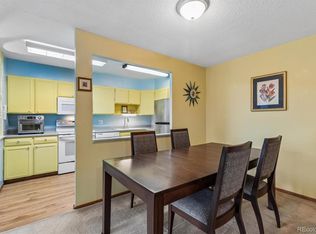
- $210,0002 bd2 ba1.2k sqftWindsor Gardens, Denver, CO 80247For Sale
 MLS ID #9067622, The Grossman Team, Madison & Company Properties. REcolorado as distributed by MLS GRID
 - $219,9002 bd1 ba945 sqftWindsor Gardens, Denver, CO 80247For Sale
 MLS ID #3611625, The Grossman Team, Madison & Company Properties. REcolorado as distributed by MLS GRID
 - $229,0002 bd2 ba1.2k sqft750 S Alton Way #4C, Denver, CO 80247For Sale
 MLS ID #3157039, Courtney Trembly, 8z Real Estate. REcolorado as distributed by MLS GRID
 - $225,0002 bd2 ba948 sqftWoodside Village Condos, Denver, CO 80247For Sale
 MLS ID #3286658, Reza Zahedi, Reza Sells LLC. REcolorado as distributed by MLS GRID
 - $239,9002 bd1 ba945 sqftWindsor Gardens, Denver, CO 80247For SaleMLS ID #8145959, The Grossman Team, Madison & Company Properties. REcolorado as distributed by MLS GRID
- $194,5002 bd1 ba945 sqftWindsor Gardens, Denver, CO 80247For SaleMLS ID #8432176, The Grossman Team, Madison & Company Properties. REcolorado as distributed by MLS GRID
- $189,9002 bd1 ba945 sqftWindsor Gardens, Denver, CO 80247For SaleMLS ID #6595359, The Grossman Team, Madison & Company Properties. REcolorado as distributed by MLS GRID
- $164,9002 bd2 ba1.2k sqftWindsor Gardens, Denver, CO 80247For SaleMLS ID #9198399, The Grossman Team, Madison & Company Properties. REcolorado as distributed by MLS GRID
- $284,9002 bd2 ba1.2k sqft580 S Clinton Street #5A, Denver, CO 80247For SaleMLS ID #6997655, Todd Rice, Compass - Denver. REcolorado as distributed by MLS GRID
- $250,0002 bd2 ba1k sqft8225 E Fairmount Drive #9-201, Denver, CO 80247For SaleMLS ID #7967410, EMPOWERHOME Team, Keller Williams DTC. REcolorado as distributed by MLS GRID
- $199,9001 bd1 ba855 sqftWindsor Gardens, Denver, CO 80247For SaleMLS ID #6493194, The Grossman Team, Madison & Company Properties. REcolorado as distributed by MLS GRID
- $179,9002 bd1 ba945 sqftWindsor Gardens, Denver, CO 80247For SaleMLS ID #5395128, The Grossman Team, Madison & Company Properties. REcolorado as distributed by MLS GRID
- $205,0001 bd1 ba855 sqftWindsor Gardens, Denver, CO 80247For SaleMLS ID #5196274, The Grossman Team, Madison & Company Properties. REcolorado as distributed by MLS GRID
- $310,0002 bd2 ba1.2k sqftWindsor Gardens, Denver, CO 80247For SaleMLS ID #3880564, Alia Alvarez, Welcome Home Real Estate LLC. REcolorado as distributed by MLS GRID
- $284,0002 bd2 ba1.2k sqft615 S Alton Way #10D, Denver, CO 80247For SaleMLS ID #3313817, Carol Guzman, Your Castle Real Estate Inc. REcolorado as distributed by MLS GRID
- $140,0001 bd1 ba855 sqft9150 E Center Ave #6D, Denver, CO 80247For Sale
 MLS ID #1070151, Sophia Besthorn, eXp Realty - Northern CO. IRES as distributed by MLS GRID
 - $309,0002 bd2 ba1.2k sqftWindsor Gardens, Denver, CO 80247For SaleMLS ID #6685713, The Grossman Team, Madison & Company Properties. REcolorado as distributed by MLS GRID
- $169,9001 bd1 ba855 sqftWindsor Gardens, Denver, CO 80247For SaleMLS ID #8904634, The Grossman Team, Madison & Company Properties. REcolorado as distributed by MLS GRID
- $164,9001 bd1 ba855 sqftWindsor Gardens, Denver, CO 80247For SaleMLS ID #6855805, The Grossman Team, Madison & Company Properties. REcolorado as distributed by MLS GRID
- $160,0001 bd1 ba855 sqft9340 East Center, Denver, CO 80247For SaleMLS ID #8366710, Andrew Noll, HomeSmart. REcolorado as distributed by MLS GRID
