**$5000 UPDATE CONCESSION FOR BUYER** Gorgeous Windsor Gardens unit with coveted inclosed lanai with BRAND NEW WINDOWS! Imagine gorgeous views year round just steps from the High Line Canal! This 1200 sf condo has 2 bedrooms and 2 bathrooms and includes 1 car detached garage w/opener. This unit is super clean, light and bright with natural light galore. The 2nd bedroom is currently open to the living room however seller is willing to have have doors installed as desired by new buyer. The kitchen boasts newer cabinets, tons of storage, updated counters and the perfect open floor plan to be able to enjoy quiet dinners with friends and family using the lanai year round for additional seating. The master bedroom is HUGE and features a spacious walk-in closet and updated bathroom with additional storage space. There are 2 wall AC units and a bonus room perfect for a small office, hobby room or simply more storage. 2nd bedroom has been opened up perfect for office or dining room. Windsor Gardens is the largest 55+ ACTIVE ADULT LIVING CONDO community in Colorado and the monthly HOA dues also INCLUDE the property taxes. HOA fees ALSO INCLUDES HEAT, WATER, SNOW REMOVAL, TRASH and 25 hour security and maintenance. Looking for things to do? Windsor Gardens features the best of activities, groups & plenty of social opportunities. Enjoy clubhouse amenities fitness center, indoor/outdoor pools, hot tub, sauna, billiards, library, craft rooms for ceramics, sewing, woodworking, and 9 hole par 3 golf course and onsite restaurant both open to the public. The calendar is updated monthly and you can stay engaged with a wide array of offerings to include clubs, events, gardening, walking and a nature preserve close by. Highline canal access close by! RTD Bus Stops located thru-out community. FHA/VA approved. Close to restaurants, stores, shopping…Minutes to Lowry, Hwy 225, Cherry Creek…Easy access to DIA and downtown. Come see for yourself what Windsor Gardens has to offer!
For sale
Price cut: $10K (9/1)
$189,900
755 S Alton Way #7C, Denver, CO 80247
2beds
1,200sqft
Condominium
Built in 1966
-- sqft lot
$188,600 Zestimate®
$158/sqft
$747/mo HOA
What's special
Tons of storageKitchen boasts newer cabinetsSpacious walk-in closetPerfect open floor planUpdated counters
- 37 days
- 188
- 6
Zillow last checked:
Listing updated:
Listed by:
J Brooke Hengst 720-988-5952 brooke@sellwithbrooke.com,
eXp Realty, LLC
Source: REcolorado as distributed by MLS GRID,MLS#: 4236734
Facts & features
Interior
Bedrooms & bathrooms
- Bedrooms: 2
- Bathrooms: 2
- Full bathrooms: 1
- 3/4 bathrooms: 1
- Main level bathrooms: 2
- Main level bedrooms: 2
Bedroom
- Level: Main
- Area: 234.96 Square Feet
- Dimensions: 19.58 x 12
Bedroom
- Level: Main
- Area: 156.75 Square Feet
- Dimensions: 14.25 x 11
Bathroom
- Features: En Suite Bathroom
- Level: Main
Bathroom
- Features: Primary Suite
- Level: Main
Bonus room
- Level: Main
- Area: 50.43 Square Feet
- Dimensions: 8.91 x 5.66
Kitchen
- Level: Main
- Area: 114.76 Square Feet
- Dimensions: 12.08 x 9.5
Living room
- Level: Main
- Area: 236.16 Square Feet
- Dimensions: 16.4 x 14.4
Heating
- Electric
Cooling
- Air Conditioning-Room
Appliances
- Included: Dishwasher, Microwave, Oven, Refrigerator
Features
- Flooring: Carpet, Laminate, Tile
- Windows: Triple Pane Windows
- Has basement: No
- Common walls with other units/homes: 2+ Common Walls
Interior area
- Total structure area: 1,200
- Total interior livable area: 1,200 sqft
- Finished area above ground: 1,200
Property
Parking
- Total spaces: 1
- Parking features: Garage
- Garage spaces: 1
Features
- Levels: One
- Stories: 1
- Patio & porch: Covered, Patio
Lot
- Features: Master Planned, Near Public Transit, Open Space
Details
- Parcel number: 615305751
- Zoning: O-1
- Special conditions: Standard
Construction
Type & style
- Home type: Condo
- Property subtype: Condominium
- Attached to another structure: Yes
Materials
- Block, Concrete
- Roof: Other
Condition
- Year built: 1966
Utilities & green energy
- Sewer: Public Sewer
- Water: Public
Community & HOA
Community
- Security: Security Entrance, Smoke Detector(s)
- Senior community: Yes
- Subdivision: Windsor Gardens
HOA
- Has HOA: Yes
- Amenities included: Clubhouse, Coin Laundry, Elevator(s), Fitness Center, Garden Area, Golf Course, Management, Parking, Pool, Sauna, Security, Spa/Hot Tub, Storage, Trail(s)
- Services included: Reserve Fund, Heat, Insurance, Maintenance Grounds, Maintenance Structure, Recycling, Security, Sewer, Snow Removal, Trash, Water
- HOA fee: $747 monthly
- HOA name: Windsor Gardens
- HOA phone: 303-364-7485
Location
- Region: Denver
Financial & listing details
- Price per square foot: $158/sqft
- Tax assessed value: $284,000
- Annual tax amount: $1,532
- Date on market: 8/4/2026
- Listing terms: 1031 Exchange,Cash,Conventional,FHA,VA Loan
- Exclusions: None
- Ownership: Individual
Estimated market value
$188,600
$179,000 - $198,000
$1,779/mo
Price history
| Date | Event | Price |
|---|---|---|
| 9/1/2026 | Price change | $189,900-5%$158/sqft |
Source:  REcolorado as distributed by MLS GRID #4236734 Report a problem REcolorado as distributed by MLS GRID #4236734 Report a problem | ||
| 8/3/2026 | Listed for sale | $199,900+5.3%$167/sqft |
Source: REcolorado as distributed by MLS GRID #4236734 Report a problem | ||
| 8/18/2015 | Sold | $189,900$158/sqft |
Source: Public Record Report a problem | ||
| 7/26/2015 | Pending sale | $189,900$158/sqft |
Source: RE/MAX SOUTHEAST #1766669 Report a problem | ||
| 7/22/2015 | Price change | $189,900-5%$158/sqft |
Source: RE/MAX SOUTHEAST #1766669 Report a problem | ||
| 6/30/2015 | Listed for sale | $199,900+116.1%$167/sqft |
Source: RE/MAX SOUTHEAST #1766669 Report a problem | ||
| 1/5/2006 | Sold | $92,500+18.6%$77/sqft |
Source: Public Record Report a problem | ||
| 8/7/1995 | Sold | $78,000$65/sqft |
Source: Public Record Report a problem | ||
Public tax history
| Year | Property taxes | Tax assessment |
|---|---|---|
| 2025 | $967 +2.2% | -- |
| 2024 | $946 -15.4% | $12,210 -18.8% |
| 2023 | $1,118 +3.6% | $15,030 +6.9% |
| 2022 | $1,079 -9.7% | $14,060 -2.8% |
| 2021 | $1,195 +2.9% | $14,460 -10.2% |
| 2020 | $1,162 +2% | $16,109 -0.7% |
| 2019 | $1,139 | $16,222 +10.2% |
| 2018 | $1,139 +0.3% | $14,720 |
| 2017 | $1,135 +51.7% | $14,720 +53.7% |
| 2016 | $748 +41% | $9,580 |
| 2015 | $531 0% | $9,580 +49.9% |
| 2014 | $531 -14.8% | $6,390 |
| 2013 | $623 +17.9% | $6,390 -13.8% |
| 2012 | $528 +8% | $7,410 -1.3% |
| 2010 | $489 -9% | $7,510 |
| 2009 | $538 -0.2% | $7,510 -6.7% |
| 2008 | $539 -6.4% | $8,050 |
| 2007 | $575 +1.1% | $8,050 -6.3% |
| 2006 | $569 -9.4% | $8,590 |
| 2005 | $628 | $8,590 |
Find assessor info on the county website
Monthly payment
Est. payment
Payment breakdown
Explore the cost of this home by adjusting the details. Changes won't be saved.Climate risks
Neighborhood: Windsor
Nearby schools
Schools provided by the listing agent
- Elementary: Place Bridge Academy
- Middle: Place Bridge Academy
- High: George Washington
- District: Denver 1
Source: REcolorado as distributed by MLS GRID. This data may not be complete. We recommend contacting the local school district to confirm school assignments for this home.
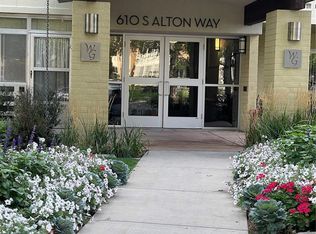

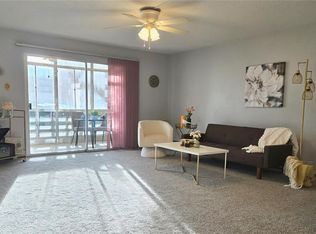
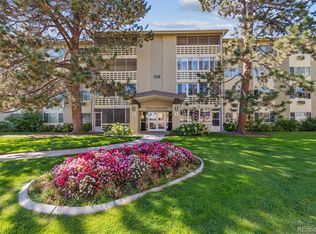
Similar homes
- $190,0002 bd2 ba1.2k sqftWindsor Gardens East, Denver, CO 80247For SaleMLS ID #7825340, Milissa Jay, Town And Country Realty Inc. REcolorado as distributed by MLS GRID
- $185,0002 bd2 ba1.2k sqft9155 E Center Avenue Bldg 56 #10D, Denver, CO 80247For Sale
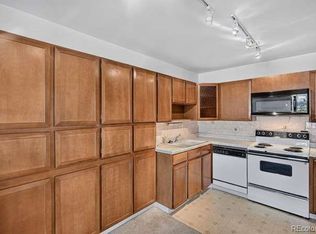
 MLS ID #3703267, Carolyn Ingebritson, Your Castle Real Estate Inc. REcolorado as distributed by MLS GRID
 - $190,0002 bd1 ba945 sqft9150 E Center Avenue #12A, Denver, CO 80247For Sale
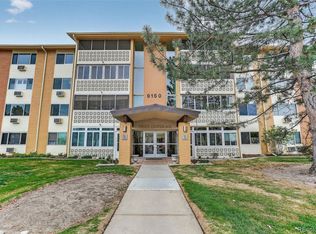 MLS ID #7947441, Dale Carroll, Coldwell Banker Realty 24. REcolorado as distributed by MLS GRID
 - $189,9002 bd2 ba1.2k sqft650 S Alton Way #3B, Denver, CO 80247For Sale
 MLS ID #6140627, Alex Kishinevsky, Key Real Estate Group LLC. REcolorado as distributed by MLS GRID
 - $172,9002 bd1 ba945 sqft660 S Alton Way #12B, Denver, CO 80247For SaleMLS ID #7473723, Carol Guzman, Your Castle Real Estate Inc. REcolorado as distributed by MLS GRID
- $195,0002 bd1 ba945 sqft595 S Alton Way #11C, Denver, CO 80247For SaleMLS ID #7963079, Zana Leiferman, Real Realty Colorado LLC. REcolorado as distributed by MLS GRID
- $199,0002 bd2 ba1.3k sqftWindsor Gardens, Denver, CO 80247For SaleMLS ID #2505325, Sean J. Gilliland, Denver Real Estate Moguls. REcolorado as distributed by MLS GRID
- $204,0002 bd2 ba1.2k sqft675 S Alton Way #9C, Denver, CO 80247For SaleMLS ID #2952844, Carol Guzman, Your Castle Real Estate Inc. REcolorado as distributed by MLS GRID
- $180,0002 bd2 ba1.5k sqft680 S Alton Way #9A, Denver, CO 80247For Sale
 MLS ID #1067606, Team Revitte Old Town, Pro Realty Old Town. IRES as distributed by MLS GRID
 - $225,0002 bd2 ba1.2k sqft655 S Alton Way Bldg 655 #10A, Denver, CO 80247For SaleMLS ID #9987479, Nicole Savoie, HomeSmart. REcolorado as distributed by MLS GRID
- $195,0002 bd2 ba1.2k sqftWindsor Gardens, Denver, CO 80247For SaleMLS ID #4232368, The Grossman Team, Madison & Company Properties. REcolorado as distributed by MLS GRID
- $209,9902 bd2 ba1.2k sqft745 S Alton Way #4C, Denver, CO 80247For SaleMLS ID #1628605, Klaus Matten, Real Broker, LLC DBA Real. REcolorado as distributed by MLS GRID
- $198,0002 bd1 ba945 sqft9335 E Center Avenue #2B, Denver, CO 80247For SaleMLS ID #8148434, Carol Guzman, Your Castle Real Estate Inc. REcolorado as distributed by MLS GRID
- $164,9002 bd2 ba1.2k sqftWindsor Gardens, Denver, CO 80247For SaleMLS ID #9198399, The Grossman Team, Madison & Company Properties. REcolorado as distributed by MLS GRID
- $179,9002 bd1 ba945 sqft680 S Alton Way Unit 1B, Denver, CO 80247For Sale
 MLS ID #3666376, Kerri Martinez, Brokers Guild Homes. elevateMLS
 - $219,0002 bd2 ba1.3k sqft705 S Alton Way #5B, Denver, CO 80247For SaleMLS ID #9522474, John Grant, RE/MAX Professionals. REcolorado as distributed by MLS GRID
