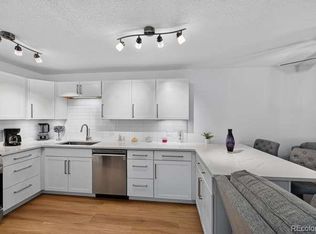
Enjoy a cup of tea or your morning coffee on your Lanai overlooking High Line Canal Trail, while listening to the soothing sounds of your favorite music. Lanai/balcony is fully enclosed with windows and screens. Southern view allows for great light! Beautifully Updated condo. Kitchen features beautiful cabinetry, COREtec flooring, and all appliances are included! Bathroom updated with neutral vanity and fixtures, updated tile around tub. Water proof COREtec flooring in living room and bedrooms. Primary bedroom with huge closet. Second bedroom or use as office or hobby room. Shared laundry. Exclusive-Use Storage Space in building! Detached Garage #44. All appliances included. Elevator so no stairs with your groceries from car to condo. Emerald Greens Golf Course, Blossoms Restaurant, auditorium, fitness center, library and more! Enjoy nature as you walk along the High Line Canal Trail. Swim in the indoor or outdoor pool. Get a workout at the fitness center or take an art class! WG provides events and entertainment every week. Windsor Gardens is best 55+ Active Adult Living Condo Community. 24-Hour Patrolling Community Responder. HOA fee INCLUDES the ANNUAL PROPERTY TAXES, heat, hot water, and more. All WG documents available online. Buyer must attend mandatory WG orientation prior to closing. FHA/VA approved community. This property qualifies for a $5,000 Closing Cost Incentive offered by a preferred lender as well as 100% financing with NO Mortgage Insurance. Please contact the listing broker for more details.
For sale
Price cut: $5K (9/2)
$209,990
745 S Alton Way #4C, Denver, CO 80247
2beds
1,200sqft
Condominium
Built in 1967
-- sqft lot
$-- Zestimate®
$175/sqft
$734/mo HOA
What's special
- 69 days
- 218
- 2
Zillow last checked:
Listing updated:
Listed by:
Klaus Matten 720-384-4554 kmre@matten.us,
Real Broker, LLC DBA Real
Source: REcolorado as distributed by MLS GRID,MLS#: 1628605
Facts & features
Interior
Bedrooms & bathrooms
- Bedrooms: 2
- Bathrooms: 2
- Full bathrooms: 2
- Main level bathrooms: 2
- Main level bedrooms: 2
Bedroom
- Description: Large Bedroom With Air Conditioning
- Features: Primary Suite
- Level: Main
- Area: 273 Square Feet
- Dimensions: 14 x 19.5
Bedroom
- Description: Use As Bedroom Or Office
- Level: Main
- Area: 157.5 Square Feet
- Dimensions: 10.5 x 15
Bathroom
- Features: Primary Suite
- Level: Main
- Area: 54 Square Feet
- Dimensions: 6 x 9
Bathroom
- Level: Main
- Area: 45 Square Feet
- Dimensions: 5 x 9
Bonus room
- Description: Primary Bedroom Walk-In-Closet
- Level: Main
- Area: 49.5 Square Feet
- Dimensions: 5.5 x 9
Dining room
- Description: Open Floor Plan
- Level: Main
- Area: 174 Square Feet
- Dimensions: 12 x 14.5
Kitchen
- Description: Open Floor Plan
- Level: Main
- Area: 166.75 Square Feet
- Dimensions: 11.5 x 14.5
Living room
- Description: Open Floor Plan With Air Conditioning
- Level: Main
- Area: 217.5 Square Feet
- Dimensions: 15 x 14.5
Sun room
- Description: Lanai/Balcony
- Level: Main
- Area: 91 Square Feet
- Dimensions: 6.5 x 14
Heating
- Baseboard
Cooling
- Air Conditioning-Room
Appliances
- Included: Dishwasher, Microwave, Refrigerator, Self Cleaning Oven
- Laundry: Common Area
Features
- Ceiling Fan(s), Elevator, Entrance Foyer, Kitchen Island, Open Floorplan, Pantry, Sauna, Smoke Free, Tile Counters, Walk-In Closet(s)
- Flooring: Parquet, Tile
- Windows: Double Pane Windows, Window Coverings, Window Treatments
- Has basement: No
- Furnished: Yes
- Common walls with other units/homes: 2+ Common Walls
Interior area
- Total structure area: 1,200
- Total interior livable area: 1,200 sqft
- Finished area above ground: 1,200
Property
Parking
- Total spaces: 19
- Parking features: Asphalt, Concrete, Dry Walled, Lighted, Storage
- Garage spaces: 1
- Details: Off Street Spaces: 9, RV Spaces: 9
Features
- Levels: One
- Stories: 1
- Entry location: Ground
- Patio & porch: Covered
- Exterior features: Balcony, Elevator, Garden, Lighting, Tennis Court(s), Water Feature
- Pool features: Indoor, Outdoor Pool
- Has spa: Yes
- Spa features: Spa/Hot Tub, Heated
- Fencing: None
Lot
- Features: Landscaped, Master Planned, Near Public Transit, Sprinklers In Front, Sprinklers In Rear
Details
- Parcel number: 615305824
- Zoning: O-1
- Special conditions: Standard
Construction
Type & style
- Home type: Condo
- Property subtype: Condominium
- Attached to another structure: Yes
Materials
- Block, Concrete
- Roof: Unknown
Condition
- Updated/Remodeled
- Year built: 1967
Utilities & green energy
- Electric: 110V, Single Phase
- Sewer: Public Sewer
- Water: Public
- Utilities for property: Cable Available, Electricity Connected
Community & HOA
Community
- Security: 24 Hour Security, Security Entrance, Smoke Detector(s)
- Senior community: Yes
- Subdivision: Windsor Gardens
HOA
- Has HOA: Yes
- Amenities included: Business Center, Clubhouse, Coin Laundry, Elevator(s), Fitness Center, Garden Area, Golf Course, Management, Park, Parking, Pool, Sauna, Security, Spa/Hot Tub, Storage, Tennis Court(s), Trail(s)
- Services included: Reserve Fund, Heat, Insurance, Maintenance Grounds, Maintenance Structure, Recycling, Security, Sewer, Snow Removal, Trash, Water
- HOA fee: $734 monthly
- HOA name: Windsor Gardens
- HOA phone: 303-364-7485
Location
- Region: Denver
Financial & listing details
- Price per square foot: $175/sqft
- Tax assessed value: $268,500
- Annual tax amount: $1,448
- Date on market: 7/2/2026
- Listing terms: 1031 Exchange,Cash,Conventional,FHA,VA Loan
- Exclusions: Personal Property
- Ownership: Corporation/Trust
- Electric utility on property: Yes
- Road surface type: Paved
Estimated market value
Not available
Estimated sales range
Not available
Not available
Price history
| Date | Event | Price |
|---|---|---|
| 9/2/2026 | Price change | $209,990-2.3%$175/sqft |
Source:  REcolorado as distributed by MLS GRID #1628605 Report a problem REcolorado as distributed by MLS GRID #1628605 Report a problem | ||
| 8/22/2026 | Price change | $214,990-2.3%$179/sqft |
Source: REcolorado as distributed by MLS GRID #1628605 Report a problem | ||
| 8/5/2026 | Price change | $219,990-4.3%$183/sqft |
Source: REcolorado as distributed by MLS GRID #1628605 Report a problem | ||
| 7/28/2026 | Price change | $229,990-4.2%$192/sqft |
Source: REcolorado as distributed by MLS GRID #1628605 Report a problem | ||
| 7/20/2026 | Price change | $239,990-2%$200/sqft |
Source: REcolorado as distributed by MLS GRID #1628605 Report a problem | ||
| 7/10/2026 | Price change | $244,990-5.8%$204/sqft |
Source: REcolorado as distributed by MLS GRID #1628605 Report a problem | ||
| 7/2/2026 | Listed for sale | $260,000+33.4%$217/sqft |
Source: REcolorado as distributed by MLS GRID #1628605 Report a problem | ||
| 3/9/2015 | Sold | $194,900$162/sqft |
Source: Public Record Report a problem | ||
| 2/6/2015 | Pending sale | $194,900$162/sqft |
Source: RE/MAX SOUTHEAST #6965482 Report a problem | ||
| 2/1/2015 | Listed for sale | $194,900+41.2%$162/sqft |
Source: RE/MAX Southeast Inc. #6965482 Report a problem | ||
| 4/5/2011 | Sold | $138,000-12%$115/sqft |
Source: Public Record Report a problem | ||
| 6/10/2009 | Price change | $156,900-1.6%$131/sqft |
Source: Yarbrough Real Estate Company #713944 Report a problem | ||
| 3/7/2009 | Listed for sale | $159,500+2.9%$133/sqft |
Source: Listhub #713944 Report a problem | ||
| 4/17/2007 | Sold | $155,000+64.9%$129/sqft |
Source: Public Record Report a problem | ||
| 11/8/2006 | Sold | $94,000$78/sqft |
Source: Public Record Report a problem | ||
Public tax history
| Year | Property taxes | Tax assessment |
|---|---|---|
| 2025 | $967 +2.2% | -- |
| 2024 | $946 -6.8% | $12,210 -18.8% |
| 2023 | $1,015 +3.6% | $15,030 +17.8% |
| 2022 | $980 -9.9% | $12,760 -2.8% |
| 2021 | $1,087 +2.9% | $13,130 -10.3% |
| 2020 | $1,057 +3.5% | $14,644 -0.7% |
| 2019 | $1,021 | $14,746 +11.7% |
| 2018 | $1,021 +0.3% | $13,200 |
| 2017 | $1,018 +2.2% | $13,200 +3.5% |
| 2016 | $996 +21.9% | $12,750 |
| 2015 | $817 0% | $12,750 +29.6% |
| 2014 | $818 -13.4% | $9,840 |
| 2013 | $944 +17.9% | $9,840 -12.4% |
| 2012 | $801 +11.2% | $11,230 +1.5% |
| 2010 | $720 +34% | $11,060 |
| 2009 | $538 -0.2% | $11,060 +37.4% |
| 2008 | $539 +88.4% | $8,050 |
| 2007 | $286 -49.4% | $8,050 -5.7% |
| 2006 | $565 -10% | $8,540 |
| 2005 | $628 | $8,540 |
Find assessor info on the county website
Monthly payment
Est. payment
Payment breakdown
Explore the cost of this home by adjusting the details. Changes won't be saved.Climate risks
Neighborhood: Windsor
Nearby schools
Schools provided by the listing agent
- Elementary: Place Bridge Academy
- Middle: Place Bridge Academy
- High: George Washington
- District: Denver 1
Source: REcolorado as distributed by MLS GRID. This data may not be complete. We recommend contacting the local school district to confirm school assignments for this home.


Similar homes
- $215,0002 bd2 ba1.2k sqftWindsor Gardens, Denver, CO 80247For Sale

 MLS ID #6004920, John Ludwig, LIV Sotheby's International Realty. REcolorado as distributed by MLS GRID
 - $219,0002 bd2 ba1.3k sqft705 S Alton Way #5B, Denver, CO 80247For Sale
 MLS ID #9522474, John Grant, RE/MAX Professionals. REcolorado as distributed by MLS GRID
 - $210,0002 bd2 ba1.2k sqftWindsor Gardens, Denver, CO 80247For Sale
 MLS ID #9067622, The Grossman Team, Madison & Company Properties. REcolorado as distributed by MLS GRID
 - $238,5002 bd2 ba1.2k sqftBldg. 18, Denver, CO 80247For Sale
 MLS ID #2932024, Denny Shoemaker, HomeSmart. REcolorado as distributed by MLS GRID
 - $205,0002 bd2 ba1.2k sqftWindsor Gardens, Denver, CO 80247For SaleMLS ID #7926922, The Grossman Team, Madison & Company Properties. REcolorado as distributed by MLS GRID
- $203,9952 bd1 ba945 sqft620 S Alton Way #1A, Denver, CO 80247For SaleMLS ID #7046963, David Cabrera, HomeSmart Realty. REcolorado as distributed by MLS GRID
- $205,0002 bd2 ba1k sqft8600 E Alameda Avenue Bldg 19 #19-104, Denver, CO 80247For SaleMLS ID #3869935, Scott Fatzinger, Your Castle Real Estate Inc. REcolorado as distributed by MLS GRID
- $179,9002 bd1 ba945 sqft680 S Alton Way Unit 1B, Denver, CO 80247For Sale
 MLS ID #3666376, Kerri Martinez, Brokers Guild Homes. elevateMLS
 - $204,5002 bd1 ba870 sqftWindsor Gardens, Denver, CO 80247For SaleMLS ID #7933194, The Grossman Team, Madison & Company Properties. REcolorado as distributed by MLS GRID
- $198,0002 bd1 ba945 sqft9335 E Center Avenue #2B, Denver, CO 80247For SaleMLS ID #8148434, Carol Guzman, Your Castle Real Estate Inc. REcolorado as distributed by MLS GRID
- $195,0002 bd2 ba1.2k sqftWindsor Gardens, Denver, CO 80247For SaleMLS ID #4232368, The Grossman Team, Madison & Company Properties. REcolorado as distributed by MLS GRID
- $239,9002 bd2 ba1.3k sqftWindsor Gardens, Denver, CO 80247For SaleMLS ID #7434359, The Grossman Team, Madison & Company Properties. REcolorado as distributed by MLS GRID
- $199,0002 bd2 ba1.2k sqft495 S Dayton Street #3B, Denver, CO 80247For SaleMLS ID #2594767, The Wechsler Team LTD., Brokers Guild Homes. REcolorado as distributed by MLS GRID
- $250,0002 bd2 ba1.2k sqft715 S Alton Way #4B, Denver, CO 80247For SaleMLS ID #8146742, Christopher Ansay, Kentwood Real Estate DTC, LLC. REcolorado as distributed by MLS GRID
- $189,9002 bd1 ba945 sqftWindsor Gardens, Denver, CO 80247For SaleMLS ID #5426225, The Grossman Team, Madison & Company Properties. REcolorado as distributed by MLS GRID
- $194,5002 bd1 ba945 sqftWindsor Gardens, Denver, CO 80247For SaleMLS ID #8432176, The Grossman Team, Madison & Company Properties. REcolorado as distributed by MLS GRID
- $164,9002 bd2 ba1.2k sqftWindsor Gardens, Denver, CO 80247For SaleMLS ID #9198399, The Grossman Team, Madison & Company Properties. REcolorado as distributed by MLS GRID
- $189,9002 bd1 ba945 sqftWindsor Gardens, Denver, CO 80247For SaleMLS ID #6595359, The Grossman Team, Madison & Company Properties. REcolorado as distributed by MLS GRID
- $184,5001 bd1 ba855 sqftWindsor Gardens, Denver, CO 80247For SaleMLS ID #8904634, The Grossman Team, Madison & Company Properties. REcolorado as distributed by MLS GRID
- $179,9002 bd1 ba945 sqftWindsor Gardens, Denver, CO 80247For SaleMLS ID #5395128, The Grossman Team, Madison & Company Properties. REcolorado as distributed by MLS GRID
