Well-maintained 1 bed / 1bath condo in the sought-after Windsor Gardens 55+ active adult community! This 855 sq. ft. unit boasts fresh NEW paint, a peaceful and quiet atmosphere, and a prime 2nd-floor location and on the same floor as the laundry room and storage unit. Kitchen was updated in 2011, microwave 2023, all appliances included, Bathroom was updated in 2011- adult vanity, toilet 2 years old, primary walk-in closet. Enjoy a bright and open floor plan, with a spacious oversized bedroom offering courtyard views. The living and dining areas flow seamlessly into the kitchen, with a large sliding door leading to the enclosed lanai, perfect for relaxing for a cozy sunroom, reading nook, or home office. Additional highlights include a detached one car garage, a secure entrance, and easy access to the on-floor laundry facility just steps away from the unit's door very convenient. One car detached garage #106, Lot 9, plus a storage unit on the 2nd floor. The building hallways have been updated and new led lighting. The community is well maintained year around and has beautiful garden beds in the spring, summer and fall. HOA includes Property taxes, landscaping, all snow removal, guest parking, community center - including classes- including wood-shop, sewing, ceramics, woodcarving and much more, library with puzzles & audio books, heat, sewer, water, all operations of the community, trash and recycling, indoor and outdoor swimming pool, fitness facility with locker room, sauna, hot tub, 24-hour community response department, secure door entering the building, auditorium and much more. There is also a public 9-hole golf course, pro-golf shop, and a large restaurant. and banquet facility on site. Remember new homeowners will be required to attend an orientation with the HOA prior to closing. Welcome to your new home!
Sold for $150,000
$150,000
725 S Alton Way Bldg 30 #8B, Denver, CO 80247
1beds
855sqft
Condominium
Built in 1970
-- sqft lot
$168,800 Zestimate®
$175/sqft
$1,300 Estimated rent
Home value
$168,800
$152,000 - $187,000
$1,300/mo
Zestimate® history
Owner options
List your home for rent
$1,300/mo
Rent Zestimate®
Find your next renter with Zillow Rental Manager. Plus, with online applications, you can quickly screen prospective tenants – for free.
$1,300/mo
Rent Zestimate®
Refinance and save
$1,424/mo
Est. payment
Refinancing to a lower rate could help reduce your monthly payments and save thousands over the life of the loan.
$1,424/mo
Est. payment
Explore your selling options
Work with a Zillow partner agent
Leverage their expertise and Zillow's premium Showcase listings to get your home seen by more buyers.
Get startedList with your own agent
Get your home in front of millions of buyers by listing it on Zillow.
Learn how to do itSell it yourself
Take full control of how buyers see your home on Zillow by listing For Sale by Owner (FSBO).
List your homeWhat's special
Enclosed lanaiCourtyard viewsFresh new paintSpacious oversized bedroomWalk-in closetBeautiful garden bedsLarge sliding door
Zillow last checked:
Listing updated:
Listed by:
Carolyn Ingebritson 303-594-7696 carolyn@theperfectpairhome.com,
Your Castle Real Estate Inc
Bought with:
Carolyn Ingebritson, 40041038
Your Castle Real Estate Inc
Source: REcolorado as distributed by MLS GRID,MLS#: 7249497
Facts & features
Interior
Bedrooms & bathrooms
- Bedrooms: 1
- Bathrooms: 1
- Full bathrooms: 1
- Main level bathrooms: 1
- Main level bedrooms: 1
Primary bedroom
- Description: Walk-In Closet, Large Bedroom With Ceiling Fan And Light
- Level: Main
- Area: 221 Square Feet
- Dimensions: 17 x 13
Bathroom
- Description: Toilet Was Updated About 2 Years Ago, Tile Flooring
- Level: Main
Kitchen
- Description: Kitchen Was Updated In 2011
- Level: Main
- Area: 120 Square Feet
- Dimensions: 12 x 10
Living room
- Description: Plus There A Murphy Bed For Guest And Friends
- Level: Main
- Area: 255 Square Feet
- Dimensions: 17 x 15
Sun room
- Description: Enclosed With Screens And Some Windows
- Level: Main
- Area: 98 Square Feet
- Dimensions: 7 x 14
Heating
- Baseboard, Hot Water
Cooling
- Air Conditioning-Room
Appliances
- Included: Dishwasher, Disposal, Microwave, Oven, Range, Refrigerator
- Laundry: Common Area
Features
- Ceiling Fan(s), Laminate Counters, No Stairs, Open Floorplan, Pantry, Smoke Free, Walk-In Closet(s)
- Flooring: Tile, Vinyl
- Windows: Double Pane Windows, Window Coverings, Window Treatments
- Has basement: No
- Common walls with other units/homes: 1 Common Wall
Interior area
- Total structure area: 855
- Total interior livable area: 855 sqft
- Finished area above ground: 855
Property
Parking
- Total spaces: 1
- Parking features: Concrete
- Garage spaces: 1
Features
- Levels: One
- Stories: 1
- Patio & porch: Covered, Deck
- Pool features: Indoor, Outdoor Pool
- Fencing: None
Lot
- Features: Landscaped, Near Public Transit, Sprinklers In Front, Sprinklers In Rear
Details
- Parcel number: 615307024
- Zoning: O-1
- Special conditions: Standard
Construction
Type & style
- Home type: Condo
- Architectural style: Contemporary
- Property subtype: Condominium
- Attached to another structure: Yes
Materials
- Block, Brick
- Foundation: Concrete Perimeter
- Roof: Composition
Condition
- Year built: 1970
Utilities & green energy
- Sewer: Public Sewer
- Water: Public
- Utilities for property: Cable Available, Electricity Connected
Community & HOA
Community
- Security: 24 Hour Security, Carbon Monoxide Detector(s), Security Entrance, Security Service, Smoke Detector(s)
- Senior community: Yes
- Subdivision: Windsor Gardens
HOA
- Has HOA: Yes
- Amenities included: Business Center, Clubhouse, Fitness Center, Front Desk, Garden Area, Golf Course, Laundry, Management, Parking, Pond Seasonal, Pool, Sauna, Security, Spa/Hot Tub, Storage, Trail(s)
- Services included: Heat, Insurance, Maintenance Grounds, Maintenance Structure, Recycling, Road Maintenance, Security, Sewer, Snow Removal, Trash
- HOA fee: $506 monthly
- HOA name: Windsor Gardnes Association
- HOA phone: 303-364-7485
Location
- Region: Denver
Financial & listing details
- Price per square foot: $175/sqft
- Annual tax amount: $330
- Date on market: 7/3/2025
- Listing terms: Cash,Conventional,FHA,VA Loan
- Exclusions: Sellers Personal Property
- Ownership: Individual
- Electric utility on property: Yes
- Road surface type: Paved
Price history
| Date | Event | Price |
|---|---|---|
| 8/15/2025 | Sold | $150,000-6.3%$175/sqft |
Source:  REcolorado as distributed by MLS GRID #7249497 Report a problem REcolorado as distributed by MLS GRID #7249497 Report a problem | ||
| 7/26/2025 | Pending sale | $160,000$187/sqft |
Source: REcolorado as distributed by MLS GRID #7249497 Report a problem | ||
| 7/3/2025 | Listed for sale | $160,000$187/sqft |
Source: REcolorado as distributed by MLS GRID #7249497 Report a problem | ||
Public tax history
Tax history is unavailable.
Neighborhood: Windsor
Nearby homes
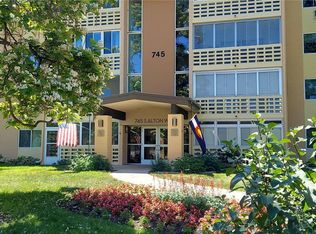
- $219,9902 bd2 ba1.2k sqft745 S Alton Way UNIT 4C, Denver, CO 80247For Sale
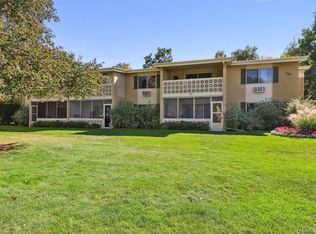
- $179,9001 bd1 ba855 sqft735 S Alton Way UNIT 4A, Denver, CO 80247Sold
- $222,5002 bd1 ba945 sqft745 S Alton Way UNIT 2A, Denver, CO 80247Pending

- $200,0001 bd1 ba855 sqft745 S Alton Way UNIT 6D, Denver, CO 80247Sold

- $238,9002 bd1 ba870 sqft745 S Alton Way UNIT 11A, Denver, CO 80247For Sale
- $139,8001 bd1 ba855 sqft745 S Alton Way UNIT 8B, Denver, CO 80247Sold
- $187,6002 bd1 ba870 sqft755 Alton #11C, Denver, CO 80247Off Market
- $174,8001 bd1 ba855 sqft755 Alton Way #8C, Denver, CO 80247Off Market
Nearby schools
GreatSchools rating
- 3/10Place Bridge AcademyGrades: PK-8Distance: 1.7 mi
- 5/10George Washington High SchoolGrades: 9-12Distance: 1.9 mi
Schools provided by the listing agent
- Elementary: Place Bridge Academy
- Middle: Hamilton
- High: George Washington
- District: Denver 1
Source: REcolorado as distributed by MLS GRID. This data may not be complete. We recommend contacting the local school district to confirm school assignments for this home.
Get a cash offer in 3 minutes
Find out how much your home could sell for in as little as 3 minutes with a no-obligation cash offer.
Estimated market value
$168,800
Get a cash offer in 3 minutes
Find out how much your home could sell for in as little as 3 minutes with a no-obligation cash offer.
Estimated market value
$168,800
- Colorado
- Denver County
- Denver
- 80247
- Windsor
- 725 S Alton Way Bldg 30 Unit 8B
Nearby cities
Nearby neighborhoods
Nearby zip codes
Other Denver Topics
