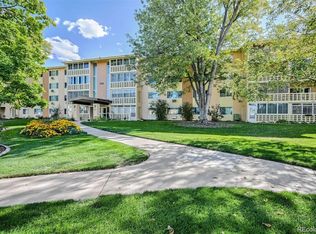
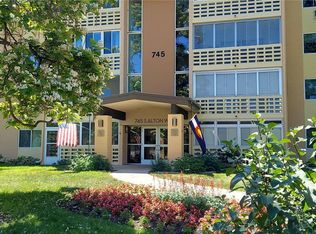
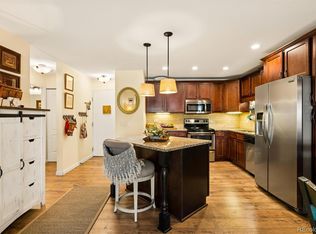
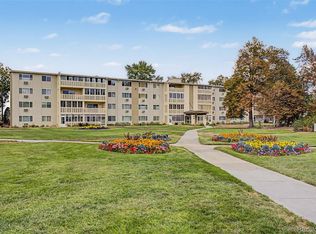
Rare Windsor Gardens walk-out! Beautifully renovated 2BR condo with open lanai, patio, courtyard views, garage & High Line Canal access. Move in, lock the door & enjoy the 55+ lifestyle! This beautifully renovated walk-out features an open lanai with direct patio access, peaceful courtyard views, garage parking, and convenient access to the High Line Canal Trail. Fully updated in 2024, this move-in-ready home combines modern finishes and exceptional convenience. Step inside to a bright, contemporary interior featuring newer COREtec luxury vinyl plank flooring throughout. The stunning kitchen was completely refreshed in 2024 with quartz countertops, white shaker-style cabinetry, updated hardware, designer finishes, subway tile backsplash, brushed nickel finishes, premium LG appliances, and under-cabinet lighting. The remodeled bathroom features a stylish vanity, modern tile surround, updated fixtures, and spa-inspired lighting. Enjoy a dedicated garage space near the building entrance, plus a private storage unit on the fourth floor. Windsor Gardens offers an exceptional 55+ active-adult lifestyle with indoor and outdoor pools, hot tub, sauna, fitness center, clubhouse, auditorium, classes, activities, restaurant, secure building entry, and 24-hour community response. Residents also enjoy a public 9-hole golf course, pro shop, and on-site restaurant with banquet facilities. The HOA provides tremendous value by covering property taxes, heat, water, sewer, trash, recycling, snow removal, landscaping, community operations, guest parking, and extensive amenities. Conveniently located near shopping, dining, Costco, Anschutz Medical Campus, RTD transportation, downtown Denver, and Denver International Airport. Move in, lock the door, step outside, meet your neighbors, enjoy the pool, exercise, play golf, walk the trails—and leave the maintenance of a big house behind.
For sale
Price cut: $9K (8/10)
$229,900
745 S Alton Way #11A, Denver, CO 80247
2beds
870sqft
Condominium
Built in 1967
-- sqft lot
$-- Zestimate®
$264/sqft
$603/mo HOA
What's special
- 51 days
- 112
- 0
Zillow last checked:
Listing updated:
Listed by:
Carolyn Ingebritson 303-594-7696 carolyn@theperfectpairhome.com,
Your Castle Real Estate Inc
Source: REcolorado as distributed by MLS GRID,MLS#: 9250163
Facts & features
Interior
Bedrooms & bathrooms
- Bedrooms: 2
- Bathrooms: 1
- Full bathrooms: 1
- Main level bathrooms: 1
- Main level bedrooms: 2
Bedroom
- Description: Updated Closet Doors, Great Views And Lots Of Natural Light
- Features: Primary Suite
- Level: Main
- Area: 195 Square Feet
- Dimensions: 15 x 13
Bedroom
- Description: Can Be Used As A Bedroom, Study/Den, Craft Room
- Level: Main
- Area: 90 Square Feet
- Dimensions: 10 x 9
Bathroom
- Description: Adult Height Vanity, Modern Tile Surround, Updated Fixtures, Elgonated Toilet
- Level: Main
- Area: 36 Square Feet
- Dimensions: 4 x 9
Kitchen
- Description: Coretec Lvt Flooring Throughout The Home, Quartz Countertops, White Shaker Cabinetry
- Level: Main
- Area: 66 Square Feet
- Dimensions: 6 x 11
Living room
- Description: Home Has Been Fully Refreshed/ Updated In 2024
- Level: Main
- Area: 345 Square Feet
- Dimensions: 15 x 23
Sun room
- Description: Walk-Out From Your Living Room Onto Your Open Lanai To The Lush Landscaping, Sliding Door Has Been Updated
- Level: Main
- Area: 98 Square Feet
- Dimensions: 7 x 14
Heating
- Baseboard, Hot Water
Cooling
- Air Conditioning-Room
Appliances
- Included: Dishwasher, Disposal, Microwave, Oven, Range, Refrigerator, Self Cleaning Oven
- Laundry: Common Area
Features
- Ceiling Fan(s), Eat-in Kitchen, No Stairs, Open Floorplan, Pantry, Quartz Counters, Smoke Free
- Flooring: Laminate
- Windows: Double Pane Windows, Window Coverings, Window Treatments
- Has basement: No
- Common walls with other units/homes: 2+ Common Walls
Interior area
- Total structure area: 870
- Total interior livable area: 870 sqft
- Finished area above ground: 870
Video & virtual tour
Property
Parking
- Total spaces: 1
- Parking features: Concrete, Guest
- Garage spaces: 1
Features
- Levels: One
- Stories: 1
- Entry location: Ground
- Patio & porch: Covered, Patio
- Exterior features: Elevator
- Has private pool: Yes
- Pool features: Indoor, Outdoor Pool, Private
- Fencing: None
Lot
- Features: Greenbelt, Landscaped, Master Planned, Near Public Transit, Open Space, Sprinklers In Front, Sprinklers In Rear
Details
- Parcel number: 615305807
- Zoning: O-1
- Special conditions: Standard
Construction
Type & style
- Home type: Condo
- Architectural style: Contemporary
- Property subtype: Condominium
- Attached to another structure: Yes
Materials
- Block, Concrete
- Foundation: Slab
- Roof: Other,Rolled/Hot Mop
Condition
- Updated/Remodeled
- Year built: 1967
Utilities & green energy
- Electric: 220 Volts
- Sewer: Public Sewer
- Water: Public
- Utilities for property: Cable Available, Electricity Connected
Community & HOA
Community
- Security: 24 Hour Security, Carbon Monoxide Detector(s), Security Entrance, Smoke Detector(s)
- Senior community: Yes
- Subdivision: Windsor Gardens
HOA
- Has HOA: Yes
- Amenities included: Business Center, Clubhouse, Coin Laundry, Elevator(s), Fitness Center, Front Desk, Garden Area, Golf Course, Management, Parking, Pond Seasonal, Pool, Sauna, Security, Spa/Hot Tub, Trail(s)
- Services included: Heat, Insurance, Maintenance Grounds, Maintenance Structure, On-Site Check In, Recycling, Road Maintenance, Security, Sewer, Snow Removal, Trash, Water
- HOA fee: $603 monthly
- HOA name: Windsor Gardens Association
- HOA phone: 303-364-7485
Location
- Region: Denver
Financial & listing details
- Price per square foot: $264/sqft
- Tax assessed value: $248,000
- Annual tax amount: $1,338
- Date on market: 7/21/2026
- Listing terms: Cash,Conventional,FHA,VA Loan
- Exclusions: Some Sellers Personal Belongings - Note: Furniture, Dishware And Much More Included In The Sale Of The Home.
- Ownership: Individual
- Electric utility on property: Yes
- Road surface type: Paved
Estimated market value
Not available
Estimated sales range
Not available
Not available
Price history
| Date | Event | Price |
|---|---|---|
| 8/10/2026 | Price change | $229,900-3.8%$264/sqft |
Source:  REcolorado as distributed by MLS GRID #9250163 Report a problem REcolorado as distributed by MLS GRID #9250163 Report a problem | ||
| 7/21/2026 | Listed for sale | $238,900-5%$275/sqft |
Source: REcolorado as distributed by MLS GRID #9250163 Report a problem | ||
| 1/25/2024 | Sold | $251,500-1.4%$289/sqft |
Source: REcolorado as distributed by MLS GRID #2599272 Report a problem | ||
| 1/11/2024 | Pending sale | $255,000$293/sqft |
Source: REcolorado as distributed by MLS GRID #2599272 Report a problem | ||
| 12/14/2023 | Listed for sale | $255,000+96.2%$293/sqft |
Source: REcolorado as distributed by MLS GRID #2599272 Report a problem | ||
| 10/19/2023 | Sold | $130,000+71.1%$149/sqft |
Source: Public Record Report a problem | ||
| 6/7/2013 | Sold | $76,000-2.6%$87/sqft |
Source: Public Record Report a problem | ||
| 5/14/2013 | Price change | $78,000-8.2%$90/sqft |
Source: First Choice Real Estate Brokers #1173352 Report a problem | ||
| 4/5/2013 | Listed for sale | $85,000$98/sqft |
Source: First Choice Real Estate Brokers #1173352 Report a problem | ||
Public tax history
| Year | Property taxes | Tax assessment |
|---|---|---|
| 2025 | $717 +2.2% | -- |
| 2024 | $701 -12.4% | $9,050 -23.6% |
| 2023 | $801 +3.5% | $11,840 +17.6% |
| 2022 | $774 +0.4% | $10,070 -2.9% |
| 2021 | $771 +2.9% | $10,370 -0.1% |
| 2020 | $749 +12.1% | $10,382 -9.8% |
| 2019 | $668 | $11,506 +33.2% |
| 2018 | $668 +0.3% | $8,640 |
| 2017 | $666 +30.6% | $8,640 +32.3% |
| 2016 | $510 +41.9% | $6,530 |
| 2015 | $360 0% | $6,530 +50.8% |
| 2014 | $360 -19.4% | $4,330 |
| 2013 | $446 +17.9% | $4,330 -18.5% |
| 2012 | $379 +9.9% | $5,310 +0.4% |
| 2010 | $345 -7.2% | $5,290 |
| 2009 | $371 -0.2% | $5,290 -4.9% |
| 2008 | $372 -9.5% | $5,560 |
| 2007 | $411 +1.1% | $5,560 -9.4% |
| 2006 | $406 -10.2% | $6,140 |
| 2005 | $453 | $6,140 |
Find assessor info on the county website
Monthly payment
Est. payment
Payment breakdown
Explore the cost of this home by adjusting the details. Changes won't be saved.Climate risks
Neighborhood: Windsor
Nearby schools
Schools provided by the listing agent
- Elementary: Place Bridge Academy
- Middle: Place Bridge Academy
- High: George Washington
- District: Denver 1
Source: REcolorado as distributed by MLS GRID. This data may not be complete. We recommend contacting the local school district to confirm school assignments for this home.


Similar homes
- $190,0002 bd2 ba1.2k sqftWindsor Gardens East, Denver, CO 80247For SaleMLS ID #7825340, Milissa Jay, Town And Country Realty Inc. REcolorado as distributed by MLS GRID
- $219,9001 bd1 ba855 sqftWindsor Gardens, Denver, CO 80247For Sale
 MLS ID #9972387, The Grossman Team, Madison & Company Properties. REcolorado as distributed by MLS GRID
 - $225,0002 bd2 ba1.2k sqft655 S Alton Way Bldg 655 #10A, Denver, CO 80247For Sale
 MLS ID #9987479, Nicole Savoie, HomeSmart. REcolorado as distributed by MLS GRID
 - $230,0002 bd2 ba1.2k sqft9335 E Center Avenue #9B, Denver, CO 80247For Sale
 MLS ID #1965175, Ryan Heller, Engel & Volkers Denver. REcolorado as distributed by MLS GRID
 - $238,5002 bd2 ba1.2k sqftBldg. 18, Denver, CO 80247For SaleMLS ID #2932024, Denny Shoemaker, HomeSmart. REcolorado as distributed by MLS GRID
- $229,0002 bd2 ba1.2k sqft750 S Alton Way #4C, Denver, CO 80247For SaleMLS ID #3157039, Courtney Trembly, 8z Real Estate. REcolorado as distributed by MLS GRID
- $220,0002 bd2 ba1.2k sqft615 S Alton Way #7D, Denver, CO 80247For SaleMLS ID #6917227, LaShon Carter, Corcoran Perry & Co.. REcolorado as distributed by MLS GRID
- $244,5002 bd1 ba945 sqftWindsor Gardens, Denver, CO 80247For SaleMLS ID #8145959, The Grossman Team, Madison & Company Properties. REcolorado as distributed by MLS GRID
- $229,9002 bd1 ba945 sqft9385 E Center Avenue #12D, Denver, CO 80247For SaleMLS ID #6293338, Carol Guzman, Your Castle Real Estate Inc. REcolorado as distributed by MLS GRID
- $209,9902 bd2 ba1.2k sqft745 S Alton Way #4C, Denver, CO 80247For SaleMLS ID #1628605, Klaus Matten, Real Broker, LLC DBA Real. REcolorado as distributed by MLS GRID
- $239,9002 bd2 ba1.2k sqft725 S Alton Way #7A, Denver, CO 80247For SaleMLS ID #7625085, Carol Guzman, Your Castle Real Estate Inc. REcolorado as distributed by MLS GRID
- $215,0002 bd2 ba1.2k sqftWindsor Gardens, Denver, CO 80247For SaleMLS ID #6004920, John Ludwig, LIV Sotheby's International Realty. REcolorado as distributed by MLS GRID
- $204,0002 bd2 ba1.2k sqft675 S Alton Way #9C, Denver, CO 80247For SaleMLS ID #2952844, Carol Guzman, Your Castle Real Estate Inc. REcolorado as distributed by MLS GRID
- $199,0002 bd1 ba945 sqft795 S Alton Way #2A, Denver, CO 80247For SaleMLS ID #8229575, Ruth McElroy, Your Castle Real Estate Inc. REcolorado as distributed by MLS GRID
- $219,9002 bd2 ba1.2k sqft675 S Alton Way #3D, Denver, CO 80247For SaleMLS ID #1531909, Carol Guzman, Your Castle Real Estate Inc. REcolorado as distributed by MLS GRID
- $250,0002 bd2 ba1.2k sqft715 S Alton Way #4B, Denver, CO 80247For SaleMLS ID #8146742, Christopher Ansay, Kentwood Real Estate DTC, LLC. REcolorado as distributed by MLS GRID
- $172,9002 bd1 ba945 sqft660 S Alton Way #12B, Denver, CO 80247For SaleMLS ID #7473723, Carol Guzman, Your Castle Real Estate Inc. REcolorado as distributed by MLS GRID
