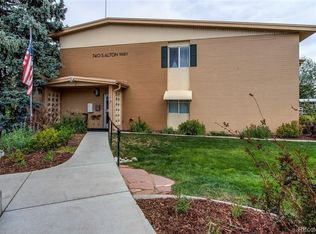
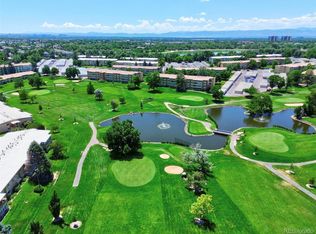
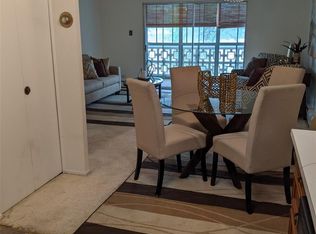
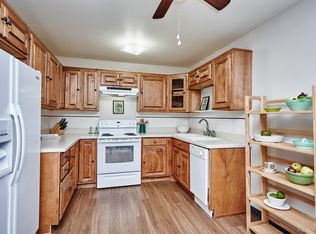
Updated 2 bedroom, 1 full bath with open floor plan. New kitchen cabinets, flooring and stainless steel appliances included in this beautiful Windsor Gardens Condo located on the ground level. Windsor Gardens is a 55 plus active adult community that offers community active participation in Golf, Fitness Center, Pool and other senior activities. Covered patio provides a perfect way to relax and enjoy the peaceful well maintained garden.
For sale
$215,000
740 S Alton Way #12A, Denver, CO 80247
2beds
945sqft
Condominium
Built in 1966
-- sqft lot
$-- Zestimate®
$228/sqft
$626/mo HOA
What's special
- 19 days
- 161
- 6
Zillow last checked:
Listing updated:
Listed by:
Andy Vigil 720-309-8518 vigilandy@msn.com,
Vigil & Associates LLC,
Augustino Vigil 720-208-6382,
Vigil & Associates LLC
Source: REcolorado as distributed by MLS GRID,MLS#: 2320589
Facts & features
Interior
Bedrooms & bathrooms
- Bedrooms: 2
- Bathrooms: 1
- Full bathrooms: 1
- Main level bathrooms: 1
- Main level bedrooms: 2
Bedroom
- Level: Main
Bedroom
- Level: Main
Bathroom
- Level: Main
Kitchen
- Level: Main
Living room
- Level: Main
Heating
- Baseboard
Cooling
- None
Appliances
- Included: Dishwasher, Disposal, Range, Refrigerator
Features
- Has basement: No
- Common walls with other units/homes: 1 Common Wall
Interior area
- Total structure area: 945
- Total interior livable area: 945 sqft
- Finished area above ground: 945
Property
Parking
- Total spaces: 1
- Parking features: Garage
- Garage spaces: 1
Accessibility
- Accessibility features: Accessible Approach with Ramp
Features
- Levels: One
- Stories: 1
- Entry location: Garden
- Patio & porch: Patio
Details
- Parcel number: 615302708
- Zoning: O-1
- Special conditions: Standard
Construction
Type & style
- Home type: Condo
- Architectural style: Contemporary
- Property subtype: Condominium
- Attached to another structure: Yes
Materials
- Block, Wood Siding
- Foundation: Concrete Perimeter
- Roof: Unknown
Condition
- Updated/Remodeled
- Year built: 1966
Utilities & green energy
- Electric: 110V
- Water: Public
- Utilities for property: Cable Available
Community & HOA
Community
- Security: Radon Detector, Smoke Detector(s)
- Senior community: Yes
- Subdivision: Windsor Gardens
HOA
- Has HOA: Yes
- Amenities included: Clubhouse, Fitness Center, Golf Course, Laundry, Pool, Sauna, Security, Spa/Hot Tub, Trail(s)
- Services included: Reserve Fund, Insurance, Irrigation, Maintenance Grounds, Road Maintenance, Security, Sewer, Snow Removal, Trash, Water
- HOA fee: $626 monthly
- HOA name: Windsor Gardens
- HOA phone: 303-364-7485
Location
- Region: Denver
Financial & listing details
- Price per square foot: $228/sqft
- Tax assessed value: $238,300
- Annual tax amount: $926
- Date on market: 9/30/2026
- Listing terms: 1031 Exchange,Cash,Conventional,FHA,VA Loan
- Exclusions: Sellers Personal Property
- Ownership: Individual
- Electric utility on property: Yes
Estimated market value
Not available
Estimated sales range
Not available
Not available
Price history
| Date | Event | Price |
|---|---|---|
| 9/29/2026 | Listed for sale | $215,000-1.4%$228/sqft |
Source:  REcolorado as distributed by MLS GRID #2320589 Report a problem REcolorado as distributed by MLS GRID #2320589 Report a problem | ||
| 7/23/2020 | Listing removed | $218,000$231/sqft |
Source: LIV Sotheby's Intl Realty #905394 Report a problem | ||
| 2/29/2020 | Listing removed | $1,500$2/sqft |
Source: Owner Report a problem | ||
| 2/29/2020 | Listed for sale | $218,000+17.9%$231/sqft |
Source: Liv Sotheby's International Realty #9866118 Report a problem | ||
| 1/30/2020 | Price change | $1,500-1.6%$2/sqft |
Source: Owner Report a problem | ||
| 1/20/2020 | Listed for rent | $1,525$2/sqft |
Source: Owner Report a problem | ||
| 9/5/2017 | Sold | $184,973$196/sqft |
Source: Public Record Report a problem | ||
| 7/29/2017 | Listed for sale | $184,973+92.7%$196/sqft |
Source: Buy-Out Company Realty, LLC #6737122 Report a problem | ||
| 4/24/2017 | Sold | $96,000+45.5%$102/sqft |
Source: Public Record Report a problem | ||
| 11/8/2006 | Sold | $66,000$70/sqft |
Source: Public Record Report a problem | ||
Public tax history
| Year | Property taxes | Tax assessment |
|---|---|---|
| 2025 | $926 +2.2% | $16,800 +43.7% |
| 2024 | $906 -12.5% | $11,690 -19.4% |
| 2023 | $1,035 +3.6% | $14,500 +11.4% |
| 2022 | $1,000 -6.5% | $13,020 -2.8% |
| 2021 | $1,069 +2.9% | $13,400 -7% |
| 2020 | $1,039 +10.1% | $14,408 -0.7% |
| 2019 | $944 | $14,508 +18.9% |
| 2018 | $944 +21% | $12,200 +20.7% |
| 2017 | $780 +45.9% | $10,110 +47.8% |
| 2016 | $534 +41.7% | $6,840 |
| 2015 | $377 0% | $6,840 +50.7% |
| 2014 | $377 -19.7% | $4,540 |
| 2013 | $470 +17.9% | $4,540 -18.8% |
| 2012 | $399 +6.4% | $5,590 -2.8% |
| 2010 | $375 -9.5% | $5,750 |
| 2009 | $414 +99.7% | $5,750 -7.3% |
| 2008 | $207 -8.1% | $6,200 |
| 2007 | $226 -49.4% | $6,200 -7.9% |
| 2006 | $446 -8.5% | $6,730 |
| 2005 | $487 | $6,730 |
Find assessor info on the county website
Monthly payment
Est. payment
Payment breakdown
Explore the cost of this home by adjusting the details. Changes won't be saved.Climate risks
Neighborhood: Windsor
Nearby schools
Schools provided by the listing agent
- Elementary: Place Bridge Academy
- Middle: Place Bridge Academy
- High: George Washington
- District: Denver 1
Source: REcolorado as distributed by MLS GRID. This data may not be complete. We recommend contacting the local school district to confirm school assignments for this home.

Similar homes
- $190,0002 bd2 ba1.2k sqftWindsor Gardens East, Denver, CO 80247For Sale
 MLS ID #3915197, Milissa Jay, Town And Country Realty Inc. REcolorado as distributed by MLS GRID
 - $215,0002 bd1 ba945 sqftWindsor Gardens, Denver, CO 80247For Sale
 MLS ID #7618921, The Grossman Team, Madison & Company Properties. REcolorado as distributed by MLS GRID
 - $199,9002 bd1 ba945 sqftWindsor Gardens, Denver, CO 80247For Sale
 MLS ID #8537549, The Grossman Team, Madison & Company Properties. REcolorado as distributed by MLS GRID
 - $225,0002 bd2 ba1.2k sqft655 S Alton Way #10A, Denver, CO 80247For Sale
 MLS ID #9987479, Nicole Savoie, HomeSmart. REcolorado as distributed by MLS GRID
 - $219,9002 bd1 ba945 sqftWindsor Gardens, Denver, CO 80247For SaleMLS ID #3611625, The Grossman Team, Madison & Company Properties. REcolorado as distributed by MLS GRID
- $180,0002 bd2 ba1.2k sqft9335 E Center Avenue #4B, Denver, CO 80247For SaleMLS ID #6350336, Shon Hobbs, Orchard Brokerage LLC. REcolorado as distributed by MLS GRID
- $219,0002 bd2 ba1.3k sqft705 S Alton Way #5B, Denver, CO 80247For SaleMLS ID #9522474, John Grant, RE/MAX Professionals. REcolorado as distributed by MLS GRID
- $199,9992 bd2 ba1.2k sqft9335 E Center Avenue #9B, Denver, CO 80247For SaleMLS ID #1965175, Ryan Heller, Engel & Volkers Denver. REcolorado as distributed by MLS GRID
- $185,0002 bd1 ba945 sqft9150 E Center Avenue #12A, Denver, CO 80247For SaleMLS ID #7947441, Dale Carroll, Coldwell Banker Realty 24. REcolorado as distributed by MLS GRID
- $210,0002 bd2 ba1.2k sqft615 S Alton Way #7D, Denver, CO 80247For SaleMLS ID #6917227, LaShon Carter, Corcoran Perry & Co.. REcolorado as distributed by MLS GRID
- $224,9002 bd1 ba870 sqft745 S Alton Way #11A, Denver, CO 80247For SaleMLS ID #9250163, Carolyn Ingebritson, Your Castle Real Estate Inc. REcolorado as distributed by MLS GRID
- $200,0002 bd1 ba945 sqft495 S Dayton Street #1D, Denver, CO 80247For SaleMLS ID #6924369, Kevin DeLaOliva, Megastar Realty. REcolorado as distributed by MLS GRID
- $180,0002 bd2 ba1.2k sqftWindsor Gardens, Denver, CO 80247For SaleMLS ID #8418961, Joyce Davis, Coldwell Banker Realty 56. REcolorado as distributed by MLS GRID
- $225,0002 bd2 ba1.2k sqft715 S Alton Way #4B, Denver, CO 80247For SaleMLS ID #8146742, Christopher Ansay, Kentwood Real Estate DTC, LLC. REcolorado as distributed by MLS GRID
- $195,0002 bd1 ba945 sqft9315 E Center Avenue #1B, Denver, CO 80247For SaleMLS ID #6978179, Diana Zubiate, Resident Realty North Metro LLC. REcolorado as distributed by MLS GRID
- $210,0002 bd2 ba1.2k sqftWindsor Gardens, Denver, CO 80247For SaleMLS ID #9067622, The Grossman Team, Madison & Company Properties. REcolorado as distributed by MLS GRID
- $209,9001 bd1 ba855 sqftWindsor Gardens, Denver, CO 80247For SaleMLS ID #9972387, The Grossman Team, Madison & Company Properties. REcolorado as distributed by MLS GRID
- $219,0002 bd2 ba943 sqft10150 E Virginia Avenue #7-107, Denver, CO 80247For SaleMLS ID #8922293, Lyna Nguyen, Brokers Guild Real Estate. REcolorado as distributed by MLS GRID
- $229,0002 bd2 ba1.2k sqft750 S Alton Way #4C, Denver, CO 80247For SaleMLS ID #3157039, Courtney Trembly, 8z Real Estate. REcolorado as distributed by MLS GRID
