Live the resort lifestyle every single day. This beautifully updated 2 bed, 2 bath condo in Windsor Gardens puts Denver's premier 55+ community right outside your door. The spacious, semi-open floor plan features elegant wood-look flooring, soft carpet in all the right places, and a soothing neutral palette throughout. The kitchen shines with ample cabinetry topped in crown molding, granite counters, a tile backsplash, and stainless steel appliances. The primary suite includes a private ensuite bath and a walk-in closet, while the second bedroom and bath offer flexible space for guests or hobbies. Step out onto your private balcony to enjoy quiet mornings or relaxing afternoons.
Windsor Gardens residents enjoy an outstanding lineup of amenities including elevator access and 24-hour front desk security, a full fitness center, and an elegant clubhouse that hosts a wide variety of social events, classes, and activities. Relax at the sparkling pools, spa, and hot tub, or take a stroll along the scenic walking paths. Golfers will love the semi-private 9-hole par-3 course with putting green right on site at Emerald Greens Golf Course & Club. Round it out with a library, billiards room, craft studios, and dozens of clubs and classes — this is more than a home, it's a lifestyle.
For sale
Price cut: $25K (10/5)
$199,999
9335 E Center Avenue #9B, Denver, CO 80247
2beds
1,200sqft
Condominium
Built in 1972
-- sqft lot
$-- Zestimate®
$167/sqft
$670/mo HOA
What's special
- 53 days
- 117
- 5
Zillow last checked:
Listing updated:
Listed by:
Ryan Heller RYANHELLER_REAL_ESTATE@COMCAST.NET,
Engel & Volkers Denver
Source: REcolorado as distributed by MLS GRID,MLS#: 1965175
Facts & features
Interior
Bedrooms & bathrooms
- Bedrooms: 2
- Bathrooms: 2
- Full bathrooms: 1
- 3/4 bathrooms: 1
- Main level bathrooms: 2
- Main level bedrooms: 2
Bedroom
- Description: Walk-In Closet
- Features: Primary Suite
- Level: Main
Bedroom
- Description: Carpeted
- Level: Main
Bathroom
- Description: Step-In Shower
- Features: En Suite Bathroom, Primary Suite
- Level: Main
Bathroom
- Description: Shower & Tub Combo
- Level: Main
Dining room
- Description: Eat-In Kitchen
- Level: Main
Great room
- Description: Semi-Open Floor Plan
- Level: Main
Kitchen
- Description: Granite Counters
- Level: Main
Heating
- Hot Water, Natural Gas
Cooling
- Central Air
Appliances
- Included: Dishwasher, Disposal, Microwave, Range, Refrigerator
- Laundry: Common Area
Features
- Built-in Features, Eat-in Kitchen, Granite Counters, High Speed Internet, Open Floorplan, Primary Suite, Walk-In Closet(s)
- Flooring: Carpet, Tile, Vinyl
- Windows: Double Pane Windows
- Has basement: No
- Common walls with other units/homes: 2+ Common Walls
Interior area
- Total structure area: 1,200
- Total interior livable area: 1,200 sqft
- Finished area above ground: 1,200
Property
Parking
- Total spaces: 1
- Parking features: Garage
- Garage spaces: 1
Features
- Levels: One
- Stories: 1
- Entry location: Corridor Access
- Exterior features: Balcony
- Fencing: None
Details
- Parcel number: 615214636
- Zoning: O-1
- Special conditions: Standard
Construction
Type & style
- Home type: Condo
- Architectural style: Contemporary
- Property subtype: Condominium
- Attached to another structure: Yes
Materials
- Block, Concrete
- Roof: Tar/Gravel
Condition
- Year built: 1972
Utilities & green energy
- Sewer: Public Sewer
- Water: Public
- Utilities for property: Cable Available, Internet Access (Wired), Natural Gas Available, Phone Available
Community & HOA
Community
- Security: Smoke Detector(s)
- Senior community: Yes
- Subdivision: Windsor Gardens
HOA
- Has HOA: Yes
- Amenities included: Clubhouse, Coin Laundry, Elevator(s), Fitness Center, Management, Parking, Sauna, Spa/Hot Tub, Trail(s)
- Services included: Reserve Fund, Heat, Insurance, Maintenance Grounds, Maintenance Structure, Recycling, Security, Sewer, Snow Removal, Trash, Water
- HOA fee: $670 monthly
- HOA name: Windsor Gardens
- HOA phone: 303-364-7485
Location
- Region: Denver
Financial & listing details
- Price per square foot: $167/sqft
- Tax assessed value: $297,500
- Annual tax amount: $1,605
- Date on market: 8/27/2026
- Listing terms: Cash,Conventional,FHA,VA Loan
- Exclusions: None
- Ownership: Individual
- Electric utility on property: Yes
- Road surface type: Paved
Estimated market value
Not available
Estimated sales range
Not available
Not available
Price history
| Date | Event | Price |
|---|---|---|
| 10/5/2026 | Price change | $199,999-11.1%$167/sqft |
Source:  REcolorado as distributed by MLS GRID #1965175 Report a problem REcolorado as distributed by MLS GRID #1965175 Report a problem | ||
| 9/26/2026 | Price change | $225,000-2.2%$188/sqft |
Source: REcolorado as distributed by MLS GRID #1965175 Report a problem | ||
| 8/27/2026 | Listed for sale | $230,000+47%$192/sqft |
Source: REcolorado as distributed by MLS GRID #1965175 Report a problem | ||
| 8/7/2013 | Sold | $156,450-2.2%$130/sqft |
Source: Public Record Report a problem | ||
| 5/25/2013 | Price change | $159,900-1.6%$133/sqft |
Source: RE/MAX Southeast Inc. #1173146 Report a problem | ||
| 5/15/2013 | Price change | $162,500-1.5%$135/sqft |
Source: RE/MAX Southeast Inc. #1173146 Report a problem | ||
| 4/4/2013 | Listed for sale | $165,000+91.9%$138/sqft |
Source: RE/MAX Southeast Inc. #1173146 Report a problem | ||
| 2/4/2013 | Sold | $86,000+1.2%$72/sqft |
Source: Public Record Report a problem | ||
| 1/17/2013 | Listed for sale | $85,000+11.8%$71/sqft |
Source: RE/MAX Alliance #1153864 Report a problem | ||
| 12/28/1994 | Sold | $76,000$63/sqft |
Source: Public Record Report a problem | ||
Public tax history
| Year | Property taxes | Tax assessment |
|---|---|---|
| 2025 | $955 +2.2% | $20,980 +74% |
| 2024 | $934 -25.3% | $12,060 -19% |
| 2023 | $1,252 +3.6% | $14,880 -5.5% |
| 2022 | $1,208 -8.8% | $15,740 -2.8% |
| 2021 | $1,324 +2.9% | $16,190 -9.3% |
| 2020 | $1,287 +1.6% | $17,847 -0.7% |
| 2019 | $1,266 | $17,971 +9.8% |
| 2018 | $1,266 +0.3% | $16,370 |
| 2017 | $1,263 +24.8% | $16,370 +26.4% |
| 2016 | $1,012 +78.6% | $12,950 |
| 2015 | $566 0% | $12,950 +89.9% |
| 2014 | $567 +4.3% | $6,820 -10.5% |
| 2012 | $543 +4.9% | $7,620 -4.2% |
| 2010 | $518 -5.4% | $7,950 |
| 2009 | $548 -0.2% | $7,950 -3% |
| 2008 | $549 -3% | $8,200 |
| 2007 | $566 +1.1% | $8,200 -3% |
| 2006 | $559 -12.4% | $8,450 |
| 2005 | $639 | $8,450 |
Find assessor info on the county website
Monthly payment
Est. payment
Payment breakdown
Explore the cost of this home by adjusting the details. Changes won't be saved.Climate risks
Neighborhood: Windsor
Nearby schools
Schools provided by the listing agent
- Elementary: Place Bridge Academy
- Middle: Place Bridge Academy
- High: George Washington
- District: Denver 1
Source: REcolorado as distributed by MLS GRID. This data may not be complete. We recommend contacting the local school district to confirm school assignments for this home.
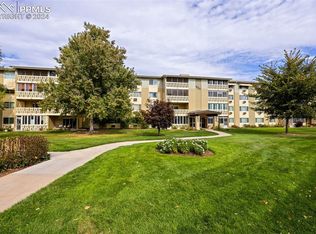
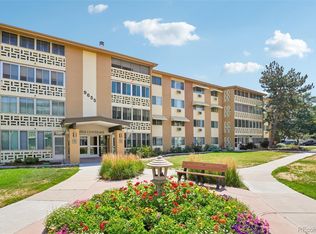


Similar homes
- $205,0002 bd2 ba1.2k sqftWindsor Gardens, Denver, CO 80247For Sale

 MLS ID #7926922, The Grossman Team, Madison & Company Properties. REcolorado as distributed by MLS GRID
 - $195,0002 bd1 ba945 sqft595 S Alton Way #11C, Denver, CO 80247For Sale
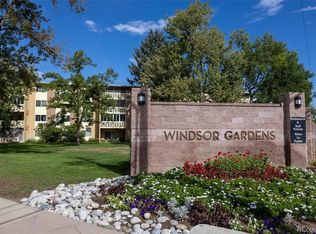 MLS ID #7963079, Zana Leiferman, Real Realty Colorado LLC. REcolorado as distributed by MLS GRID
 - $219,0002 bd2 ba1.3k sqft705 S Alton Way #5B, Denver, CO 80247For Sale
 MLS ID #9522474, John Grant, RE/MAX Professionals. REcolorado as distributed by MLS GRID
 - $195,0002 bd2 ba1.2k sqftWindsor Gardens, Denver, CO 80247For Sale
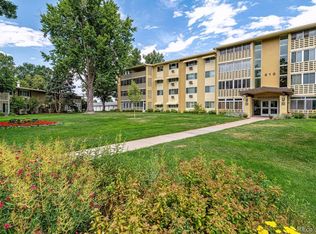 MLS ID #4232368, The Grossman Team, Madison & Company Properties. REcolorado as distributed by MLS GRID
 - $179,9002 bd2 ba1.2k sqft650 S Alton Way #3B, Denver, CO 80247For SaleMLS ID #6140627, Alex Kishinevsky, Key Real Estate Group LLC. REcolorado as distributed by MLS GRID
- $210,0002 bd2 ba969 sqft10150 E Virginia Avenue #17-105, Denver, CO 80247For SaleMLS ID #2184117, Levent Ozdemir, Re Professionals Llc. REcolorado as distributed by MLS GRID
- $204,9002 bd1 ba945 sqftWindsor Gardens, Denver, CO 80247For SaleMLS ID #5844572, Jannett Pacheco, Pebble Realty. REcolorado as distributed by MLS GRID
- $219,9002 bd1 ba945 sqftWindsor Gardens, Denver, CO 80247For SaleMLS ID #3611625, The Grossman Team, Madison & Company Properties. REcolorado as distributed by MLS GRID
- $194,5002 bd1 ba945 sqftWindsor Gardens, Denver, CO 80247For SaleMLS ID #8432176, The Grossman Team, Madison & Company Properties. REcolorado as distributed by MLS GRID
- $140,0001 bd1 ba855 sqft9150 E Center Ave #6D, Denver, CO 80247For Sale
 MLS ID #1070151, Sophia Besthorn, eXp Realty - Northern CO. IRES as distributed by MLS GRID
 - $164,9001 bd1 ba855 sqftWindsor Gardens, Denver, CO 80247For SaleMLS ID #6855805, The Grossman Team, Madison & Company Properties. REcolorado as distributed by MLS GRID
- $284,9002 bd2 ba1.2k sqft9360 E Center Avenue #3A, Denver, CO 80247For SaleMLS ID #5075424, Liza Burns, LifeTailor Real Estate Services. REcolorado as distributed by MLS GRID
- $199,9002 bd2 ba1.1k sqftWELLINGTON SQUARE, Denver, CO 80210For SaleMLS ID #5422137, Oleg Tsybulskiy, RE/MAX Alliance. REcolorado as distributed by MLS GRID
- $259,9002 bd2 ba1.7k sqft690 S Alton Way #6A, Denver, CO 80247For SaleMLS ID #9476446, Beth Baker Owens, Your Castle Real Estate Inc. REcolorado as distributed by MLS GRID
- $159,5001 bd1 ba855 sqft625 S Alton Way #7D, Denver, CO 80247For SaleMLS ID #2582757, David Light, Cross Street Colorado LLC. REcolorado as distributed by MLS GRID
- $212,0002 bd2 ba1k sqftMonaco Place, Denver, CO 80222For SaleMLS ID #6690334, Jeremiah Carrigan, Real Broker, LLC DBA Real. REcolorado as distributed by MLS GRID
- $155,0001 bd1 ba855 sqft9340 East Center, Denver, CO 80247For SaleMLS ID #8366710, Andrew Noll, HomeSmart. REcolorado as distributed by MLS GRID
- $204,0002 bd2 ba1k sqft2280 S Oswego Way #201, Aurora, CO 80014For SaleMLS ID #9203448, John Miller, Listings.com. REcolorado as distributed by MLS GRID
- $197,0002 bd2 ba1k sqft14465 E 1st Drive #A7, Aurora, CO 80011For SaleMLS ID #8027645, Curtis Wehr, Legacy 100 Real Estate Partners LLC. REcolorado as distributed by MLS GRID
- $154,9001 bd1 ba855 sqftWindsor Gardens, Denver, CO 80247For SaleMLS ID #4584673, The Grossman Team, Madison & Company Properties. REcolorado as distributed by MLS GRID
