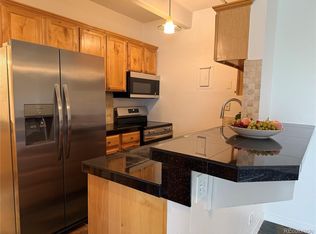
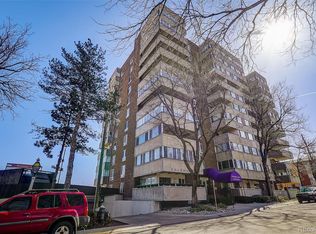
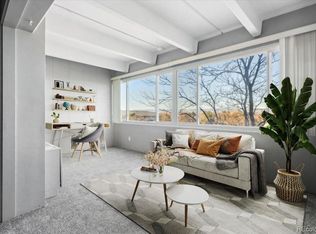
Rare remodeled corner end-unit with wraparound balcony in Wellington Square Condos near DU and Observatory Park! Popular open floorplan featuring a spacious living room with a large windows for amazing natural light and a brick wood burning fireplace * formal dining area surrounded by floor to ceiling windows is perfect for hosting gatherings * Kitchen includes plenty of cabinets and stainless steel appliances * The large master bedroom suite has plenty of space for a king-size bed, sitting and dressing area. The spacious 2nd bedroom can be also used as an office. This condo has tons of closet space with a walk-in closet near the entryway and a double set of closets in the master suite. The surrounding windows make this home feel fresh and bright! The dining room and kitchen are adjacent and provide access to the large covered warparound balcony/patio with great views. This home has been tastefully updated and remodeled featuring new carpet, fresh paint, updated bathroom, light fixtures and plumbing fixtures. The professionally managed security building features an indoor pool, exercise room, community room, outdoor patio area with grill and laundry. This unit has an underground garage and large storage space. Shared amenities including gym, community room, pool, hot tub and a shared laundry. This complex is well undervalued for the area. Look at the comps at comparable complexes nearby and you will be amazed at the value for this unit. Great central location. This condo is within walking distance to grocery stores, the Regal UA Colorado Center & IMAX movie theater, numerous restaurants, the post office, light rail and DU campus. Minutes from Colorado blvd, Cherry Creek, Washington Park and I-25. This opportunity will not last!
For sale
Price cut: $18.1K (9/28)
$199,900
1888 S Jackson Street #406, Denver, CO 80210
2beds
1,156sqft
Condominium
Built in 1968
-- sqft lot
$-- Zestimate®
$173/sqft
$852/mo HOA
What's special
- 69 days
- 427
- 21
Zillow last checked:
Listing updated:
Listed by:
Oleg Tsybulskiy remaxofdenver@gmail.com,
RE/MAX Alliance
Source: REcolorado as distributed by MLS GRID,MLS#: 5422137
Facts & features
Interior
Bedrooms & bathrooms
- Bedrooms: 2
- Bathrooms: 2
- Full bathrooms: 1
- 3/4 bathrooms: 1
- Main level bathrooms: 2
- Main level bedrooms: 2
Bedroom
- Level: Main
Bedroom
- Level: Main
Bathroom
- Level: Main
Bathroom
- Features: En Suite Bathroom
- Level: Main
Dining room
- Level: Main
Kitchen
- Level: Main
Living room
- Level: Main
Heating
- Baseboard
Cooling
- Central Air
Appliances
- Included: Dishwasher, Range, Refrigerator
- Laundry: Common Area
Features
- Elevator, Open Floorplan, Primary Suite, Walk-In Closet(s)
- Flooring: Carpet, Tile
- Has basement: No
- Number of fireplaces: 1
- Fireplace features: Living Room, Wood Burning
- Common walls with other units/homes: End Unit
Interior area
- Total structure area: 1,156
- Total interior livable area: 1,156 sqft
- Finished area above ground: 1,156
Property
Parking
- Total spaces: 2
- Parking features: Garage
- Garage spaces: 1
- Details: Reserved Spaces: 1
Features
- Levels: One
- Stories: 1
- Entry location: Ground
- Patio & porch: Wrap Around
- Exterior features: Balcony
- Has view: Yes
- View description: City
Details
- Parcel number: 524429048
- Zoning: PUD
- Special conditions: Standard
Construction
Type & style
- Home type: Condo
- Property subtype: Condominium
- Attached to another structure: Yes
Materials
- Brick, Frame
- Roof: Composition
Condition
- Updated/Remodeled
- Year built: 1968
Utilities & green energy
- Sewer: Public Sewer
- Water: Public
- Utilities for property: Cable Available, Electricity Connected
Community & HOA
Community
- Subdivision: Wellington Square
HOA
- Has HOA: Yes
- Amenities included: Clubhouse, Elevator(s), Fitness Center, Laundry, Parking, Pool, Spa/Hot Tub, Storage
- Services included: Reserve Fund, Gas, Heat, Maintenance Grounds, Maintenance Structure, Trash, Water
- HOA fee: $852 monthly
- HOA name: Common Elements LLC
- HOA phone: 303-989-8254
Location
- Region: Denver
Financial & listing details
- Price per square foot: $173/sqft
- Tax assessed value: $338,900
- Annual tax amount: $1,828
- Date on market: 8/12/2026
- Listing terms: Cash,Conventional,FHA,VA Loan
- Exclusions: None
- Ownership: Individual
- Electric utility on property: Yes
- Road surface type: Paved
Estimated market value
Not available
Estimated sales range
Not available
Not available
Price history
| Date | Event | Price |
|---|---|---|
| 9/28/2026 | Price change | $199,900-8.3%$173/sqft |
Source:  REcolorado as distributed by MLS GRID #5422137 Report a problem REcolorado as distributed by MLS GRID #5422137 Report a problem | ||
| 8/12/2026 | Listed for sale | $218,000+38.9%$189/sqft |
Source: REcolorado as distributed by MLS GRID #5422137 Report a problem | ||
| 7/3/2024 | Listing removed | -- |
Source: Zillow Rentals Report a problem | ||
| 6/22/2024 | Price change | $1,995-2.4%$2/sqft |
Source: Zillow Rentals Report a problem | ||
| 6/11/2024 | Listed for rent | $2,045+13.9%$2/sqft |
Source: Zillow Rentals Report a problem | ||
| 6/10/2022 | Listing removed | -- |
Source: Zillow Rental Manager Report a problem | ||
| 5/16/2022 | Price change | $1,795-2.7%$2/sqft |
Source: Zillow Rental Manager Report a problem | ||
| 5/14/2022 | Price change | $1,845-2.6%$2/sqft |
Source: Zillow Rental Manager Report a problem | ||
| 5/2/2022 | Price change | $1,895-5%$2/sqft |
Source: Zillow Rental Manager Report a problem | ||
| 4/25/2022 | Listed for rent | $1,995$2/sqft |
Source: Zillow Rental Manager Report a problem | ||
| 4/4/2006 | Sold | $157,000+90.3%$136/sqft |
Source: Public Record Report a problem | ||
| 3/7/1995 | Sold | $82,500$71/sqft |
Source: Public Record Report a problem | ||
Public tax history
| Year | Property taxes | Tax assessment |
|---|---|---|
| 2025 | $1,339 +2.2% | $23,890 +41.4% |
| 2024 | $1,310 -5% | $16,900 -14.6% |
| 2023 | $1,379 +3.6% | $19,780 +14.1% |
| 2022 | $1,331 +3.4% | $17,340 -2.8% |
| 2021 | $1,288 +2.9% | $17,840 +2.8% |
| 2020 | $1,252 +6% | $17,353 -0.7% |
| 2019 | $1,181 | $17,475 +14.4% |
| 2018 | $1,181 +0.3% | $15,270 |
| 2017 | $1,178 +13.4% | $15,270 +14.9% |
| 2016 | $1,038 +19.6% | $13,290 |
| 2015 | $868 0% | $13,290 +27.2% |
| 2014 | $868 -14.1% | $10,450 |
| 2013 | $1,011 +17.9% | $10,450 -13.1% |
| 2012 | $857 -12.3% | $12,020 |
| 2011 | $978 +2.2% | $12,020 -18.1% |
| 2010 | $956 +16.4% | $14,680 |
| 2009 | $821 -0.2% | $14,680 +19.3% |
| 2008 | $823 -3.3% | $12,300 |
| 2007 | $851 +1.1% | $12,300 -3.2% |
| 2006 | $841 -1.8% | $12,710 |
| 2005 | $857 | $12,710 |
Find assessor info on the county website
Monthly payment
Est. payment
Payment breakdown
Explore the cost of this home by adjusting the details. Changes won't be saved.Climate risks
Neighborhood: University Park
Nearby schools
Schools provided by the listing agent
- Elementary: University Park
- Middle: Merrill
- High: South
- District: Denver 1
Source: REcolorado as distributed by MLS GRID. This data may not be complete. We recommend contacting the local school district to confirm school assignments for this home.

Similar homes
- $190,0002 bd2 ba1.1k sqft9725 E Harvard Ave #V-363, Denver, CO 80231For Sale

 MLS ID #1057382, James Hagerman, Focal Real Estate Group. IRES as distributed by MLS GRID
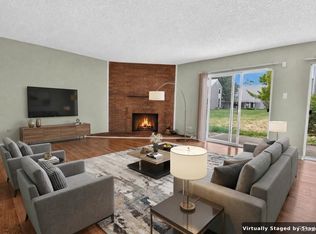
 - $212,0002 bd2 ba1k sqftMonaco Place, Denver, CO 80222For Sale
 MLS ID #6690334, Jeremiah Carrigan, Real Broker, LLC DBA Real. REcolorado as distributed by MLS GRID
 - $215,0001 bd1 ba670 sqft2225 Buchtel Boulevard #604, Denver, CO 80210For Sale
 MLS ID #1894691, Cheryl Singleton, 8z Real Estate. REcolorado as distributed by MLS GRID
 - $195,0002 bd1 ba945 sqft9315 E Center Avenue #1B, Denver, CO 80247For Sale
 MLS ID #6978179, Diana Zubiate, Resident Realty North Metro LLC. REcolorado as distributed by MLS GRID
 - $195,0002 bd2 ba927 sqft4645 S Lowell Boulevard #F, Denver, CO 80236For SaleMLS ID #7774334, Nicholas Downey, Madison & Company Properties. REcolorado as distributed by MLS GRID
- $205,0002 bd2 ba1.2k sqftWindsor Gardens, Denver, CO 80247For SaleMLS ID #7926922, The Grossman Team, Madison & Company Properties. REcolorado as distributed by MLS GRID
- $195,0002 bd2 ba1.2k sqftWindsor Gardens, Denver, CO 80247For SaleMLS ID #4232368, The Grossman Team, Madison & Company Properties. REcolorado as distributed by MLS GRID
- $219,0002 bd2 ba1.3k sqft705 S Alton Way #5B, Denver, CO 80247For SaleMLS ID #9522474, John Grant, RE/MAX Professionals. REcolorado as distributed by MLS GRID
- $210,0002 bd2 ba1.2k sqftWindsor Gardens, Denver, CO 80247For SaleMLS ID #9067622, The Grossman Team, Madison & Company Properties. REcolorado as distributed by MLS GRID
- $215,0002 bd1 ba945 sqftWindsor Gardens, Denver, CO 80247For SaleMLS ID #7618921, The Grossman Team, Madison & Company Properties. REcolorado as distributed by MLS GRID
- $269,9002 bd2 ba1.1k sqftHiland Hills Townhome, Denver, CO 80247For SaleMLS ID #9343209, Matiah Ulysse, Brokers Guild Homes. REcolorado as distributed by MLS GRID
- $225,0002 bd1 ba1k sqftMorningside, Denver, CO 80224For SaleMLS ID #8522298, Donna Nelson, Corcoran Perry & Co.. REcolorado as distributed by MLS GRID
- $299,0002 bd2 ba1.1k sqft2225 Buchtel Boulevard #1101, Denver, CO 80210For SaleMLS ID #9814708, Sarah Gallegos, Keller Williams Advantage Realty LLC. REcolorado as distributed by MLS GRID
- $225,0002 bd2 ba1.2k sqft655 S Alton Way #10A, Denver, CO 80247For SaleMLS ID #9987479, Nicole Savoie, HomeSmart. REcolorado as distributed by MLS GRID
- $225,0002 bd2 ba948 sqftWoodside Village Condos, Denver, CO 80247For SaleMLS ID #3286658, Reza Zahedi, Reza Sells LLC. REcolorado as distributed by MLS GRID
- $174,9991 bd1 ba698 sqft2500 S York Street #312, Denver, CO 80210For SaleMLS ID #6018734, Sharrie Maple, Your Castle Realty LLC. REcolorado as distributed by MLS GRID
- $204,0002 bd2 ba1k sqft2280 S Oswego Way #201, Aurora, CO 80014For SaleMLS ID #9203448, John Miller, Listings.com. REcolorado as distributed by MLS GRID
- $194,5002 bd1 ba945 sqftWindsor Gardens, Denver, CO 80247For SaleMLS ID #8432176, The Grossman Team, Madison & Company Properties. REcolorado as distributed by MLS GRID
- $225,0002 bd2 ba1.2k sqft715 S Alton Way #4B, Denver, CO 80247For SaleMLS ID #8146742, Christopher Ansay, Kentwood Real Estate DTC, LLC. REcolorado as distributed by MLS GRID
- $189,9002 bd1 ba945 sqftWindsor Gardens, Denver, CO 80247For SaleMLS ID #5426225, The Grossman Team, Madison & Company Properties. REcolorado as distributed by MLS GRID
