Skip main navigation
Sold for $190,000
  • $190,000

    1888 S Jackson Street #203, Denver, CO 80210

    1beds
    746sqft
    Condominium
    Built in 1968
    -- sqft lot
    $189,200 Zestimate®
    $255/sqft
    $1,415 Estimated rent

    Home value

    $189,200

    $180,000 - $199,000

    $1,415/mo

    Zestimate® history
    Loading
    Loading...

    Owner options

    List your home for rent

    $1,415/mo

    Rent Zestimate®

    Find your next renter with Zillow Rental Manager. Plus, with online applications, you can quickly screen prospective tenants – for free.

    Learn more

    $1,415/mo

    Rent Zestimate®

    Refinance and save

    $1,729/mo

    Est. payment

    Refinancing to a lower rate could help reduce your monthly payments and save thousands over the life of the loan.

    See today's rates

    $1,729/mo

    Est. payment

    Explore your selling options

    Work with a Zillow partner agent

    Leverage their expertise and Zillow's premium Showcase listings to get your home seen by more buyers.

    Get started

    List with your own agent

    Get your home in front of millions of buyers by listing it on Zillow.

    Learn how to do it

    Sell it yourself

    Take full control of how buyers see your home on Zillow by listing For Sale by Owner (FSBO).

    List your home

    What's special

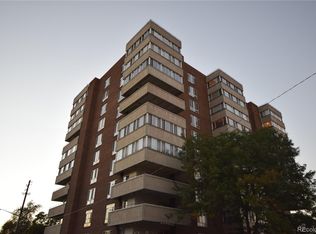
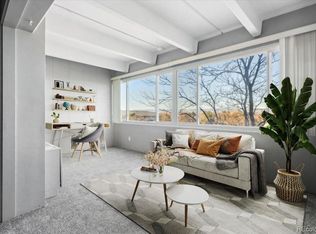
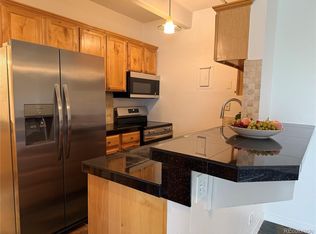
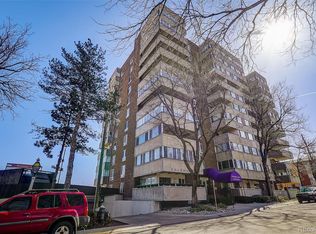
    Location, location, location! Welcome home to this cozy and bright 1 bed + 1 bath home in the full-service Wellington Square Condos. Ideal for a first time homebuyer, investor and anyone looking for a truly lock-and-leave lifestyle, this building has it all! The comprehensive HOA takes care of almost everything; amenities include indoor pool & hot tub, outdoor patio, community gathering space, heat, water, trash, recycling, bike storage/unit storage, laundry, and all exterior & building maintenance including the common areas so you can just move in and enjoy. With a walk score of 63, just 1/2 mile to the Colorado Light Rail Station, and just steps away from the Historic Buchtel Blvd Trail, you can leave your car at home! Less than a half mile to Natural Grocer's, Five Guys, Mad Greens, Total Wine & Beverage and Cava and one mile to Observatory Park and the DU Campus. Spacious kitchen includes white cabinets, quartz countertops, all white appliances and ample storage for pantry items or accessories. Large bedroom with double closets, new paint and upgraded carpet. The bathroom features a beautiful marble vanity, built-in make-up mirror and tile-surround tub & shower combo. Bamboo hardwood floors round out the dining room and living room, and the versatile sunroom offers tons of extra space that could be a perfect home office, music room, guest suite...anything you need. Conveys with one deeded parking spot. Welcome home!

    Zillow last checked:

    Listing updated:

    Listed by:

    Kate Otto 303-915-7310 kate.otto@compass.com,

    Compass - Denver

    Bought with:

    Andre Dixion, 100074506

    Blue Pebble Homes

    Source: REcolorado as distributed by MLS GRID,MLS#: 8110250MLS Logo

    Facts & features

    Interior

    Bedrooms & bathrooms
    • Bedrooms: 1
    • Bathrooms: 1
    • Full bathrooms: 1
    • Main level bathrooms: 1
    • Main level bedrooms: 1
    Bedroom
    • Description: Carpet Flooring, Fresh Paint
    • Features: Primary Suite
    • Level: Main
    • Area: 154 Square Feet
    • Dimensions: 14 x 11
    Bathroom
    • Description: Plus Additional 6x5, Marble Vanity And Built In Makeup Mirror
    • Features: Primary Suite
    • Level: Main
    • Area: 36 Square Feet
    • Dimensions: 6 x 6
    Dining room
    • Description: Bamboo Hardwood Floors In Sw "greek Villa"
    • Level: Main
    • Area: 120 Square Feet
    • Dimensions: 10 x 12
    Kitchen
    • Description: Tile Floors, Quartz Cabinets, White Cabinets, Ample Shelving
    • Level: Main
    • Area: 96 Square Feet
    • Dimensions: 12 x 8
    Living room
    • Description: Bamboo Hardwood Floors, Fresh Paint In Sw "greek Villa"
    • Level: Main
    • Area: 168 Square Feet
    • Dimensions: 14 x 12
    Sun room
    • Description: Light-Filled, Versatile Extra Space
    • Level: Main
    • Area: 100 Square Feet
    • Dimensions: 10 x 10
    Heating
    • Forced Air
    Cooling
    • Central Air
    Appliances
    • Included: Dishwasher, Disposal, Dryer, Microwave, Range, Refrigerator, Self Cleaning Oven, Washer
    • Laundry: Common Area
    Features
    • No Stairs, Open Floorplan, Pantry, Quartz Counters, Smoke Free
    • Flooring: Carpet, Cork, Tile, Wood
    • Windows: Double Pane Windows
    • Has basement: No
    • Common walls with other units/homes: 2+ Common Walls
    Interior area
    • Total structure area: 746
    • Total interior livable area: 746 sqft
    • Finished area above ground: 746

    Property

    Parking
    • Total spaces: 1
    • Details: Reserved Spaces: 1
    Features
    • Levels: One
    • Stories: 1
    • Pool features: Indoor
    • Has spa: Yes
    • Spa features: Heated
    Details
    • Parcel number: 524429029
    • Zoning: PUD
    • Special conditions: Standard

    Construction

    Type & style
    • Home type: Condo
    • Property subtype: Condominium
    • Attached to another structure: Yes
    Materials
    • Frame
    • Roof: Unknown
    Condition
    • Year built: 1968

    Utilities & green energy

    • Sewer: Public Sewer
    • Water: Public

    Community & neighborhood

    Security
    • Security features: Key Card Entry
    Location
    • Region: Denver
    • Subdivision: Wellington Square Condos

    HOA & financial

    HOA
    • Has HOA: Yes
    • HOA fee: $542 monthly
    • Amenities included: Bike Storage, Clubhouse, Elevator(s), Fitness Center, Laundry, Management, Pool, Security, Spa/Hot Tub, Storage
    • Services included: Reserve Fund, Gas, Heat, Insurance, Maintenance Grounds, Maintenance Structure, Recycling, Security, Sewer, Snow Removal, Trash, Water
    • Association name: Wellington Square Condos
    • Association phone: 303-989-8254

    Other

    Other facts
    • Listing terms: Cash,Conventional,FHA,VA Loan
    • Ownership: Individual

    Price history

    DateEventPrice
    4/9/2026Sold$190,000-2.6%$255/sqft
    Source: REcolorado as distributed by MLS GRID #8110250 Report a problem
    3/24/2026Pending sale$195,000$261/sqft
    Source: REcolorado as distributed by MLS GRID #8110250 Report a problem
    3/19/2026Listed for sale$195,000+30.9%$261/sqft
    Source: REcolorado as distributed by MLS GRID #8110250 Report a problem
    10/15/2024Listing removed$1,350-3.6%$2/sqft
    Source: Zillow Rentals Report a problem
    9/19/2024Price change$1,400-3.4%$2/sqft
    Source: Zillow Rentals Report a problem
    9/14/2024Price change$1,450-3.3%$2/sqft
    Source: Zillow Rentals Report a problem
    9/12/2024Price change$1,500-6.3%$2/sqft
    Source: Zillow Rentals Report a problem
    9/5/2024Listed for rent$1,600+14.3%$2/sqft
    Source: Zillow Rentals Report a problem
    9/26/2022Listing removed--
    Source: Zillow Rental Network Premium Report a problem
    8/29/2022Price change$1,400-3.4%$2/sqft
    Source: Zillow Rental Network Premium Report a problem
    8/17/2022Price change$1,450-3.3%$2/sqft
    Source: Zillow Rental Network Premium Report a problem
    8/8/2022Listed for rent$1,500+9.5%$2/sqft
    Source: Zillow Rental Network Premium Report a problem
    6/10/2020Listing removed$1,370$2/sqft
    Source: RE/MAX Alliance CO Report a problem
    6/10/2020Price change$1,370-3.2%$2/sqft
    Source: RE/MAX Alliance CO Report a problem
    4/3/2020Listed for rent$1,415$2/sqft
    Source: RE/MAX Alliance CO Report a problem
    7/17/2014Sold$149,000-0.7%$200/sqft
    Source: Public Record Report a problem
    5/20/2014Price change$150,000-1.3%$201/sqft
    Source: The Berkshire Group, Inc #6694835 Report a problem
    5/10/2014Listed for sale$152,000+16.9%$204/sqft
    Source: The Berkshire Group, Inc #6694835 Report a problem
    6/14/2013Sold$130,000-3.7%$174/sqft
    Source: Public Record Report a problem
    5/1/2013Listed for sale$135,000+22.7%$181/sqft
    Source: Cherry Creek Properties #1181296 Report a problem
    12/18/2008Sold$110,000+41%$147/sqft
    Source: Public Record Report a problem
    9/1/1998Sold$78,000+28.9%$105/sqft
    Source: Public Record Report a problem
    9/11/1995Sold$60,500$81/sqft
    Source: Public Record Report a problem

    Public tax history

    YearProperty taxesTax assessment
    2024$725 -31.3%$9,350 -23%
    2023$1,055 +3.7%$12,140 -8.4%
    2022$1,017 -2.3%$13,260 -2.7%
    2021$1,041 +2.9%$13,630 -2.9%
    2020$1,012 +3.7%$14,036 -0.7%
    2019$976 $14,134 +12.1%
    2018$976 +0.3%$12,610
    2017$973 +21.8%$12,610 +23.4%
    2016$798 +50.2%$10,220
    2015$532 0%$10,220 +59.7%
    2014$532 -25%$6,400
    2013$709 +17.9%$6,400 -24.1%
    2012$601 -10%$8,430
    2011$668 +2.2%$8,430 -16%
    2010$653 +1.9%$10,030
    2009$641 -0.2%$10,030 +4.5%
    2008$642 -0.1%$9,600
    2007$643 +1.1%$9,600
    2006$636 +0.5%$9,600
    2005$632 $9,600

    Find assessor info on the county website

    Neighborhood: University Park

    Nearby schools

    GreatSchools rating
    Schools provided by the listing agent
    • Elementary: University Park
    • Middle: Merrill
    • High: South
    • District: Denver 1

    Source: REcolorado as distributed by MLS GRID. This data may not be complete. We recommend contacting the local school district to confirm school assignments for this home.

    Get a cash offer in 3 minutes
    Find out how much your home could sell for in as little as 3 minutes with a no-obligation cash offer.
    Estimated market value
    $189,200
    Get a cash offer in 3 minutes
    Find out how much your home could sell for in as little as 3 minutes with a no-obligation cash offer.
    Estimated market value
    $189,200