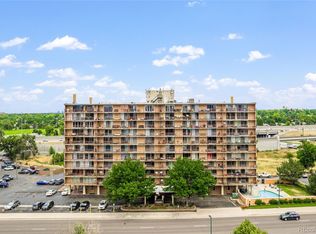
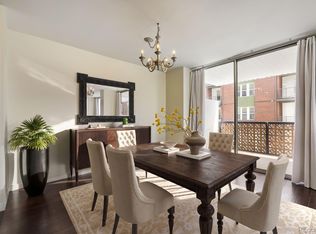
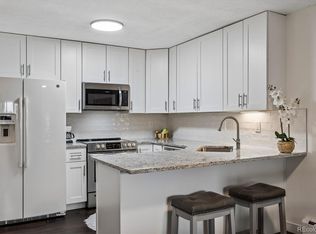
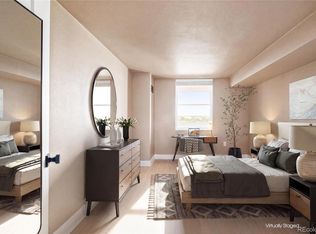
Location, views, and convenience come together in this top-floor corner unit condo directly across the street from the University of Denver. With 1,162 square feet, 2 bedrooms, and 2 bathrooms, this bright and spacious end unit is filled with natural light and showcases incredible views of both the Rocky Mountains and the Denver skyline. The thoughtfully designed floor plan offers comfortable living and plenty of room to relax or entertain. Enjoy the privacy of a top-floor location with no neighbors above, along with the added benefit of being a corner unit. Residents enjoy secure building access, elevator service, a community pool, a reserved parking space, and a large private storage unit, perfect for bikes, seasonal gear, luggage, and all your Colorado lifestyle essentials. Whether you're looking for a primary residence, a rental, a lock-and-leave lifestyle, or a property in one of Denver's most desirable locations, this condo offers unbeatable access to the University of Denver, restaurants, coffee shops, light rail, and everything Denver has to offer. Don't miss this opportunity to own a light-filled home with exceptional views, generous storage, and an unbeatable location.
For sale
Price cut: $10K (7/24)
$315,000
2225 Buchtel Boulevard #1101, Denver, CO 80210
2beds
1,162sqft
Condominium
Built in 1967
-- sqft lot
$-- Zestimate®
$271/sqft
$773/mo HOA
What's special
- 83 days
- 85
- 2
Zillow last checked:
Listing updated:
Listed by:
Sarah Gallegos 720-933-9331 Sarah@SarahGallegos.com,
Keller Williams Advantage Realty LLC
Source: REcolorado as distributed by MLS GRID,MLS#: 9814708
Facts & features
Interior
Bedrooms & bathrooms
- Bedrooms: 2
- Bathrooms: 2
- Full bathrooms: 1
- 3/4 bathrooms: 1
- Main level bathrooms: 2
- Main level bedrooms: 2
Bedroom
- Features: Primary Suite
- Level: Main
Bedroom
- Level: Main
Bathroom
- Features: En Suite Bathroom, Primary Suite
- Level: Main
Bathroom
- Level: Main
Heating
- Baseboard
Cooling
- Central Air
Appliances
- Included: Dishwasher, Microwave, Range, Refrigerator
- Laundry: Common Area
Features
- Open Floorplan, Primary Suite
- Flooring: Laminate
- Has basement: No
- Common walls with other units/homes: End Unit,2+ Common Walls
Interior area
- Total structure area: 1,162
- Total interior livable area: 1,162 sqft
- Finished area above ground: 1,162
Video & virtual tour
Property
Parking
- Total spaces: 1
- Details: Reserved Spaces: 1
Features
- Levels: One
- Stories: 1
- Exterior features: Balcony
- Has view: Yes
- View description: City, Mountain(s)
Details
- Parcel number: 523423129
- Zoning: C-MX-12
- Special conditions: Standard
Construction
Type & style
- Home type: Condo
- Property subtype: Condominium
- Attached to another structure: Yes
Materials
- Concrete, Steel Siding
- Roof: Unknown
Condition
- Year built: 1967
Utilities & green energy
- Sewer: Public Sewer
- Water: Public
Community & HOA
Community
- Security: Key Card Entry
- Subdivision: University Park Tower Condos
HOA
- Has HOA: Yes
- Amenities included: Coin Laundry, Elevator(s), Pool, Storage
- Services included: Heat, Insurance, Maintenance Grounds, Recycling, Snow Removal, Trash, Water
- HOA fee: $773 monthly
- HOA name: CAP Management
- HOA phone: 303-832-2971
Location
- Region: Denver
Financial & listing details
- Price per square foot: $271/sqft
- Tax assessed value: $351,900
- Annual tax amount: $1,898
- Date on market: 6/16/2026
- Listing terms: Cash,Conventional
- Exclusions: None
- Ownership: Individual
Estimated market value
Not available
Estimated sales range
Not available
Not available
Price history
| Date | Event | Price |
|---|---|---|
| 9/3/2026 | Listed for rent | $2,100$2/sqft |
Source: Zillow Rentals Report a problem | ||
| 7/24/2026 | Price change | $315,000-3.1%$271/sqft |
Source:  REcolorado as distributed by MLS GRID #9814708 Report a problem REcolorado as distributed by MLS GRID #9814708 Report a problem | ||
| 6/30/2026 | Price change | $325,000-5.8%$280/sqft |
Source: REcolorado as distributed by MLS GRID #9814708 Report a problem | ||
| 6/16/2026 | Listed for sale | $345,000+3%$297/sqft |
Source: REcolorado as distributed by MLS GRID #9814708 Report a problem | ||
| 6/15/2023 | Sold | $335,000+21.8%$288/sqft |
Source: Public Record Report a problem | ||
| 4/20/2020 | Sold | $275,000$237/sqft |
Source: Public Record Report a problem | ||
| 3/17/2020 | Pending sale | $275,000$237/sqft |
Source: Silverwood Real Estate Services Llc #6297292 Report a problem | ||
| 3/12/2020 | Listed for sale | $275,000+5.1%$237/sqft |
Source: Silverwood Real Estate Services Llc #6297292 Report a problem | ||
| 7/3/2018 | Sold | $261,750+4.7%$225/sqft |
Source: Agent Provided Report a problem | ||
| 6/20/2018 | Pending sale | $249,900$215/sqft |
Source: Keller Williams Real Estate LLC #5157078 Report a problem | ||
| 6/19/2018 | Listed for sale | $249,900+16.2%$215/sqft |
Source: Keller Williams Real Estate LLC #5157078 Report a problem | ||
| 12/4/2014 | Sold | $215,000-2.3%$185/sqft |
Source: Public Record Report a problem | ||
| 10/10/2014 | Price change | $220,000-1.8%$189/sqft |
Source: Metro Brokers-Kimmel & Company #8557269 Report a problem | ||
| 7/24/2014 | Listed for sale | $224,000+0.9%$193/sqft |
Source: Metro Brokers-Kimmel & Company #8557269 Report a problem | ||
| 6/9/2009 | Sold | $222,000+27.9%$191/sqft |
Source: Public Record Report a problem | ||
| 10/20/2000 | Sold | $173,563$149/sqft |
Source: Public Record Report a problem | ||
Public tax history
| Year | Property taxes | Tax assessment |
|---|---|---|
| 2025 | -- | -- |
| 2024 | $1,490 -4.1% | $19,230 -13.1% |
| 2023 | $1,554 +3.6% | $22,130 +13.3% |
| 2022 | $1,500 -1.4% | $19,540 -2.8% |
| 2021 | $1,521 +2.9% | $20,100 -1.9% |
| 2020 | $1,478 +5.8% | $20,499 -0.7% |
| 2019 | $1,397 | $20,643 +14.3% |
| 2018 | $1,397 +0.3% | $18,060 |
| 2017 | $1,393 +29.7% | $18,060 +31.3% |
| 2016 | $1,074 -21.9% | $13,750 |
| 2015 | $1,376 0% | $13,750 -17% |
| 2014 | $1,377 +4.2% | $16,570 |
| 2013 | $1,321 +17.9% | $16,570 +5.5% |
| 2012 | $1,120 +3.6% | $15,710 +1.3% |
| 2011 | $1,081 +2.2% | $15,510 -4.5% |
| 2010 | $1,058 -13.3% | $16,240 |
| 2009 | $1,219 -0.2% | $16,240 -11.1% |
| 2008 | $1,222 +2.4% | $18,260 |
| 2007 | $1,192 +1.1% | $18,260 +2.5% |
| 2006 | $1,179 +11.6% | $17,810 |
| 2005 | $1,056 | $17,810 |
Find assessor info on the county website
Monthly payment
Est. payment
Payment breakdown
Explore the cost of this home by adjusting the details. Changes won't be saved.Climate risks
Neighborhood: University
Nearby schools
Schools provided by the listing agent
- Elementary: University Park
- Middle: Merrill
- High: South
- District: Denver 1
Source: REcolorado as distributed by MLS GRID. This data may not be complete. We recommend contacting the local school district to confirm school assignments for this home.


Similar homes
- $320,5002 bd2 ba1.1k sqftLa Fontana Condominium, Denver, CO 80222For Sale
 MLS ID #1723849, Stacey Tashman, Realty One Group Premier Colorado. REcolorado as distributed by MLS GRID
 - $315,0002 bd2 ba1.3k sqftMorningside, Denver, CO 80224For Sale
 MLS ID #4768276, Victoria Gartelos, The Real Estate Agency LLC. REcolorado as distributed by MLS GRID
 - $265,0002 bd2 ba1.4k sqftCandlewyck, Denver, CO 80247For Sale
 MLS ID #9976156, Caitlin Scolari, Compass - Denver. REcolorado as distributed by MLS GRID
 - $310,0002 bd2 ba873 sqft601 W 11th Avenue #901, Denver, CO 80204For Sale
 MLS ID #8096287, Nicole Lawson, Milehimodern. REcolorado as distributed by MLS GRID
 - $300,0002 bd2 ba1.1k sqftPark Mayfair, Denver, CO 80220For SaleMLS ID #6667809, Shelly Jamieson, eXp Realty, LLC. REcolorado as distributed by MLS GRID
- $339,9002 bd2 ba1k sqftThe Barrington, Denver, CO 80203For SaleMLS ID #8266844, Sean Healey, Keller Williams Preferred Realty. REcolorado as distributed by MLS GRID
- $215,0001 bd1 ba670 sqft2225 Buchtel Boulevard #604, Denver, CO 80210For SaleMLS ID #1894691, Cheryl Singleton, 8z Real Estate. REcolorado as distributed by MLS GRID
- $350,0002 bd2 ba961 sqftPark Place Tower, Denver, CO 80218For SaleMLS ID #4256655, Reza Zahedi, Reza Sells LLC. REcolorado as distributed by MLS GRID
- $299,0002 bd2 ba1.2k sqft580 S Clinton Street #5A, Denver, CO 80247For SaleMLS ID #6997655, Todd Rice, Compass - Denver. REcolorado as distributed by MLS GRID
- $350,0002 bd2 ba1k sqft909 N Logan St #4-A, Denver, CO 80203For Sale
 MLS ID #1066157, Carolyn Kenney, HomeSmart. IRES as distributed by MLS GRID
 - $340,0002 bd2 ba1.6k sqft7877 E Mississippi Avenue #1108, Denver, CO 80247For SaleMLS ID #4485342, Susan Ingle, Coldwell Banker Realty 18. REcolorado as distributed by MLS GRID
- $320,0002 bd1 ba977 sqftWindsor Condos, Denver, CO 80202For SaleMLS ID #3607395, Patricia Gonzales, Grace Management & Invest.. REcolorado as distributed by MLS GRID
- $279,9002 bd2 ba928 sqftAmericana Condos, Denver, CO 80220For SaleMLS ID #2020914, John Demaray, RE/MAX Alliance. REcolorado as distributed by MLS GRID
- $350,0002 bd2 ba1.1k sqft888 N Logan Street #9H, Denver, CO 80203For SaleMLS ID #3419179, Janet Willcox, Coldwell Banker Realty 24. REcolorado as distributed by MLS GRID
- $275,0002 bd2 ba1.2k sqft7395 E Eastman Avenue #201M, Denver, CO 80231For SaleMLS ID #3462092, Tyler Dokken, Compass - Denver. REcolorado as distributed by MLS GRID
- $270,0002 bd2 ba1.2k sqft3465 S Poplar Street #101, Denver, CO 80224For SaleMLS ID #9095885, Anna Fern, Real Broker, LLC DBA Real. REcolorado as distributed by MLS GRID
- $280,0002 bd2 ba919 sqftDenver Tower Condos, Denver, CO 80204For SaleMLS ID #7916088, Lisa Nicholaides, Verity Real Estate. REcolorado as distributed by MLS GRID
- $340,0002 bd3 ba1.6k sqftMorningside, Denver, CO 80224For SaleMLS ID #5223922, Victoria Gartelos, The Real Estate Agency LLC. REcolorado as distributed by MLS GRID
- $325,0001 bd1 ba700 sqftTimperly Condominium Association, Denver, CO 80218For SaleMLS ID #8846565, Noreen Doyle, West and Main Homes Inc. REcolorado as distributed by MLS GRID
- $309,0001 bd1 ba634 sqftARBORETUM, Denver, CO 80206For SaleMLS ID #5137426, Craig Brown, Desmond Brown Real Estate Group. REcolorado as distributed by MLS GRID
