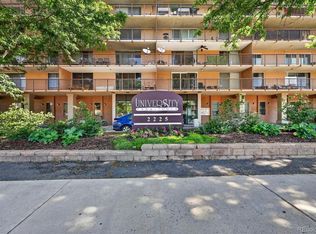
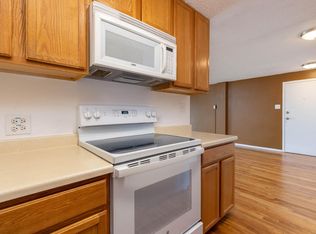
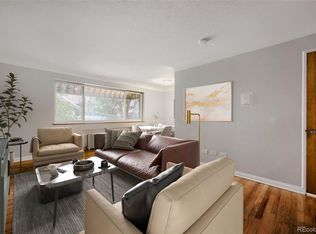
Welcome to this beautifully situated 2-bedroom, 2-bathroom condo offering 1,162 square feet of comfortable living in a prime Denver location. Perched on the 6th floor, this residence showcases stunning mountain views and an abundance of natural light throughout. The well-designed floor plan features a spacious living area that flows seamlessly into the dining space and kitchen, creating an ideal layout for both everyday living and entertaining. Large windows frame the mountain backdrop, bringing Colorado’s natural beauty right into your home. The primary suite offers a private retreat with ample closet space and an en-suite bathroom, while the secondary bedroom features its own private balcony, perfect for enjoying fresh air, morning coffee, or a quiet escape. A second full bathroom adds flexibility for guests or additional living needs. Additional features include a dedicated storage space, providing convenient extra room for seasonal items and belongings. Enjoy unbeatable convenience with close proximity to the University of Denver, I-25, light rail access, and a wide variety of shopping, dining, and recreational amenities. Whether commuting, investing, or looking for a centrally located home, this property offers exceptional accessibility and lifestyle. A rare opportunity to own a move-in ready condo with mountain views in one of Denver’s most connected locations.
For sale
$275,000
2225 Buchtel Boulevard #601, Denver, CO 80210
2beds
1,162sqft
Condominium
Built in 1967
-- sqft lot
$-- Zestimate®
$237/sqft
$773/mo HOA
What's special
Stunning mountain viewsAmple closet spaceEn-suite bathroomDedicated storage space
- 150 days
- 129
- 4
Zillow last checked:
Listing updated:
Listed by:
Adrian Veideman 303-929-8749 adrianveideman@remax.net,
RE/MAX Professionals
Source: REcolorado as distributed by MLS GRID,MLS#: 4746853
Facts & features
Interior
Bedrooms & bathrooms
- Bedrooms: 2
- Bathrooms: 2
- Full bathrooms: 1
- 3/4 bathrooms: 1
- Main level bathrooms: 2
- Main level bedrooms: 2
Bedroom
- Features: Primary Suite
- Level: Main
Bedroom
- Level: Main
Bathroom
- Level: Main
Bathroom
- Features: En Suite Bathroom
- Level: Main
Kitchen
- Level: Main
Living room
- Level: Main
Heating
- Baseboard
Cooling
- Central Air
Appliances
- Included: Dishwasher, Microwave, Oven, Range, Refrigerator
- Laundry: Common Area
Features
- Laminate Counters, Open Floorplan, Primary Suite, Smoke Free
- Flooring: Carpet, Laminate, Tile
- Has basement: No
- Common walls with other units/homes: End Unit,2+ Common Walls
Interior area
- Total structure area: 1,162
- Total interior livable area: 1,162 sqft
- Finished area above ground: 1,162
Video & virtual tour
Property
Parking
- Total spaces: 1
- Parking features: Lighted
- Details: Reserved Spaces: 1
Features
- Levels: One
- Stories: 1
- Exterior features: Balcony, Elevator, Lighting
- Pool features: Outdoor Pool
- Has view: Yes
- View description: City, Mountain(s)
Details
- Parcel number: 523423201
- Zoning: C-MX-12
- Special conditions: Standard
Construction
Type & style
- Home type: Condo
- Architectural style: Urban Contemporary
- Property subtype: Condominium
- Attached to another structure: Yes
Materials
- Concrete, Steel Siding
- Roof: Unknown
Condition
- Updated/Remodeled
- Year built: 1967
Utilities & green energy
- Electric: 110V
- Sewer: Public Sewer
- Water: Public
- Utilities for property: Cable Available, Electricity Connected
Community & HOA
Community
- Security: 24 Hour Security, Carbon Monoxide Detector(s), Key Card Entry, Smoke Detector(s), Video Doorbell
- Subdivision: University Park
HOA
- Has HOA: Yes
- Amenities included: Coin Laundry, Elevator(s), Laundry, Pool, Security, Storage
- Services included: Reserve Fund, Exterior Maintenance w/out Roof, Heat, Insurance, Maintenance Grounds, Maintenance Structure, Road Maintenance, Security, Sewer, Trash, Water
- HOA fee: $773 monthly
- HOA name: CAP Management
- HOA phone: 303-832-2971
Location
- Region: Denver
Financial & listing details
- Price per square foot: $237/sqft
- Tax assessed value: $309,800
- Annual tax amount: $8
- Date on market: 4/10/2026
- Listing terms: Cash,Conventional,FHA,VA Loan
- Exclusions: None
- Ownership: Corporation/Trust
- Electric utility on property: Yes
- Road surface type: Paved
Estimated market value
Not available
Estimated sales range
Not available
Not available
Price history
| Date | Event | Price |
|---|---|---|
| 5/15/2026 | Price change | $275,000-8.3%$237/sqft |
Source:  REcolorado as distributed by MLS GRID #4746853 Report a problem REcolorado as distributed by MLS GRID #4746853 Report a problem | ||
| 4/10/2026 | Listed for sale | $299,900+76.4%$258/sqft |
Source: REcolorado as distributed by MLS GRID #4746853 Report a problem | ||
| 11/1/2002 | Sold | $170,000+7.8%$146/sqft |
Source: Public Record Report a problem | ||
| 6/16/2000 | Sold | $157,738$136/sqft |
Source: Public Record Report a problem | ||
Public tax history
| Year | Property taxes | Tax assessment |
|---|---|---|
| 2025 | -- | -- |
| 2024 | $1,178 -10.1% | $15,200 -15.8% |
| 2023 | $1,311 +3.6% | $18,060 +9.6% |
| 2022 | $1,266 -4.2% | $16,480 -2.8% |
| 2021 | $1,321 +2.9% | $16,960 -4.7% |
| 2020 | $1,284 +4.6% | $17,803 -0.7% |
| 2019 | $1,227 | $17,928 +13% |
| 2018 | $1,227 +0.3% | $15,860 |
| 2017 | $1,223 +45.3% | $15,860 +47.1% |
| 2016 | $842 -32.4% | $10,780 |
| 2015 | $1,247 0% | $10,780 -28.2% |
| 2014 | $1,247 | $15,010 |
Find assessor info on the county website
Monthly payment
Est. payment
Payment breakdown
Explore the cost of this home by adjusting the details. Changes won't be saved.Climate risks
Neighborhood: University
Nearby schools
Schools provided by the listing agent
- Elementary: University Park
- Middle: Merrill
- High: South
- District: Denver 1
Source: REcolorado as distributed by MLS GRID. This data may not be complete. We recommend contacting the local school district to confirm school assignments for this home.
- $315,0002 bd2 ba1.1k sqft2225 Buchtel Blvd APT 1101, Denver, CO 80210For Sale
- $1,8002 bd2 ba1.1k sqft2225 Buchtel Blvd APT 901, Denver, CO 80210For Rent

- $234,5002 bd1 ba885 sqft2225 Buchtel Blvd APT 305, Denver, CO 80210For Sale

- $239,1002 bd2 ba955 sqft2225 Buchtel Blvd APT 212, Denver, CO 80210Off Market
Similar homes
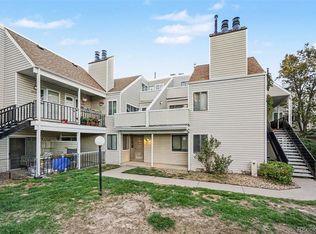
- $264,9002 bd2 ba1k sqft13657 E Yale Avenue #A, Aurora, CO 80014For Sale
 MLS ID #2243089, Euna Klein, Your Castle Realty LLC. REcolorado as distributed by MLS GRID
 - $249,5002 bd1 ba843 sqftLa Paloma Condominiums, Denver, CO 80203For Sale
 MLS ID #7637011, Craig Schultz, Colorado Realty Group. REcolorado as distributed by MLS GRID
 - $269,0002 bd1 ba847 sqftMountain Shadow, Denver, CO 80206For Sale
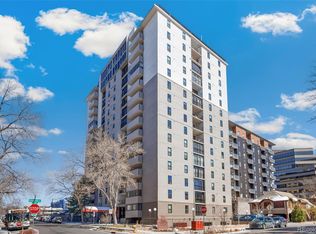 MLS ID #9060163, Keith Archer, Real Estate Revolution. REcolorado as distributed by MLS GRID
 - $239,9643 bd2 ba1k sqftBowling Green, Denver, CO 80224For Sale
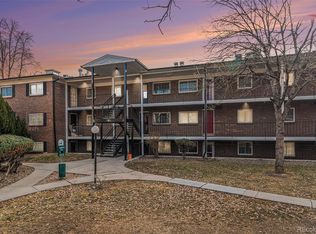 MLS ID #3793797, Matthew Collins, Keller Williams Integrity Real Estate LLC. REcolorado as distributed by MLS GRID
 - $310,0002 bd1 ba909 sqftMountain Shadows Condos, Denver, CO 80206For SaleMLS ID #5862433, Alana Borremans, Kenneth James Realty, Inc.. REcolorado as distributed by MLS GRID
- $275,0001 bd1 ba667 sqftThe Florentine, Denver, CO 80203For SaleMLS ID #2160477, Keith Archer, Real Estate Revolution. REcolorado as distributed by MLS GRID
- $279,9002 bd2 ba1.2k sqft14001 E Marina Drive #606, Aurora, CO 80014For SaleMLS ID #2176672, Trelora Realty Team, Trelora Realty, Inc.. REcolorado as distributed by MLS GRID
- $285,0002 bd2 ba1.1k sqft2622 S Xanadu Way #B, Aurora, CO 80014For SaleMLS ID #3904815, Scott Smith, HomeSmart Realty. REcolorado as distributed by MLS GRID
- $249,0002 bd2 ba1k sqftPebble Creek, Denver, CO 80235For SaleMLS ID #5239553, John Bruce, eXp Realty, LLC. REcolorado as distributed by MLS GRID
- $220,0002 bd2 ba1.2k sqft615 S Alton Way #7D, Denver, CO 80247For SaleMLS ID #6917227, LaShon Carter, Corcoran Perry & Co.. REcolorado as distributed by MLS GRID
- $232,0002 bd2 ba948 sqft8555 Fairmount Drive #I204, Denver, CO 80247For SaleMLS ID #9321391, Bernadette Reed, RE/MAX Professionals. REcolorado as distributed by MLS GRID
- $200,0002 bd2 ba918 sqftMajorca Condominiums, Denver, CO 80218For SaleMLS ID #6429738, Scott Bernard, LIV Sotheby's International Realty. REcolorado as distributed by MLS GRID
- $190,0002 bd1 ba945 sqft9150 E Center Avenue #12A, Denver, CO 80247For SaleMLS ID #7947441, Dale Carroll, Coldwell Banker Realty 24. REcolorado as distributed by MLS GRID
- $315,0002 bd2 ba1k sqftPARKWAY TOWERS CONDOS, Denver, CO 80220For SaleMLS ID #6931322, Jason McGovern, Corcoran Perry & Co.. REcolorado as distributed by MLS GRID
- $220,0002 bd1 ba1k sqftSomerset, Aurora, CO 80014For SaleMLS ID #2647870, Misty Yakhlef, Heather Gardens Brokers. REcolorado as distributed by MLS GRID
- $299,9502 bd2 ba1.4k sqft6434 E Bates Avenue, Denver, CO 80222For SaleMLS ID #2328009, Mark Jessop, Keller Williams DTC. REcolorado as distributed by MLS GRID
- $284,9002 bd2 ba1.1k sqftSnowbird II building 7, Lakewood, CO 80227For SaleMLS ID #9461212, Tiffany Lockwood, Coldwell Banker Realty 28. REcolorado as distributed by MLS GRID
- $295,0001 bd1 ba774 sqftAmbassador East Condos, Denver, CO 80203For SaleMLS ID #6073182, Chad LeRoy, Keller Williams Preferred Realty. REcolorado as distributed by MLS GRID
- $235,0002 bd2 ba1.1k sqft9700 E Iliff Avenue #A11, Denver, CO 80231For SaleMLS ID #8138388, Lisa Hollenbeck, Redfin Corporation. REcolorado as distributed by MLS GRID
