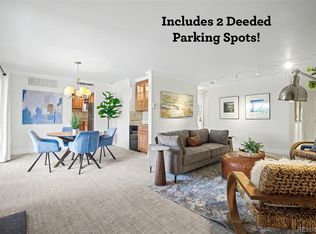
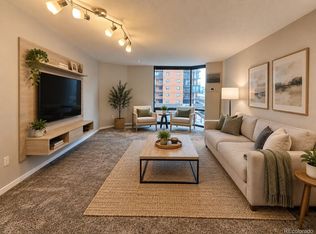
Updated 1-bed, 1-bath on the 5th floor of the Florentine, one of Governor's Park's most established buildings. Rich dark laminate floors run throughout the unit, and the renovated galley kitchen delivers white shaker cabinets, tile backsplash, and a full stainless steel appliance package — clean, functional, and move-in ready.
The open living and dining are connect with a slider leading to a large covered balcony strung with café lights. The outdoor space looks out over Capitol Hill's historic rooftops and tree canopy — a genuinely usable extension of the unit, not just a Juliet rail.
The building has it all!! Included are an indoor pool and hot tub, sauna, steam room, fitness center, secured garage parking, and full-time on-site management.
Walkable to Trader Joe's, Whole Foods, Pablo's Coffee, and some of Denver's best dining. Minutes to Cherry Creek, Cheesman Park, and Downtown.
For sale
$275,000
700 N Washington Street #506, Denver, CO 80203
1beds
667sqft
Condominium
Built in 1970
-- sqft lot
$-- Zestimate®
$412/sqft
$414/mo HOA
What's special
Open living and diningTile backsplashRenovated galley kitchenRich dark laminate floorsWhite shaker cabinets
- 186 days
- 68
- 4
Zillow last checked:
Listing updated:
Listed by:
Keith Archer 303-417-6350 kdarcher@gmail.com,
Real Estate Revolution
Source: REcolorado as distributed by MLS GRID,MLS#: 2160477
Facts & features
Interior
Bedrooms & bathrooms
- Bedrooms: 1
- Bathrooms: 1
- Full bathrooms: 1
- Main level bathrooms: 1
- Main level bedrooms: 1
Bedroom
- Level: Main
Bathroom
- Level: Main
Family room
- Level: Main
Kitchen
- Level: Main
Heating
- Forced Air
Cooling
- Central Air
Appliances
- Included: Disposal, Oven, Refrigerator
Features
- Flooring: Laminate
- Has basement: No
- Common walls with other units/homes: 2+ Common Walls
Interior area
- Total structure area: 667
- Total interior livable area: 667 sqft
- Finished area above ground: 667
Property
Parking
- Total spaces: 1
- Parking features: Garage - Attached
- Attached garage spaces: 1
Features
- Levels: One
- Stories: 1
- Pool features: Indoor
- Has view: Yes
- View description: City
Details
- Parcel number: 503918054
- Zoning: G-MU-3
- Special conditions: Standard
Construction
Type & style
- Home type: Condo
- Property subtype: Condominium
- Attached to another structure: Yes
Materials
- Brick
- Roof: Rolled/Hot Mop
Condition
- Year built: 1970
Utilities & green energy
- Sewer: Public Sewer
- Water: Public
- Utilities for property: Cable Available, Internet Access (Wired)
Community & HOA
Community
- Security: Carbon Monoxide Detector(s), Security Entrance
- Subdivision: Governors Park
HOA
- Has HOA: Yes
- Amenities included: Bike Maintenance Area, Bike Storage, Business Center, Elevator(s), Fitness Center, Front Desk, Laundry, Parking, Pool, Sauna, Spa/Hot Tub
- Services included: Gas, Heat, Maintenance Grounds, Maintenance Structure, On-Site Check In, Recycling, Sewer, Snow Removal, Trash, Water
- HOA fee: $414 monthly
- HOA name: Florentine Condominiums Association
- HOA phone: 303-980-0700
Location
- Region: Denver
Financial & listing details
- Price per square foot: $412/sqft
- Tax assessed value: $321,400
- Annual tax amount: $1,313
- Date on market: 4/15/2026
- Listing terms: Cash,Conventional,FHA,VA Loan
- Exclusions: Seller's Personal Property
- Ownership: Corporation/Trust
Estimated market value
Not available
Estimated sales range
Not available
Not available
Price history
| Date | Event | Price |
|---|---|---|
| 4/15/2026 | Listed for sale | $275,000+73%$412/sqft |
Source:  REcolorado as distributed by MLS GRID #2160477 Report a problem REcolorado as distributed by MLS GRID #2160477 Report a problem | ||
| 10/16/2019 | Listing removed | $1,450$2/sqft |
Source: Nomad Real Estate Group Report a problem | ||
| 9/25/2019 | Listed for rent | $1,450$2/sqft |
Source: Nomad Real Estate Group Report a problem | ||
| 12/23/2013 | Sold | $159,000-3.6%$238/sqft |
Source: Public Record Report a problem | ||
| 11/21/2013 | Listed for sale | $165,000$247/sqft |
Source: HomeSmart Realty Group #1249316 Report a problem | ||
Public tax history
| Year | Property taxes | Tax assessment |
|---|---|---|
| 2025 | $1,313 +2.2% | $22,660 +36.7% |
| 2024 | $1,285 -15.2% | $16,580 -14.7% |
| 2023 | $1,514 +3.6% | $19,440 +2.1% |
| 2022 | $1,462 -2.3% | $19,040 -2.8% |
| 2021 | $1,496 +2.9% | $19,590 -2.8% |
| 2020 | $1,454 +10.9% | $20,156 -0.7% |
| 2019 | $1,311 | $20,297 +19.7% |
| 2018 | $1,311 +0.3% | $16,950 |
| 2017 | $1,307 +26.8% | $16,950 +28.4% |
| 2016 | $1,031 +20.9% | $13,200 |
| 2015 | $853 0% | $13,200 +28.5% |
| 2014 | $853 -13.7% | $10,270 |
| 2013 | $989 +17.9% | $10,270 -12.7% |
| 2012 | $839 +11% | $11,760 +1.7% |
| 2011 | $755 +2.2% | $11,560 +1.9% |
| 2010 | $739 -0.4% | $11,340 |
| 2009 | $742 -0.2% | $11,340 +2.1% |
| 2008 | $743 +8.4% | $11,110 |
| 2007 | $686 +1.1% | $11,110 +8.5% |
| 2006 | $678 +21.4% | $10,240 |
| 2005 | $558 | $10,240 |
Find assessor info on the county website
Monthly payment
Est. payment
Payment breakdown
Explore the cost of this home by adjusting the details. Changes won't be saved.Climate risks
Neighborhood: Capitol Hill
Nearby schools
Schools provided by the listing agent
- Elementary: Dora Moore
- Middle: Morey
- High: East
- District: Denver 1
Source: REcolorado as distributed by MLS GRID. This data may not be complete. We recommend contacting the local school district to confirm school assignments for this home.



Similar homes
- $275,0001 bd1 ba717 sqftLido, Denver, CO 80203For Sale

 MLS ID #4591302, Michael Rittner, Rittner Realty Inc. REcolorado as distributed by MLS GRID
 - $240,0001 bd1 ba567 sqftPearl Park Condos, Denver, CO 80203For Sale
 MLS ID #2880390, Stephanie Morrison, MY Denver Real Estate. REcolorado as distributed by MLS GRID
 - $274,0001 bd1 ba615 sqft500 E 11th Avenue #205, Denver, CO 80203For Sale
 MLS ID #2036295, Luis Ovalle Sosa, LoKation Real Estate. REcolorado as distributed by MLS GRID
 - $275,0001 bd1 ba731 sqft1625 Larimer Street #702, Denver, CO 80202For Sale
 MLS ID #2851453, Michael Bruce, Keller Williams Realty Downtown LLC. REcolorado as distributed by MLS GRID
 - $239,9001 bd1 ba694 sqft555 E 10th Avenue #3, Denver, CO 80203For SaleMLS ID #2037547, Travis Cottle, Stoney Creek Properties. REcolorado as distributed by MLS GRID
- $350,0001 bd1 ba797 sqftPenn Square, Denver, CO 80203For SaleMLS ID #8183881, Cindy Hall, West and Main Homes Inc. REcolorado as distributed by MLS GRID
- $285,0001 bd1 ba779 sqft2 Adams Street #303, Denver, CO 80206For SaleMLS ID #2399369, Charlie Soule, Compass - Denver. REcolorado as distributed by MLS GRID
- $160,000-- bd1 ba365 sqft655 N Pearl Street #405, Denver, CO 80203For SaleMLS ID #9621755, Kathy Staiano, LIV Sotheby's International Realty. REcolorado as distributed by MLS GRID
- $285,0001 bd1 ba639 sqft400 S Lafayette Street #1105, Denver, CO 80209For SaleMLS ID #6305527, Heather May Charbonneau, Roost Realty LLC. REcolorado as distributed by MLS GRID
- $269,0002 bd1 ba847 sqftMountain Shadow, Denver, CO 80206For SaleMLS ID #9060163, Keith Archer, Real Estate Revolution. REcolorado as distributed by MLS GRID
- $274,0002 bd1 ba684 sqft2446 N Ogden Street, Denver, CO 80205For SaleMLS ID #8692395, Eric Welch, HomeSmart. REcolorado as distributed by MLS GRID
- $184,9001 bd1 ba354 sqft909 N Logan Street #3C, Denver, CO 80203For SaleMLS ID #1998527, Peter Mitzelfeld, eXp Realty, LLC. REcolorado as distributed by MLS GRID
- $190,0001 bd1 ba550 sqft1130 N Pennsylvania Street #202, Denver, CO 80203For SaleMLS ID #6165876, Whitney Nichols, Crocker Realty, LLC. REcolorado as distributed by MLS GRID
- $235,0001 bd1 ba632 sqftMaitland Lofts, Denver, CO 80202For SaleMLS ID #9872447, Brent Hilvitz, Redesigned Realty. REcolorado as distributed by MLS GRID
- $274,0002 bd1 ba684 sqft2450 N Ogden Street, Denver, CO 80205For SaleMLS ID #7110026, Eric Welch, HomeSmart. REcolorado as distributed by MLS GRID
- $200,0001 bd1 ba622 sqft1196 N Grant Street #407, Denver, CO 80203For SaleMLS ID #4490025, Jenny Usaj, Usaj Realty. REcolorado as distributed by MLS GRID
- $289,0002 bd1 ba844 sqftLegacy at City Park South Condos, Denver, CO 80206For SaleMLS ID #2824143, Rachael Osborne, Keller Williams DTC. REcolorado as distributed by MLS GRID
- $229,9001 bd1 ba711 sqft1050 N Corona Street #105, Denver, CO 80218For SaleMLS ID #8607622, Christopher Wahlen, Wahlen Properties. REcolorado as distributed by MLS GRID
- $200,0001 bd1 ba667 sqft200 N Pearl Street #205, Denver, CO 80203For SaleMLS ID #9676328, Derek Kliner, Realty One Group Platinum Elite. REcolorado as distributed by MLS GRID
- $160,0001 bd1 ba608 sqft888 N Logan Street #2F, Denver, CO 80203For SaleMLS ID #8368382, Janel Fisher, LPT Realty. REcolorado as distributed by MLS GRID
