Rare, Seller Financing Available for Qualified Buyers 5.5% interest rate, 20% Down, 3-5 year term (negotiable). Contact listing agent who is also the owner for additional details.
Perched in a prime central Denver location, this penthouse studio condo offers unbeatable access to the city’s best amenities. Just steps from popular restaurants, bars, coffee shops, grocery stores, and parks, the neighborhood is ideal for walking or biking, with convenient public transportation nearby. Enjoy easy access to both Downtown Denver and Cherry Creek—though with so much close at hand, you may never need to leave the area.
Inside, the unit features a brand-new, never-used stainless steel range and a newly added under-cabinet microwave—an upgrade not found in original units. The stainless steel refrigerator is nearly new. Recent updates include a brand-new kitchen sink, brand-new faucets in both the kitchen and bathroom, new light fixtures, and fresh interior paint throughout.
New drapes frame the sliding glass door, which opens to a shared outdoor balcony and fills the space with abundant natural light, enhancing the open and airy feel.
Move-in ready and ideally located—this top-floor studio is ready to be yours.
For sale
Price increase: $1K (10/12)
$160,000
655 N Pearl Street #405, Denver, CO 80203
0beds
365sqft
Condominium
Built in 1961
-- sqft lot
$-- Zestimate®
$438/sqft
$356/mo HOA
What's special
- 32 days
- 209
- 11
Zillow last checked:
Listing updated:
Listed by:
Kathy Staiano 303-333-9489 kstaiano@livsothebysrealty.com,
LIV Sotheby's International Realty,
Jeff Bernard 303-564-7630,
LIV Sotheby's International Realty
Source: REcolorado as distributed by MLS GRID,MLS#: 9621755
Facts & features
Interior
Bedrooms & bathrooms
- Bedrooms: 0
- Bathrooms: 1
- Full bathrooms: 1
- Main level bathrooms: 1
Bathroom
- Level: Main
Family room
- Level: Main
Kitchen
- Level: Main
Heating
- Hot Water
Cooling
- Air Conditioning-Room
Appliances
- Included: Microwave, Range, Refrigerator
- Laundry: Common Area
Features
- No Stairs
- Flooring: Vinyl
- Has basement: No
Interior area
- Total structure area: 365
- Total interior livable area: 365 sqft
- Finished area above ground: 365
Video & virtual tour
Property
Features
- Levels: One
- Stories: 1
- Exterior features: Elevator
- Pool features: Outdoor Pool
Lot
- Size: 0.35 Acres
Details
- Parcel number: 503911088
- Zoning: G-MU-5
- Special conditions: Standard
Construction
Type & style
- Home type: Condo
- Property subtype: Condominium
- Attached to another structure: Yes
Materials
- Brick
- Roof: Unknown
Condition
- Updated/Remodeled
- Year built: 1961
Utilities & green energy
- Sewer: Public Sewer
- Water: Public
Community & HOA
Community
- Security: Security Entrance
- Subdivision: Capitol Hill
HOA
- Has HOA: Yes
- Amenities included: Coin Laundry, Elevator(s), Garden Area, Gated, Laundry, Pool
- Services included: Reserve Fund, Heat, Insurance, Maintenance Grounds, Maintenance Structure, Sewer, Snow Removal, Trash, Water
- HOA fee: $356 monthly
- HOA name: Westword360
- HOA phone: 303-565-8501
Location
- Region: Denver
Financial & listing details
- Price per square foot: $438/sqft
- Tax assessed value: $170,600
- Annual tax amount: $653
- Date on market: 9/12/2026
- Listing terms: 1031 Exchange,Cash,Conventional,FHA,Owner Will Carry
- Exclusions: Staging Items
- Ownership: Agent Owner
Estimated market value
Not available
Estimated sales range
Not available
Not available
Price history
| Date | Event | Price |
|---|---|---|
| 10/12/2026 | Price change | $160,000+0.6%$438/sqft |
Source:  REcolorado as distributed by MLS GRID #9621755 Report a problem REcolorado as distributed by MLS GRID #9621755 Report a problem | ||
| 9/12/2026 | Listed for sale | $159,000+285.5%$436/sqft |
Source: REcolorado as distributed by MLS GRID #9621755 Report a problem | ||
| 8/12/2026 | Price change | $1,150+9.5%$3/sqft |
Source: Zillow Rentals Report a problem | ||
| 8/4/2026 | Price change | $1,050-12.1%$3/sqft |
Source: Zillow Rentals Report a problem | ||
| 7/26/2026 | Listed for rent | $1,195+22.6%$3/sqft |
Source: Zillow Rentals Report a problem | ||
| 1/5/2021 | Listing removed | -- |
Source: Zillow Rental Manager Report a problem | ||
| 12/5/2020 | Price change | $975-1.4%$3/sqft |
Source: Owner Report a problem | ||
| 11/17/2020 | Listed for rent | $989+1.4%$3/sqft |
Source: Owner Report a problem | ||
| 6/9/2019 | Listing removed | $975$3/sqft |
Source: LIV Sotheby's International Realty #7328446 Report a problem | ||
| 6/8/2019 | Price change | $975-2.5%$3/sqft |
Source: LIV Sotheby's International Realty #7328446 Report a problem | ||
| 5/19/2019 | Price change | $1,000+0.1%$3/sqft |
Source: LIV Sotheby's International Realty #7328446 Report a problem | ||
| 4/14/2019 | Price change | $999-0.1%$3/sqft |
Source: LIV Sotheby's International Realty #7328446 Report a problem | ||
| 3/29/2019 | Listed for rent | $1,000+11.1%$3/sqft |
Source: LIV Sotheby's International Realty #7328446 Report a problem | ||
| 3/13/2018 | Listing removed | $900$2/sqft |
Source: LIV Sotheby's International Realty #5486517 Report a problem | ||
| 3/11/2018 | Listed for rent | $900$2/sqft |
Source: LIV Sotheby's International Realty #5486517 Report a problem | ||
| 4/30/1999 | Sold | $41,250$113/sqft |
Source: Public Record Report a problem | ||
Public tax history
| Year | Property taxes | Tax assessment |
|---|---|---|
| 2025 | $653 +2.2% | $12,020 +45.7% |
| 2024 | $639 -22.9% | $8,250 -25.3% |
| 2023 | $829 +3.6% | $11,040 +6% |
| 2022 | $800 +4.6% | $10,420 -2.8% |
| 2021 | $765 +2.9% | $10,720 +4% |
| 2020 | $744 +11.5% | $10,311 -5% |
| 2019 | $667 | $10,850 +25.9% |
| 2018 | $667 +0.3% | $8,620 |
| 2017 | $665 +48.8% | $8,620 +50.7% |
| 2016 | $447 +21.5% | $5,720 |
| 2015 | $368 0% | $5,720 +29.1% |
| 2014 | $368 -21.8% | $4,430 |
| 2013 | $471 +17.9% | $4,430 -20.9% |
| 2012 | $399 +14.4% | $5,600 +3.7% |
| 2011 | $349 | $5,400 |
Find assessor info on the county website
Monthly payment
Est. payment
Payment breakdown
Explore the cost of this home by adjusting the details. Changes won't be saved.Climate risks
Neighborhood: Speer
Nearby schools
Schools provided by the listing agent
- Elementary: Dora Moore
- Middle: Morey
- High: East
- District: Denver 1
Source: REcolorado as distributed by MLS GRID. This data may not be complete. We recommend contacting the local school district to confirm school assignments for this home.


Similar homes
- $160,000-- bd1 ba293 sqft830 N Sherman Street #204, Denver, CO 80203For Sale

 MLS ID #2300235, Heike Suekama, MB Metro Elite Realty Group. REcolorado as distributed by MLS GRID
 - $170,000-- bd1 ba485 sqftPearl Street Condos, Denver, CO 80203For Sale
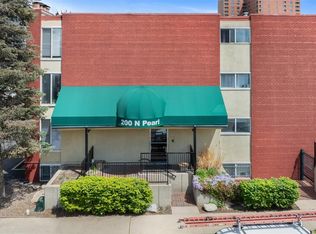 MLS ID #7509308, Brian Furer, Century 21 Elevated Real Estate. REcolorado as distributed by MLS GRID
 - $159,000-- bd1 ba464 sqftGotham City Condos, Denver, CO 80203For Sale
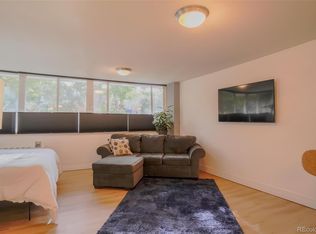 MLS ID #9114343, Jacob Antillon Jr, Keller Williams Advantage Realty LLC. REcolorado as distributed by MLS GRID
 - $165,000-- bd1 ba399 sqftHeritage Court, Denver, CO 80203For Sale
 MLS ID #5526943, Veronica Trotta, Real Broker, LLC DBA Real. REcolorado as distributed by MLS GRID
 - $184,9001 bd1 ba354 sqft909 N Logan Street #3C, Denver, CO 80203For SaleMLS ID #1998527, Peter Mitzelfeld, eXp Realty, LLC. REcolorado as distributed by MLS GRID
- $165,0001 bd1 ba428 sqftRexford, Denver, CO 80203For SaleMLS ID #3529852, Karen Valdez, Coldwell Banker Realty 54. REcolorado as distributed by MLS GRID
- $159,9001 bd1 ba447 sqft155 S Pennsylvania Street #202, Denver, CO 80209For SaleMLS ID #2519685, Heather Lessar, Compass - Denver. REcolorado as distributed by MLS GRID
- $169,900-- bd1 ba341 sqft789 N Clarkson St #806, Denver, CO 80218For Sale
 MLS ID #1054077, Mary Siefert, Live West Realty. IRES as distributed by MLS GRID
 - $149,000-- bd1 ba347 sqft1650 N Pearl Street #11, Denver, CO 80203For SaleMLS ID #5183011, Trelora Realty Team, Trelora Realty, Inc.. REcolorado as distributed by MLS GRID
- $175,0001 bd1 ba428 sqft1833 N Williams Street #401, Denver, CO 80218For SaleMLS ID #6373359, Jenny Usaj, Usaj Realty. REcolorado as distributed by MLS GRID
- $215,0001 bd1 ba496 sqft1130 N Pennsylvania St #307, Denver, CO 80203For SaleMLS ID #1066021, Jamie Nally, LoKation Real Estate. IRES as distributed by MLS GRID
- $159,900-- bd1 ba338 sqft603 Inca Street #303, Denver, CO 80204For SaleMLS ID #3845453, Crystalle Guss, Invalesco Real Estate. REcolorado as distributed by MLS GRID
- $156,000-- bd1 ba333 sqftLaTela, Denver, CO 80204For SaleMLS ID #8619881, Melanie Nakamoto, Redfin Corporation. REcolorado as distributed by MLS GRID
- $125,0001 bd1 ba405 sqft215 E 11th Avenue #C9, Denver, CO 80203For SaleMLS ID #6463107, Lauren Valinoti, Milehimodern. REcolorado as distributed by MLS GRID
- $187,0001 bd1 ba520 sqft1376 N Pearl Street #B4, Denver, CO 80203For SaleMLS ID #4020956, Danaka Rogers, eXp Realty, LLC. REcolorado as distributed by MLS GRID
- $152,000-- bd1 ba331 sqft603 Inca Street #311, Denver, CO 80204For SaleMLS ID #8100624, Jorge Chavarria, Keller Williams DTC. REcolorado as distributed by MLS GRID
- $159,9001 bd1 ba345 sqft5012 W 36th Avenue #5, Denver, CO 80212For SaleMLS ID #9593571, Lake Bishop, Foxtrot Realty. REcolorado as distributed by MLS GRID
- $175,0001 bd1 ba416 sqft1629 N Clarkson Street #34, Denver, CO 80218For SaleMLS ID #6573233, Mike Archer, Capital Property Group LLC. REcolorado as distributed by MLS GRID
- $170,0001 bd1 ba492 sqftSherman Flats, Denver, CO 80209For SaleMLS ID #9574296, John Jazwa, eXp Realty, LLC. REcolorado as distributed by MLS GRID
- $159,900-- bd1 ba338 sqftLa Tela, Denver, CO 80204For SaleMLS ID #8760505, Eric Welch, HomeSmart. REcolorado as distributed by MLS GRID
