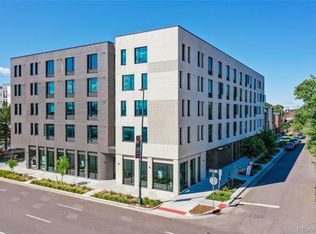

FANTASTIC AFFORDABLE STUDIO UNIT UNDER $160K NEAR DOWNTOWN! Constructed in 2020, this home contains a complete appliance package including Stainless Steel Kitchen Refrigerator, Stove, Dishwasher, Disposal, Overhead Microwave Oven and Full Size Stackable Washer and Dryer. Beautiful Quartz countertops and Subway backsplash in the kitchen, Luxury Vinyl flooring throughout all of home, 13 foot ceilings, bike storage and 1 reserved off street parking space complete all of the necessities any homeowner would desire! Home is within close proximity to Downtown Denver and 6th Avenue West to the Mountains. Just blocks from bustling South Broadway with new restaurants, boutiques and galleries. Unit ownership is part of a Land Trust development. Monthly land lease payment of $100. This condo is part of the Elevation Community Land Trust (ECLT) Affordable Homeownership program. ECLT is asking interested parties to first review their Homeownership Program at their website https://www.elevationclt.org/buyahome/. Only ECLT qualified homebuyers whose letters of qualification indicate they are under both the MTSP and FMR Income limits are eligible to purchase this home. See our income qualification sheets for these limits on our website www.elevationclt.org with a list of approved lenders for this program.
For sale
$159,900
603 Inca Street #313, Denver, CO 80204
0beds
338sqft
Condominium
Built in 2020
-- sqft lot
$153,700 Zestimate®
$473/sqft
$112/mo HOA
What's special
- 400 days
- 80
- 5
Zillow last checked:
Listing updated:
Listed by:
Eric Welch 303-829-8744 ericwelch65@aol.com,
HomeSmart
Source: REcolorado as distributed by MLS GRID,MLS#: 8760505
Facts & features
Interior
Bedrooms & bathrooms
- Bedrooms: 0
- Bathrooms: 1
- 3/4 bathrooms: 1
- Main level bathrooms: 1
Bathroom
- Level: Main
Kitchen
- Level: Main
Laundry
- Level: Main
Living room
- Level: Main
Heating
- Wall Furnace
Cooling
- Air Conditioning-Room
Appliances
- Included: Cooktop, Dishwasher, Disposal, Dryer, Microwave, Refrigerator, Washer
- Laundry: In Unit
Features
- High Ceilings, No Stairs, Quartz Counters, Smoke Free
- Flooring: Tile, Vinyl
- Windows: Double Pane Windows
- Has basement: No
- Common walls with other units/homes: 2+ Common Walls
Interior area
- Total structure area: 338
- Total interior livable area: 338 sqft
- Finished area above ground: 338
Property
Parking
- Total spaces: 1
- Details: Off Street Spaces: 1
Features
- Levels: Three Or More
- Entry location: Corridor Access
Details
- Parcel number: 503630094
- Special conditions: Third Party Approval
Construction
Type & style
- Home type: Condo
- Architectural style: Contemporary,Urban Contemporary
- Property subtype: Condominium
- Attached to another structure: Yes
Materials
- Brick, Concrete, Steel Siding
- Foundation: Slab
- Roof: Membrane
Condition
- Year built: 2020
Utilities & green energy
- Sewer: Public Sewer
- Water: Public
- Utilities for property: Cable Available, Natural Gas Available
Community & HOA
Community
- Security: Carbon Monoxide Detector(s), Key Card Entry, Smoke Detector(s)
- Subdivision: Baker
HOA
- Has HOA: Yes
- Amenities included: Bike Storage
- Services included: Gas, Insurance, Maintenance Grounds, Maintenance Structure, Sewer, Snow Removal, Trash, Water
- HOA fee: $112 monthly
- HOA name: La Tela Condo Inc. Accu
- HOA phone: 303-733-1121
Location
- Region: Denver
Financial & listing details
- Price per square foot: $473/sqft
- Annual tax amount: $504
- Date on market: 8/27/2025
- Listing terms: Conventional
- Exclusions: None
- Ownership: Corporation/Trust
- Electric utility on property: Yes
- Road surface type: Paved
Estimated market value
$153,700
$146,000 - $161,000
$1,278/mo
Price history
| Date | Event | Price |
|---|---|---|
| 8/27/2025 | Listed for sale | $159,900$473/sqft |
Source:  REcolorado as distributed by MLS GRID #8760505 Report a problem REcolorado as distributed by MLS GRID #8760505 Report a problem | ||
Public tax history
Tax history is unavailable.
Monthly payment
Est. payment
Payment breakdown
Explore the cost of this home by adjusting the details. Changes won't be saved.Climate risks
Neighborhood: Lincoln Park
Nearby schools
Schools provided by the listing agent
- Elementary: Dora Moore
- Middle: Kepner
- High: West
- District: Denver 1
Source: REcolorado as distributed by MLS GRID. This data may not be complete. We recommend contacting the local school district to confirm school assignments for this home.
Similar homes

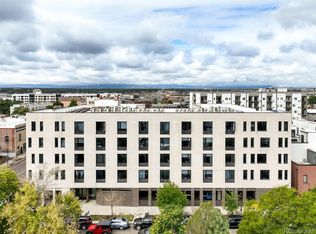
- $159,900-- bd1 ba338 sqft603 Inca Street #303, Denver, CO 80204For Sale
 MLS ID #3845453, Crystalle Guss, Invalesco Real Estate. REcolorado as distributed by MLS GRID
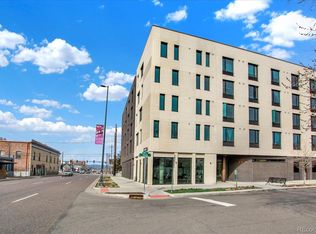
 - $156,000-- bd1 ba333 sqftLaTela, Denver, CO 80204For Sale
 MLS ID #8619881, Melanie Nakamoto, Redfin Corporation. REcolorado as distributed by MLS GRID
 - $159,000-- bd1 ba331 sqftLa Tela, Denver, CO 80204For Sale
 MLS ID #5910713, Kimberly Chatman, Coldwell Banker Realty 18. REcolorado as distributed by MLS GRID
 - $152,000-- bd1 ba331 sqft603 Inca Street #311, Denver, CO 80204For Sale
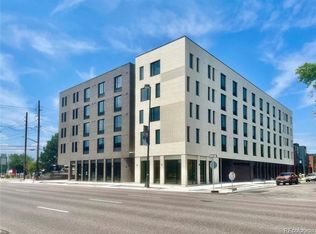 MLS ID #8100624, Jorge Chavarria, Keller Williams DTC. REcolorado as distributed by MLS GRID
 - $148,900-- bd1 ba338 sqft603 Inca Street #330, Denver, CO 80204For SaleMLS ID #9305703, Kimberly Chatman, Coldwell Banker Realty 18. REcolorado as distributed by MLS GRID
- $159,000-- bd1 ba365 sqft655 N Pearl Street #405, Denver, CO 80203For SaleMLS ID #9621755, Kathy Staiano, LIV Sotheby's International Realty. REcolorado as distributed by MLS GRID
- $165,000-- bd1 ba399 sqftHeritage Court, Denver, CO 80203For SaleMLS ID #5526943, Veronica Trotta, Real Broker, LLC DBA Real. REcolorado as distributed by MLS GRID
- $159,000-- bd1 ba464 sqftGotham City Condos, Denver, CO 80203For SaleMLS ID #9114343, Jacob Antillon Jr, Keller Williams Advantage Realty LLC. REcolorado as distributed by MLS GRID
- $180,000-- bd1 ba372 sqft1495 Vrain Street #304, Denver, CO 80204For SaleMLS ID #9278684, Maya Vaidya, Lifestyle International Realty. REcolorado as distributed by MLS GRID
- $170,000-- bd1 ba485 sqftPearl Street Condos, Denver, CO 80203For SaleMLS ID #7509308, Brian Furer, Century 21 Elevated Real Estate. REcolorado as distributed by MLS GRID
- $150,0001 bd1 ba468 sqft4990 W Kentucky Avenue, Denver, CO 80219For SaleMLS ID #1830116, Danna Johanson, Keller Williams Advantage Realty LLC. REcolorado as distributed by MLS GRID
- $159,9001 bd1 ba447 sqft155 S Pennsylvania Street #202, Denver, CO 80209For SaleMLS ID #2519685, Heather Lessar, Compass - Denver. REcolorado as distributed by MLS GRID
- $180,000-- bd1 ba469 sqftCirca West Condominiums, Denver, CO 80204For SaleMLS ID #7661317, Lauren Valinoti, Milehimodern. REcolorado as distributed by MLS GRID
- $175,0001 bd1 ba428 sqft1833 N Williams Street #401, Denver, CO 80218For SaleMLS ID #6373359, Jenny Usaj, Usaj Realty. REcolorado as distributed by MLS GRID
- $175,0001 bd1 ba453 sqftEmerson Condos, Denver, CO 80209For SaleMLS ID #5701905, Jordan Wagner, Serhant Colorado LLC. REcolorado as distributed by MLS GRID
- $149,000-- bd1 ba347 sqft1650 N Pearl Street #11, Denver, CO 80203For SaleMLS ID #5183011, Trelora Realty Team, Trelora Realty, Inc.. REcolorado as distributed by MLS GRID
- $175,0001 bd1 ba428 sqft1833 N Williams Street #504, Denver, CO 80218For SaleMLS ID #3108346, Galo Garrido, RE/MAX Professionals. REcolorado as distributed by MLS GRID
- $175,0001 bd1 ba416 sqft1629 N Clarkson Street #34, Denver, CO 80218For SaleMLS ID #6573233, Mike Archer, Capital Property Group LLC. REcolorado as distributed by MLS GRID
- $169,900-- bd1 ba341 sqft789 N Clarkson St #806, Denver, CO 80218For Sale
 MLS ID #1054077, Mary Siefert, Live West Realty. IRES as distributed by MLS GRID
