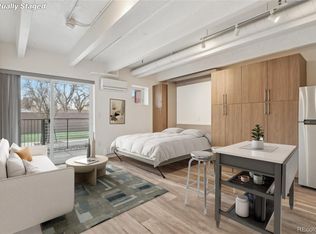
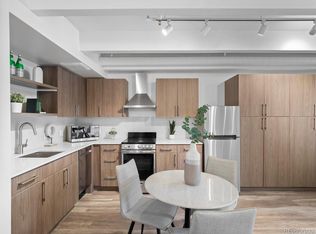
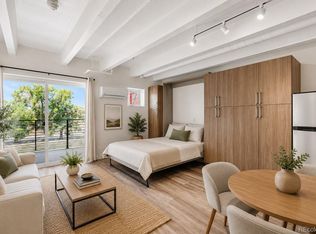
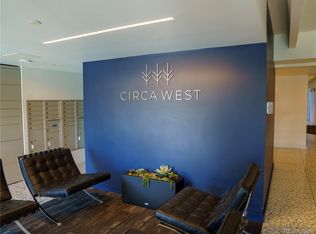
BEST PRICE IN TOWN // LARGEST UNIT IN THE COMPLEX // OWN PARKING SPOT // Ideally situated in West Colfax just steps from Sloan’s Lake, restaurants, coffee shops and bars, this fully updated studio residence offers refined, low-maintenance living within a vibrant, well-managed building community. A modern fully secured entrance lobby with a stylish seating area sets an elegant tone upon arrival. Inside, the open living and sleeping area is anchored by a sleek kitchen featuring stainless steel appliances, a tiled backsplash and abundant cabinetry for storage. Sliding glass doors open to a covered outdoor balcony, extending the living space beyond the walls and offering a peaceful spot to unwind. The serene bath offers a walk-in shower with a modern, spa-inspired feel. The floors washer and dryer room has multiple newer machines and is conveniently located by the unit. Additional highlights include a reserved parking spot, large personal storage locker in the basement, secure bike storage in the basement, community outdoor space with fire pit, a fenced in dog run and gas grill. Don't miss out on this great community as it is delivering everyday convenience in one of Denver's most vibrant neighborhoods.
For sale
$180,000
1495 Vrain Street #210, Denver, CO 80204
0beds
469sqft
:
Get pre-qualified$1,617/mo
Condominium
Built in 1962
-- sqft lot
$-- Zestimate®
$384/sqft
$406/mo HOA
What's special
- 5 days |
- 93 |
- 5 |
Zillow last checked:
Listing updated:
Listed by:
Lauren Valinoti 720-815-8351 lauren@laurenvalinoti.com,
Milehimodern
Source: REcolorado as distributed by MLS GRID,MLS#: 7661317
Facts & features
Interior
Bedrooms & bathrooms
- Bedrooms: 0
- Bathrooms: 1
- 3/4 bathrooms: 1
- Main level bathrooms: 1
Bathroom
- Level: Main
Dining room
- Level: Main
Kitchen
- Level: Main
Living room
- Level: Main
Heating
- Baseboard
Cooling
- Central Air
Appliances
- Included: Dishwasher, Microwave, Range, Refrigerator
- Laundry: Common Area
Features
- Built-in Features, No Stairs, Open Floorplan, Pantry, Quartz Counters
- Has basement: No
Interior area
- Total structure area: 469
- Total interior livable area: 469 sqft
- Finished area above ground: 469
Property
Parking
- Total spaces: 1
- Details: Reserved Spaces: 1
Features
- Levels: One
- Stories: 1
- Entry location: Corridor Access
- Exterior features: Balcony, Dog Run, Fire Pit, Gas Grill
Lot
- Features: Near Public Transit
Details
- Parcel number: 506203058
- Zoning: U-MS-5
- Special conditions: Standard
Construction
Type & style
- Home type: Condo
- Property subtype: Condominium
- Attached to another structure: Yes
Materials
- Brick, Concrete
- Roof: Rolled/Hot Mop
Condition
- Updated/Remodeled
- Year built: 1962
Utilities & green energy
- Sewer: Public Sewer
- Water: Public
- Utilities for property: Cable Available, Electricity Connected, Internet Access (Wired), Natural Gas Connected
Community & HOA
Community
- Security: Key Card Entry, Security Entrance
- Subdivision: West Colfax
HOA
- Has HOA: Yes
- Amenities included: Bike Storage, Elevator(s), Laundry, Storage
- Services included: Reserve Fund, Insurance, Maintenance Grounds, Maintenance Structure, Sewer, Snow Removal, Trash, Water
- HOA fee: $406 monthly
- HOA name: Hammersmith Management
- HOA phone: 303-980-0700
Location
- Region: Denver
Financial & listing details
- Price per square foot: $384/sqft
- Annual tax amount: $1,235
- Date on market: 7/28/2026
- Listing terms: Cash,Conventional,Other,VA Loan
- Exclusions: Seller's Personal Property And/Or Staging Items
- Ownership: Individual
- Electric utility on property: Yes
- Road surface type: Paved
Estimated market value
Not available
Estimated sales range
Not available
Not available
Price history
| Date | Event | Price |
|---|---|---|
| 7/28/2026 | Listed for sale | $180,000$384/sqft |
Source:  REcolorado as distributed by MLS GRID #7661317 Report a problem REcolorado as distributed by MLS GRID #7661317 Report a problem | ||
Public tax history
Tax history is unavailable.
Monthly payment
Est. payment
Payment breakdown
Explore the cost of this home by adjusting the details. Changes won't be saved.Climate risks
Neighborhood: West Colfax
Nearby schools
GreatSchools rating
- 6/10Colfax Elementary SchoolGrades: PK-5Distance: 0.2 mi
- 5/10Lake Middle SchoolGrades: 6-8Distance: 0.8 mi
- 5/10North High SchoolGrades: 9-12Distance: 1.8 mi
Schools provided by the listing agent
- Elementary: Colfax
- Middle: Lake
- High: North
- District: Denver 1
Source: REcolorado as distributed by MLS GRID. This data may not be complete. We recommend contacting the local school district to confirm school assignments for this home.
- $187,500-- bd1 ba404 sqft1495 Vrain St APT 110, Denver, CO 80204Sold

- $189,000-- bd1 ba317 sqft1495 Vrain St UNIT 115, Denver, CO 80204Sold
- $197,000-- bd1 ba469 sqft1495 Vrain St UNIT 214, Denver, CO 80204Sold
- $194,2001 bd1 ba420 sqft1495 N Vrain St UNIT 414, Denver, CO 80204Off Market

- $185,000-- bd1 ba372 sqft1495 Vrain St APT 409, Denver, CO 80204For Sale
- $---- bd1 ba597 sqft1495 Vrain St APT 417, Denver, CO 80204Off Market
- $---- bd1 ba333 sqft1495 Vrain St #408, Denver, CO 80204Off Market
- $---- bd1 ba469 sqft1495 Vrain St #411, Denver, CO 80204Off Market
A local agent can set up tours, give advice and negotiate with sellers.
Similar homes
- $185,000-- bd1 ba372 sqft1495 Vrain Street #409, Denver, CO 80204For Sale
 MLS ID #9693589, Ryan Mutschelknaus, Madison & Company Properties. REcolorado as distributed by MLS GRID
 - $200,0001 bd1 ba470 sqft1495 Vrain Street #302, Denver, CO 80204For Sale
 MLS ID #8531939, Tyler Westcott, Coldwell Banker Realty 24. REcolorado as distributed by MLS GRID
 - $187,500-- bd1 ba372 sqft1495 Vrain Street #304, Denver, CO 80204For Sale
 MLS ID #9278684, Maya Vaidya, Lifestyle International Realty. REcolorado as distributed by MLS GRID
 - $190,0001 bd1 ba440 sqft1270 N Marion Street #406, Denver, CO 80218For Sale
 MLS ID #6147387, Kayla McClure, Grant Real Estate Company. REcolorado as distributed by MLS GRID
 - $190,0001 bd1 ba312 sqft2480 W Caithness Place #2, Denver, CO 80211For SaleMLS ID #9543852, Trelora Realty Team, Trelora Realty, Inc.. REcolorado as distributed by MLS GRID
- $175,0001 bd1 ba540 sqft9380 W 49th Ave #108, Wheat Ridge, CO 80033For Sale
 MLS ID #1065429, Amanda D. Dowell, Modern Design Realty Group LLC. IRES as distributed by MLS GRID
 - $175,0001 bd1 ba599 sqft3663 S Sheridan Boulevard #C6, Denver, CO 80235For SaleMLS ID #6204075, Peter Psotny, MB Colorado Home Sales Inc. REcolorado as distributed by MLS GRID
- $159,900-- bd1 ba338 sqft603 Inca Street #303, Denver, CO 80204For SaleMLS ID #3845453, Crystalle Guss, Invalesco Real Estate. REcolorado as distributed by MLS GRID
- $185,0001 bd1 ba447 sqft155 S Pennsylvania Street #202, Denver, CO 80209For SaleMLS ID #2519685, Heather Lessar, Compass - Denver. REcolorado as distributed by MLS GRID
- $174,7001 bd1 ba447 sqftLondon House, Denver, CO 80218For SaleMLS ID #2013463, Omak Yanez, MB The Brian Petrelli Team. REcolorado as distributed by MLS GRID
- $185,000-- bd1 ba508 sqft1830 Newland Court #320, Lakewood, CO 80214For SaleMLS ID #9746682, Elba Angely Quinones, RE/MAX Alliance. REcolorado as distributed by MLS GRID
- $152,000-- bd1 ba331 sqft603 Inca Street #311, Denver, CO 80204For SaleMLS ID #8100624, Jorge Chavarria, Keller Williams DTC. REcolorado as distributed by MLS GRID
- $230,0001 bd1 ba587 sqft909 N Logan Street #11I, Denver, CO 80203For SaleMLS ID #7402343, Abell To Sell, Compass - Denver. REcolorado as distributed by MLS GRID
- $225,0001 bd1 ba591 sqft1368 N Downing Street #3, Denver, CO 80218For SaleMLS ID #8466236, Eric Oblander, Orchard Brokerage LLC. REcolorado as distributed by MLS GRID
- $147,500-- bd1 ba365 sqftPearl Park Condominiums, Denver, CO 80203For SaleMLS ID #3655826, Paul Aceto, New Vision Realty. REcolorado as distributed by MLS GRID
- $159,000-- bd1 ba338 sqft603 Inca Street #330, Denver, CO 80204For SaleMLS ID #9305703, Kimberly Chatman, Coldwell Banker Realty 18. REcolorado as distributed by MLS GRID
- $156,000-- bd1 ba333 sqftLaTela, Denver, CO 80204For SaleMLS ID #8619881, Melanie Nakamoto, Redfin Corporation. REcolorado as distributed by MLS GRID
- $159,900-- bd1 ba338 sqftLa Tela, Denver, CO 80204For SaleMLS ID #9501076, Shannon McGinty, Key Real Estate Group LLC. REcolorado as distributed by MLS GRID
- $247,5001 bd1 ba567 sqft1330 Race St Condos, Denver, CO 80206For SaleMLS ID #6258274, Jim Weichselbaum, Legacy 100 Real Estate Partners LLC. REcolorado as distributed by MLS GRID
- $200,0001 bd1 ba453 sqftEmerson Condos, Denver, CO 80209For SaleMLS ID #9594058, Jordan Wagner, Real Broker, LLC DBA Real. REcolorado as distributed by MLS GRID
