$$$-Homeownership is easier than you think! Minimize your initial investment with CHFA down payment assistance for qualified buyers. Streamlined local financing available to help you navigate affordable homeownership with confidence.
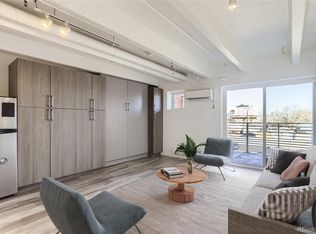
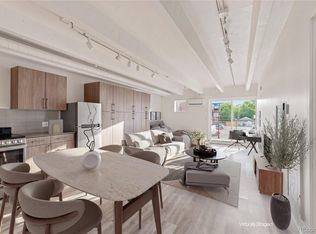
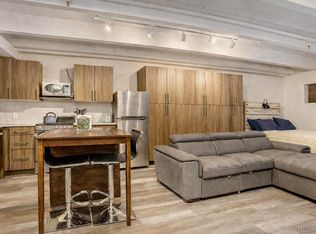
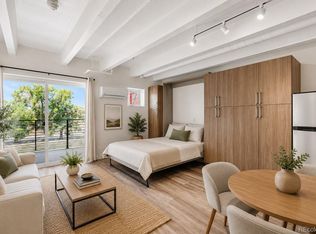
Welcome to the ultimate Denver crash pad—Unit 302, a FULLY FURNISHED end-unit studio positioned perfectly between the peaceful charm of Sloan's Lake and the vibrant pulse of downtown Denver. Step inside to discover modern finishes including laminate and tile flooring, quartz countertops, and a fully equipped kitchen with stove, dishwasher, microwave, and refrigerator. The unit is completely turnkey with a comfortable couch, TV, bed, and kitchen table already waiting for you. The modern shower and thoughtful design make this an ideal home base, whether you're a young professional seeking an urban studio or looking for the perfect Denver crash pad to enjoy the city's endless offerings.
The building itself is a gem—secure fob-access controlled with 24-hour video surveillance and elevator access, keeping you safe and comfortable. Take advantage of on-site laundry at no extra cost, basement bike storage, and an inviting lobby perfect for working on your laptop or simply relaxing. Step outside to your covered patio or explore the community green space featuring a dog park, fire pit, and gas grill where neighbors gather and connect. With a rare dedicated PARKING SPACE #24. Outdoor living, you're positioned just two blocks from Sloan's Lake! Surrounded by trendy restaurants, and entertainment venues. Easy access to bus and light rail. This is urban living redefined—all the downtown Denver action at your doorstep in a secure, peaceful community.
For sale
Price cut: $15K (10/11)
$185,000
1495 Vrain Street #302, Denver, CO 80204
1beds
470sqft
Condominium
Built in 1962
-- sqft lot
$183,200 Zestimate®
$394/sqft
$300/mo HOA
What's special
- 104 days
- 173
- 16
Zillow last checked:
Listing updated:
Listed by:
Tyler Westcott 303-619-4817,
Coldwell Banker Realty 24
Source: REcolorado as distributed by MLS GRID,MLS#: 8531939
Facts & features
Interior
Bedrooms & bathrooms
- Bedrooms: 1
- Bathrooms: 1
- 3/4 bathrooms: 1
- Main level bathrooms: 1
- Main level bedrooms: 1
Bedroom
- Level: Main
Bathroom
- Level: Main
Laundry
- Level: Main
Heating
- Baseboard
Cooling
- Air Conditioning-Room
Features
- Has basement: No
- Common walls with other units/homes: End Unit
Interior area
- Total structure area: 470
- Total interior livable area: 470 sqft
- Finished area above ground: 470
Property
Parking
- Total spaces: 1
- Details: Reserved Spaces: 1
Accessibility
- Accessibility features: Accessible Approach with Ramp
Features
- Levels: One
- Stories: 1
- Entry location: Ground
- Patio & porch: Covered, Deck, Patio
- Exterior features: Balcony, Barbecue, Dog Run, Elevator, Fire Pit, Gas Grill, Lighting, Tennis Court(s)
Details
- Parcel number: 506203068
- Zoning: U-MS-5
- Special conditions: Standard
Construction
Type & style
- Home type: Condo
- Architectural style: Mid-Century Modern
- Property subtype: Condominium
- Attached to another structure: Yes
Materials
- Brick, Concrete
- Roof: Rolled/Hot Mop
Condition
- Year built: 1962
Utilities & green energy
- Sewer: Public Sewer
Community & HOA
Community
- Security: 24 Hour Security, Security Entrance
- Subdivision: Circa West
HOA
- Has HOA: Yes
- HOA fee: $300 monthly
- HOA name: Hammersmith Management
- HOA phone: 303-980-0700
Location
- Region: Denver
Financial & listing details
- Price per square foot: $394/sqft
- Annual tax amount: $1,229
- Date on market: 7/17/2026
- Listing terms: Cash,Conventional,FHA,VA Loan
- Exclusions: All Furniture Can Be Included. Sellers Personal Property Eexcluded
- Ownership: Individual
Estimated market value
$183,200
$174,000 - $192,000
$1,209/mo
Price history
| Date | Event | Price |
|---|---|---|
| 10/11/2026 | Price change | $185,000-7.5%$394/sqft |
Source:  REcolorado as distributed by MLS GRID #8531939 Report a problem REcolorado as distributed by MLS GRID #8531939 Report a problem | ||
| 7/16/2026 | Listed for sale | $200,000$426/sqft |
Source: REcolorado as distributed by MLS GRID #8531939 Report a problem | ||
Public tax history
Tax history is unavailable.
Monthly payment
Est. payment
Payment breakdown
Explore the cost of this home by adjusting the details. Changes won't be saved.Climate risks
Neighborhood: West Colfax
Nearby schools
Schools provided by the listing agent
- Elementary: Colfax
- Middle: Strive Lake
- High: North
- District: Denver 1
Source: REcolorado as distributed by MLS GRID. This data may not be complete. We recommend contacting the local school district to confirm school assignments for this home.
Similar homes
- $180,000-- bd1 ba469 sqftCirca West Condominiums, Denver, CO 80204For Sale
 MLS ID #7661317, Lauren Valinoti, Milehimodern. REcolorado as distributed by MLS GRID
 - $185,000-- bd1 ba407 sqftCirca West Condominiums, Denver, CO 80204For Sale
 MLS ID #3142891, Jon Chew, RE/MAX Professionals. REcolorado as distributed by MLS GRID
 - $185,000-- bd1 ba372 sqft1495 Vrain Street #409, Denver, CO 80204For Sale
 MLS ID #9693589, Ryan Mutschelknaus, Madison & Company Properties. REcolorado as distributed by MLS GRID
 - $180,000-- bd1 ba372 sqft1495 Vrain Street #304, Denver, CO 80204For Sale
 MLS ID #9278684, Maya Vaidya, Lifestyle International Realty. REcolorado as distributed by MLS GRID
 - $185,0001 bd1 ba637 sqft1301 Speer Boulevard #301, Denver, CO 80204For SaleMLS ID #7549700, Shannon Elliott, LoKation Real Estate. REcolorado as distributed by MLS GRID
- $190,0001 bd1 ba550 sqft1130 N Pennsylvania Street #202, Denver, CO 80203For SaleMLS ID #6165876, Whitney Nichols, Crocker Realty, LLC. REcolorado as distributed by MLS GRID
- $184,9001 bd1 ba354 sqft909 N Logan Street #3C, Denver, CO 80203For SaleMLS ID #1998527, Peter Mitzelfeld, eXp Realty, LLC. REcolorado as distributed by MLS GRID
- $178,8001 bd1 ba466 sqftCongress Park Condominiums, Denver, CO 80206For SaleMLS ID #5616467, Justin Berry, Your Castle Real Estate Inc. REcolorado as distributed by MLS GRID
- $189,900-- bd1 ba493 sqftBrooks Towers, Denver, CO 80202For SaleMLS ID #7001677, Fouad Graoui, Brokers Guild Real Estate. REcolorado as distributed by MLS GRID
- $189,0001 bd1 ba312 sqft2480 W Caithness Place #2, Denver, CO 80211For SaleMLS ID #9543852, Trelora Realty Team, Trelora Realty, Inc.. REcolorado as distributed by MLS GRID
- $200,0001 bd1 ba622 sqft1196 N Grant Street #407, Denver, CO 80203For SaleMLS ID #4490025, Jenny Usaj, Usaj Realty. REcolorado as distributed by MLS GRID
- $175,0001 bd1 ba599 sqftTuscany Condominiums, Denver, CO 80218For SaleMLS ID #8193175, Robert An, Compass - Denver. REcolorado as distributed by MLS GRID
- $160,000-- bd1 ba293 sqft830 N Sherman Street #204, Denver, CO 80203For SaleMLS ID #2300235, Heike Suekama, MB Metro Elite Realty Group. REcolorado as distributed by MLS GRID
- $184,9001 bd1 ba644 sqft1035 Colorado Boulevard #505, Denver, CO 80206For SaleMLS ID #3070520, Elaine Chen, Brokers Guild Real Estate. REcolorado as distributed by MLS GRID
- $165,0001 bd1 ba428 sqft1833 N Williams Street #401, Denver, CO 80218For SaleMLS ID #6373359, Jenny Usaj, Usaj Realty. REcolorado as distributed by MLS GRID
- $175,0001 bd1 ba416 sqft1629 N Clarkson Street #34, Denver, CO 80218For SaleMLS ID #6573233, Mike Archer, Capital Property Group LLC. REcolorado as distributed by MLS GRID
- $199,0001 bd1 ba608 sqft888 N Logan St #10D, Denver, CO 80203For Sale
 MLS ID #1061431, Amber Panck, Real. IRES as distributed by MLS GRID
 - $225,0001 bd1 ba637 sqft1301 Speer Blvd #704, Denver, CO 80204For SaleMLS ID #1068346, Galo Garrido, RE/MAX Professionals-Union Blv. IRES as distributed by MLS GRID
- $159,900-- bd1 ba338 sqftLa Tela, Denver, CO 80204For SaleMLS ID #8760505, Eric Welch, HomeSmart. REcolorado as distributed by MLS GRID
- $210,0001 bd1 ba563 sqft1125 N Washington Street #503, Denver, CO 80203For SaleMLS ID #5770708, Trelora Realty Team, Trelora Realty, Inc.. REcolorado as distributed by MLS GRID
