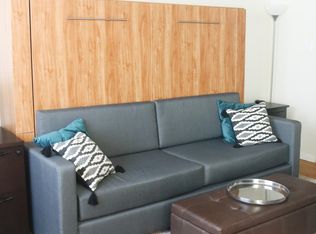
Tucked into Denver's iconic Highlands neighborhood, this beautifully updated studio at Caithness Place offers a rare opportunity to own in one of the city's most sought-after locations. Priced at **$189,000**, this thoughtfully remodeled 1956 condo blends timeless mid-century character with modern urban style, creating an ideal low-maintenance home, city pied-à-terre, or investment opportunity. You cannot beat the affordability for this neighborhood!
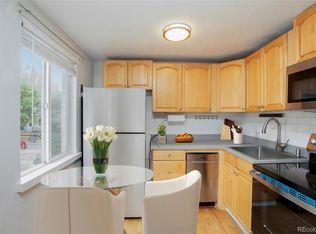
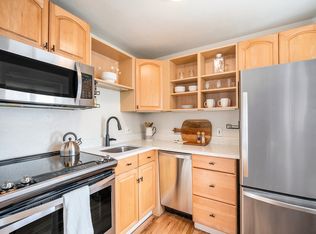
Inside, the bright, open-concept floor plan makes the most of the space, creating a comfortable and functional living area. Rich hardwood plank floors add warmth throughout, while the remodeled kitchen features quartz countertops, stainless steel appliances, and a stylish tile backsplash that pairs classic design with everyday convenience. The full bathroom has been tastefully updated with tiled flooring and a tub/shower combination, completing the home's move-in-ready appeal.
Practical amenities enhance the property's value, including a deeded off-street parking space and a private storage locker that's perfect for bikes, outdoor gear, or seasonal items. Low monthly HOA dues cover heat, water, sewer, trash, snow removal, and exterior building maintenance, making ownership simple and affordable.
Location is one of this home's greatest advantages. With an outstanding Walk Score of 94, you'll be just steps from Highlands and LoHi favorites such as Little Man Ice Cream, Linger, CorePower Yoga, and an array of local restaurants, coffee shops, boutiques, and parks. Convenient access to I-25 makes commuting easy, while Empower Field at Mile High is only 1.4 miles away and Coors Field is just 1.9 miles from your front door.
Combining modern updates, low-maintenance living, and one of Denver's most desirable neighborhoods, this move-in-ready studio offers an exceptional opportunity to enjoy the best of urban living at an accessible price.
For sale
Price cut: $1K (9/2)
$189,000
2480 W Caithness Place #2, Denver, CO 80211
1beds
312sqft
Condominium
Built in 1956
-- sqft lot
$-- Zestimate®
$606/sqft
$301/mo HOA
What's special
- 75 days
- 300
- 15
Zillow last checked:
Listing updated:
Listed by:
Trelora Realty Team 720-410-6100 coteam@trelora.com,
Trelora Realty, Inc.,
Evan Flood 720-456-1003,
Trelora Realty, Inc.
Source: REcolorado as distributed by MLS GRID,MLS#: 9543852
Facts & features
Interior
Bedrooms & bathrooms
- Bedrooms: 1
- Bathrooms: 1
- Full bathrooms: 1
- Main level bathrooms: 1
- Main level bedrooms: 1
Bedroom
- Level: Main
Bathroom
- Level: Main
Kitchen
- Level: Main
Living room
- Level: Main
Heating
- Baseboard
Cooling
- Air Conditioning-Room
Appliances
- Included: Dishwasher, Microwave, Oven, Refrigerator
- Laundry: Common Area
Features
- Open Floorplan, Stone Counters
- Flooring: Tile, Vinyl
- Has basement: No
- Common walls with other units/homes: 2+ Common Walls
Interior area
- Total structure area: 312
- Total interior livable area: 312 sqft
- Finished area above ground: 312
Property
Parking
- Total spaces: 1
- Details: Reserved Spaces: 1
Features
- Levels: One
- Stories: 1
- Patio & porch: Patio
Lot
- Features: Landscaped
Details
- Parcel number: 229407065
- Zoning: U-RH-2.5
- Special conditions: Standard
Construction
Type & style
- Home type: Condo
- Property subtype: Condominium
- Attached to another structure: Yes
Materials
- Brick, Frame
- Roof: Composition
Condition
- Updated/Remodeled
- Year built: 1956
Utilities & green energy
- Sewer: Public Sewer
- Water: Public
Community & HOA
Community
- Subdivision: Caithness Place Condos
HOA
- Has HOA: Yes
- HOA fee: $301 monthly
- HOA name: Caithness Place HOA
- HOA phone: 720-612-2275
Location
- Region: Denver
Financial & listing details
- Price per square foot: $606/sqft
- Tax assessed value: $252,400
- Annual tax amount: $1,361
- Date on market: 7/30/2026
- Listing terms: Cash,Conventional
- Exclusions: Personal Property
- Ownership: Individual
Estimated market value
Not available
Estimated sales range
Not available
Not available
Price history
| Date | Event | Price |
|---|---|---|
| 9/2/2026 | Price change | $189,000-0.5%$606/sqft |
Source:  REcolorado as distributed by MLS GRID #9543852 Report a problem REcolorado as distributed by MLS GRID #9543852 Report a problem | ||
| 7/30/2026 | Listed for sale | $190,000-19.1%$609/sqft |
Source: REcolorado as distributed by MLS GRID #9543852 Report a problem | ||
| 7/19/2026 | Listing removed | $1,424$5/sqft |
Source: Zillow Rentals Report a problem | ||
| 7/3/2026 | Listed for rent | $1,424+26.6%$5/sqft |
Source: Zillow Rentals Report a problem | ||
| 11/21/2022 | Sold | $235,000-6%$753/sqft |
Source: Public Record Report a problem | ||
| 10/23/2022 | Pending sale | $250,000$801/sqft |
Source:  RE/MAX International #7895976 Report a problem RE/MAX International #7895976 Report a problem | ||
| 10/6/2022 | Listed for sale | $250,000+22.5%$801/sqft |
Source: RE/MAX International #7895976 Report a problem | ||
| 4/27/2020 | Sold | $204,000+2%$654/sqft |
Source: Public Record Report a problem | ||
| 2/28/2020 | Pending sale | $200,000$641/sqft |
Source: 1858 Real Estate #5910428 Report a problem | ||
| 2/20/2020 | Listed for sale | $200,000+5.3%$641/sqft |
Source: 1858 Real Estate #5910428 Report a problem | ||
| 5/27/2019 | Listing removed | $1,125$4/sqft |
Source: Owner Report a problem | ||
| 5/7/2019 | Listed for rent | $1,125+2.3%$4/sqft |
Source: Owner Report a problem | ||
| 7/13/2018 | Listing removed | $1,100$4/sqft |
Source: 1858 Real Estate Report a problem | ||
| 7/12/2018 | Listed for rent | $1,100+12.8%$4/sqft |
Source: 1858 Real Estate Report a problem | ||
| 7/12/2018 | Listing removed | $189,900$609/sqft |
Source: 1858 Real Estate #5256235 Report a problem | ||
| 5/8/2018 | Listed for sale | $189,900+99.9%$609/sqft |
Source: 1858 Real Estate #5256235 Report a problem | ||
| 7/24/2017 | Listing removed | $975$3/sqft |
Source: Owner Report a problem | ||
| 7/22/2017 | Price change | $975-4.9%$3/sqft |
Source: Owner Report a problem | ||
| 7/13/2017 | Listed for rent | $1,025$3/sqft |
Source: Owner Report a problem | ||
| 6/5/2017 | Sold | $95,000+61%$304/sqft |
Source: Public Record Report a problem | ||
| 9/26/2001 | Sold | $59,000$189/sqft |
Source: Public Record Report a problem | ||
Public tax history
| Year | Property taxes | Tax assessment |
|---|---|---|
| 2025 | $1,210 +2.2% | $17,790 +16.4% |
| 2024 | $1,184 +3.8% | $15,280 -15.7% |
| 2023 | $1,140 +3.5% | $18,130 +26.4% |
| 2022 | $1,101 +34% | $14,340 -2.8% |
| 2021 | $822 +2.9% | $14,760 +33.2% |
| 2020 | $799 +52.6% | $11,082 -0.7% |
| 2019 | $524 | $11,160 +64.8% |
| 2018 | $524 +0.3% | $6,770 |
| 2017 | $522 +10.5% | $6,770 +11.9% |
| 2016 | $473 +41.2% | $6,050 |
| 2015 | $335 0% | $6,050 +50.1% |
| 2014 | $335 -11.9% | $4,030 |
| 2013 | $380 +17.9% | $4,030 -10.8% |
| 2012 | $322 -0.2% | $4,520 |
| 2011 | $323 -17.5% | $4,520 -6.8% |
| 2009 | $391 | $4,850 |
Find assessor info on the county website
Monthly payment
Est. payment
Payment breakdown
Explore the cost of this home by adjusting the details. Changes won't be saved.Climate risks
Neighborhood: Highland
Nearby schools
Schools provided by the listing agent
- Elementary: Edison
- Middle: Skinner
- High: North
- District: Denver 1
Source: REcolorado as distributed by MLS GRID. This data may not be complete. We recommend contacting the local school district to confirm school assignments for this home.
- $200,000-- bd1 ba318 sqft2482 W Caithness Pl APT 10, Denver, CO 80211Sold
- $235,0001 bd1 ba312 sqft2480 W Caithness Pl APT 8, Denver, CO 80211For Sale

- $201,200-- bd1 ba334 sqft2480 W Caithness Pl APT 1, Denver, CO 80211Off Market
- $182,200-- bd1 ba312 sqft2480 W Caithness Pl APT 3, Denver, CO 80211Off Market
Similar homes
- $235,0001 bd1 ba312 sqftCaithness Place Condos, Denver, CO 80211For Sale
 MLS ID #3811349, Susanne Reh, Rocky Mountain Commercial Associates, LLC. REcolorado as distributed by MLS GRID
 - $185,000-- bd1 ba407 sqftCirca West Condominiums, Denver, CO 80204For Sale
 MLS ID #3142891, Jon Chew, RE/MAX Professionals. REcolorado as distributed by MLS GRID
 - $185,000-- bd1 ba372 sqft1495 Vrain Street #409, Denver, CO 80204For Sale
 MLS ID #9693589, Ryan Mutschelknaus, Madison & Company Properties. REcolorado as distributed by MLS GRID
 - $175,0001 bd1 ba416 sqft1629 N Clarkson Street #34, Denver, CO 80218For Sale
 MLS ID #6573233, Mike Archer, Capital Property Group LLC. REcolorado as distributed by MLS GRID
 - $175,0001 bd1 ba453 sqftEmerson Condos, Denver, CO 80209For SaleMLS ID #5701905, Jordan Wagner, Serhant Colorado LLC. REcolorado as distributed by MLS GRID
- $199,9001 bd1 ba462 sqft2660 Utica Street, Denver, CO 80212For SaleMLS ID #6826265, Andrew W. Schiff, Scout Real Estate Group. REcolorado as distributed by MLS GRID
- $184,9001 bd1 ba354 sqft909 N Logan Street #3C, Denver, CO 80203For SaleMLS ID #1998527, Peter Mitzelfeld, eXp Realty, LLC. REcolorado as distributed by MLS GRID
- $175,0001 bd1 ba428 sqft1833 N Williams Street #401, Denver, CO 80218For SaleMLS ID #6373359, Jenny Usaj, Usaj Realty. REcolorado as distributed by MLS GRID
- $159,9001 bd1 ba345 sqft5012 W 36th Avenue #5, Denver, CO 80212For SaleMLS ID #9593571, Lake Bishop, Foxtrot Realty. REcolorado as distributed by MLS GRID
- $212,0001 bd1 ba438 sqft1140 N Downing Street #305, Denver, CO 80218For SaleMLS ID #3454305, Peter Musser, Seven6 Real Estate. REcolorado as distributed by MLS GRID
- $159,000-- bd1 ba464 sqftGotham City Condos, Denver, CO 80203For SaleMLS ID #9114343, Jacob Antillon Jr, Keller Williams Advantage Realty LLC. REcolorado as distributed by MLS GRID
- $160,000-- bd1 ba293 sqft830 N Sherman Street #204, Denver, CO 80203For SaleMLS ID #2300235, Heike Suekama, MB Metro Elite Realty Group. REcolorado as distributed by MLS GRID
- $178,8001 bd1 ba466 sqftCongress Park Condominiums, Denver, CO 80206For SaleMLS ID #5616467, Justin Berry, Your Castle Real Estate Inc. REcolorado as distributed by MLS GRID
- $180,000-- bd1 ba372 sqft1495 Vrain Street #304, Denver, CO 80204For SaleMLS ID #9278684, Maya Vaidya, Lifestyle International Realty. REcolorado as distributed by MLS GRID
- $160,000-- bd1 ba365 sqft655 N Pearl Street #405, Denver, CO 80203For SaleMLS ID #9621755, Kathy Staiano, LIV Sotheby's International Realty. REcolorado as distributed by MLS GRID
- $169,900-- bd1 ba341 sqft789 N Clarkson St #806, Denver, CO 80218For Sale
 MLS ID #1054077, Mary Siefert, Live West Realty. IRES as distributed by MLS GRID
 - $165,000-- bd1 ba399 sqftHeritage Court, Denver, CO 80203For SaleMLS ID #5526943, Veronica Trotta, Real Broker, LLC DBA Real. REcolorado as distributed by MLS GRID
- $205,0001 bd1 ba449 sqftThe Burrell, Denver, CO 80216New ConstructionMLS ID #6875477, Sherri Stinson, Invalesco Real Estate. REcolorado as distributed by MLS GRID
- $210,000-- bd1 ba462 sqft969 S Pearl Street #305, Denver, CO 80209For SaleMLS ID #5455319, Christina Mullenix, Madison & Company Properties. REcolorado as distributed by MLS GRID
- $159,9001 bd1 ba447 sqft155 S Pennsylvania Street #202, Denver, CO 80209For SaleMLS ID #2519685, Heather Lessar, Compass - Denver. REcolorado as distributed by MLS GRID
