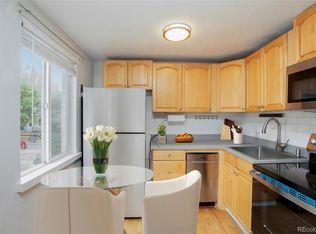
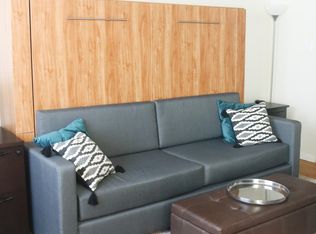
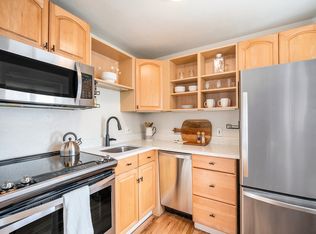
Pied-à-terre! AFFORDABLE OWNERSHIP in Denver's hottest neighborhood: Welcome Home to Your LoHi Sunlit Studio, pied-à-terre! Bathed in natural light with new honeycomb top-down or bottom-up blinds, this fully remodeled main-floor studio is thoughtfully proportioned with distinct, comfortable zones for a lounge area, a proper workspace, and a restful sleep space, all flowing together with beautiful hardwood floors. Step in from the main floor with effortless access, no stairs, no fuss and only sharing one wall. The interior has been remodeled from the ground up, with clean finishes throughout and in-unit laundry. A dedicated parking spot in the private lot waits just for you - no need to circle the block in search of a spot in this popular LOHI neighborhood.
Beyond the front door, the living extends outdoors. A private, secured shared yard unfolds with a variety of flower gardens that blooms through the seasons, a lawn, and multiple patio seating options complete with a grill. This is a rare gem and allows the kind of outdoor space that makes a studio feel unexpectedly generous and VERY Colorado. LoHi ownership at its most livable: compact in footprint, expansive in feel, easy on the wallet. LOHI bests of the bests - cafes, restaurants, nightlife, shops, fitness studios just outside the door. Plus quick access to Ball Arena, Empower Field & Coors Field, I-25, Federal, Speer.
The practical HOA covers many traditional monthly expenses: heat, water, sewer, trash, snow removal, building insurance, irrigation, and building maintenance. You are only left with wifi & electric & any streaming platforms!
For sale
$235,000
2480 W Caithness Place #8, Denver, CO 80211
1beds
312sqft
Condominium
Built in 1956
-- sqft lot
$-- Zestimate®
$753/sqft
$301/mo HOA
What's special
- 130 days
- 152
- 4
Zillow last checked:
Listing updated:
Listed by:
Susanne Reh 720-316-6114,
Rocky Mountain Commercial Associates, LLC
Source: REcolorado as distributed by MLS GRID,MLS#: 3811349
Facts & features
Interior
Bedrooms & bathrooms
- Bedrooms: 1
- Bathrooms: 1
- Full bathrooms: 1
- Main level bathrooms: 1
- Main level bedrooms: 1
Bedroom
- Description: Studio
- Level: Main
Bathroom
- Description: Remodeled, Updated With Large Closet, In Unit Washer & Dryer
- Features: Primary Suite
- Level: Main
Great room
- Description: Bright And Open Studio With Space For Designated Seating & Bed
- Level: Main
Heating
- Baseboard
Cooling
- Air Conditioning-Room
Appliances
- Included: Convection Oven, Dishwasher, Disposal, Dryer, Microwave, Oven, Range, Range Hood, Refrigerator, Washer
- Laundry: In Unit
Features
- Quartz Counters
- Flooring: Wood
- Windows: Window Coverings, Window Treatments
- Has basement: No
- Common walls with other units/homes: End Unit,1 Common Wall
Interior area
- Total structure area: 312
- Total interior livable area: 312 sqft
- Finished area above ground: 312
Property
Parking
- Total spaces: 1
- Parking features: Asphalt
- Details: Reserved Spaces: 1
Features
- Levels: One
- Stories: 1
- Entry location: Corridor Access
- Exterior features: Barbecue, Garden, Gas Grill, Private Yard, Rain Gutters, Water Feature
- Has view: Yes
- View description: City
Lot
- Size: 0.37 Acres
- Features: Landscaped
Details
- Parcel number: 229407071
- Zoning: U-RH-2.5
- Special conditions: Standard
Construction
Type & style
- Home type: Condo
- Property subtype: Condominium
- Attached to another structure: Yes
Materials
- Block, Brick, Concrete
- Roof: Membrane
Condition
- Updated/Remodeled
- Year built: 1956
Utilities & green energy
- Sewer: Public Sewer
- Water: Public
Community & HOA
Community
- Security: Carbon Monoxide Detector(s), Smoke Detector(s)
- Subdivision: Highland Park
HOA
- Has HOA: Yes
- Amenities included: Bike Storage, Coin Laundry, Garden Area, Laundry, Parking, Storage
- Services included: Reserve Fund, Heat, Insurance, Irrigation, Maintenance Grounds, Maintenance Structure, Recycling, Sewer, Snow Removal, Trash, Water
- HOA fee: $301 monthly
- HOA name: CAITHNESS PLACE HOMEOWNERS ASSOCIATION, INC
- HOA phone: 720-612-2275
Location
- Region: Denver
Financial & listing details
- Price per square foot: $753/sqft
- Tax assessed value: $240,000
- Annual tax amount: $962
- Date on market: 6/4/2026
- Listing terms: 1031 Exchange,Cash,Conventional,Other
- Exclusions: Exclusions: Staging, Personal Property
- Ownership: Individual
- Road surface type: Alley Paved, Paved
Estimated market value
Not available
Estimated sales range
Not available
Not available
Price history
| Date | Event | Price |
|---|---|---|
| 6/26/2026 | Price change | $235,000-4.1%$753/sqft |
Source:  REcolorado as distributed by MLS GRID #3811349 Report a problem REcolorado as distributed by MLS GRID #3811349 Report a problem | ||
| 6/4/2026 | Listed for sale | $245,000+5.5%$785/sqft |
Source: REcolorado as distributed by MLS GRID #3811349 Report a problem | ||
| 3/28/2026 | Listing removed | $1,200$4/sqft |
Source: Zillow Rentals Report a problem | ||
| 1/28/2026 | Listed for rent | $1,200-4%$4/sqft |
Source: Zillow Rentals Report a problem | ||
| 12/28/2025 | Listing removed | $1,250$4/sqft |
Source: Zillow Rentals Report a problem | ||
| 11/16/2025 | Price change | $1,250-7.4%$4/sqft |
Source: Zillow Rentals Report a problem | ||
| 10/14/2025 | Price change | $1,350-3.6%$4/sqft |
Source: Zillow Rentals Report a problem | ||
| 9/30/2025 | Price change | $1,400-1%$4/sqft |
Source: Zillow Rentals Report a problem | ||
| 8/16/2025 | Price change | $1,414-2.5%$5/sqft |
Source: Zillow Rentals Report a problem | ||
| 8/12/2025 | Price change | $1,450-3.3%$5/sqft |
Source: Zillow Rentals Report a problem | ||
| 7/29/2025 | Listed for rent | $1,500$5/sqft |
Source: Zillow Rentals Report a problem | ||
| 8/28/2024 | Listing removed | $1,500$5/sqft |
Source: Zillow Rentals Report a problem | ||
| 8/19/2024 | Price change | $1,500-1%$5/sqft |
Source: Zillow Rentals Report a problem | ||
| 5/13/2024 | Price change | $1,515-2.3%$5/sqft |
Source: Zillow Rentals Report a problem | ||
| 5/6/2024 | Price change | $1,550-1.6%$5/sqft |
Source: Zillow Rentals Report a problem | ||
| 5/4/2024 | Price change | $1,575-1.6%$5/sqft |
Source: Zillow Rentals Report a problem | ||
| 4/15/2024 | Listed for rent | $1,600+3.2%$5/sqft |
Source: Zillow Rentals Report a problem | ||
| 3/29/2023 | Listing removed | -- |
Source: Zillow Rentals Report a problem | ||
| 3/19/2023 | Price change | $1,550-3.1%$5/sqft |
Source: Zillow Rentals Report a problem | ||
| 3/15/2023 | Listed for rent | $1,599+13.1%$5/sqft |
Source: Zillow Rentals Report a problem | ||
| 4/18/2022 | Listing removed | -- |
Source: Zillow Rental Manager Report a problem | ||
| 4/9/2022 | Price change | $1,414-5.7%$5/sqft |
Source: Zillow Rental Manager Report a problem | ||
| 4/6/2022 | Listed for rent | $1,500$5/sqft |
Source: Zillow Rental Manager Report a problem | ||
| 3/21/2022 | Sold | $232,300+3.2%$745/sqft |
Source: REcolorado as distributed by MLS GRID #IR958938 Report a problem | ||
| 2/11/2022 | Listed for sale | $225,000+150%$721/sqft |
Source:  IRES as distributed by MLS GRID #958938 Report a problem IRES as distributed by MLS GRID #958938 Report a problem | ||
| 2/8/2016 | Sold | $90,000+95.7%$288/sqft |
Source: Public Record Report a problem | ||
| 10/26/2004 | Sold | $46,000$147/sqft |
Source: Public Record Report a problem | ||
Public tax history
| Year | Property taxes | Tax assessment |
|---|---|---|
| 2025 | $962 +2.2% | $16,920 +39.4% |
| 2024 | $941 +10.8% | $12,140 -18.9% |
| 2023 | $849 +3.6% | $14,960 +40.1% |
| 2022 | $820 +83% | $10,680 -2.8% |
| 2021 | $448 +2.9% | $10,990 +81.9% |
| 2020 | $436 -16.8% | $6,042 -0.7% |
| 2019 | $524 | $6,084 -10.1% |
| 2018 | $524 +0.3% | $6,770 |
| 2017 | $522 +10.5% | $6,770 +11.9% |
| 2016 | $473 +41.2% | $6,050 |
| 2015 | $335 0% | $6,050 +50.1% |
| 2014 | $335 -14.6% | $4,030 -31.2% |
| 2008 | $392 +11.7% | $5,860 |
| 2007 | $351 +1.1% | $5,860 +11.8% |
| 2006 | $347 +9.7% | $5,240 |
| 2005 | $316 | $5,240 |
Find assessor info on the county website
Monthly payment
Est. payment
Payment breakdown
Explore the cost of this home by adjusting the details. Changes won't be saved.Climate risks
Neighborhood: Highland
Nearby schools
Schools provided by the listing agent
- Elementary: Edison
- Middle: Skinner
- High: North
- District: Denver 1
Source: REcolorado as distributed by MLS GRID. This data may not be complete. We recommend contacting the local school district to confirm school assignments for this home.
- $189,0001 bd1 ba312 sqft2480 W Caithness Pl APT 2, Denver, CO 80211For Sale

- $200,000-- bd1 ba318 sqft2482 W Caithness Pl APT 10, Denver, CO 80211Sold
- $202,000-- bd1 ba334 sqft2480 W Caithness Pl APT 1, Denver, CO 80211Off Market
- $182,200-- bd1 ba312 sqft2480 W Caithness Pl APT 3, Denver, CO 80211Off Market
Similar homes
- $189,0001 bd1 ba312 sqft2480 W Caithness Place #2, Denver, CO 80211For Sale
 MLS ID #9543852, Trelora Realty Team, Trelora Realty, Inc.. REcolorado as distributed by MLS GRID
 - $212,0001 bd1 ba438 sqft1140 N Downing Street #305, Denver, CO 80218For Sale
 MLS ID #3454305, Peter Musser, Seven6 Real Estate. REcolorado as distributed by MLS GRID
 - $229,5001 bd1 ba450 sqft4068 Ames Street #1/2, Denver, CO 80212For Sale
 MLS ID #7676397, Chelsea Caldwell, Weichert Realtors Professionals. REcolorado as distributed by MLS GRID
 - $250,0001 bd1 ba449 sqft444 17th St APT 709, Denver, CO 80202For Sale

 MLS ID #3227777, Tara Dudley, Welcome Home CO, Inc.. elevateMLS
 - $234,900-- bd1 ba450 sqftMidland Lofts, Denver, CO 80202For SaleMLS ID #3427318, Kelly Hudson, Compass - Denver. REcolorado as distributed by MLS GRID
- $159,9001 bd1 ba345 sqft5012 W 36th Avenue #5, Denver, CO 80212For SaleMLS ID #9593571, Lake Bishop, Foxtrot Realty. REcolorado as distributed by MLS GRID
- $205,0001 bd1 ba449 sqftThe Burrell, Denver, CO 80216New ConstructionMLS ID #6875477, Sherri Stinson, Invalesco Real Estate. REcolorado as distributed by MLS GRID
- $175,0001 bd1 ba428 sqft1833 N Williams Street #401, Denver, CO 80218For SaleMLS ID #6373359, Jenny Usaj, Usaj Realty. REcolorado as distributed by MLS GRID
- $205,0001 bd1 ba448 sqftThe Burrell, Denver, CO 80216New ConstructionMLS ID #4577170, Crystalle Guss, Invalesco Real Estate. REcolorado as distributed by MLS GRID
- $205,0001 bd1 ba448 sqftThe Burrell, Denver, CO 80216New ConstructionMLS ID #3855928, Sherri Stinson, Invalesco Real Estate. REcolorado as distributed by MLS GRID
- $184,9001 bd1 ba354 sqft909 N Logan Street #3C, Denver, CO 80203For SaleMLS ID #1998527, Peter Mitzelfeld, eXp Realty, LLC. REcolorado as distributed by MLS GRID
- $159,000-- bd1 ba365 sqft655 N Pearl Street #405, Denver, CO 80203For SaleMLS ID #9621755, Kathy Staiano, LIV Sotheby's International Realty. REcolorado as distributed by MLS GRID
- $210,000-- bd1 ba462 sqft969 S Pearl Street #305, Denver, CO 80209For SaleMLS ID #5455319, Christina Mullenix, Madison & Company Properties. REcolorado as distributed by MLS GRID
- $178,8001 bd1 ba466 sqftCongress Park Condominiums, Denver, CO 80206For SaleMLS ID #5616467, Justin Berry, Your Castle Real Estate Inc. REcolorado as distributed by MLS GRID
- $175,0001 bd1 ba453 sqftEmerson Condos, Denver, CO 80209For SaleMLS ID #5701905, Jordan Wagner, Serhant Colorado LLC. REcolorado as distributed by MLS GRID
- $185,000-- bd1 ba372 sqft1495 Vrain Street #409, Denver, CO 80204For SaleMLS ID #9693589, Ryan Mutschelknaus, Madison & Company Properties. REcolorado as distributed by MLS GRID
- $185,000-- bd1 ba407 sqftCirca West Condominiums, Denver, CO 80204For SaleMLS ID #3142891, Jon Chew, RE/MAX Professionals. REcolorado as distributed by MLS GRID
- $175,0001 bd1 ba416 sqft1629 N Clarkson Street #34, Denver, CO 80218For SaleMLS ID #6573233, Mike Archer, Capital Property Group LLC. REcolorado as distributed by MLS GRID
- $180,000-- bd1 ba372 sqft1495 Vrain Street #304, Denver, CO 80204For SaleMLS ID #9278684, Maya Vaidya, Lifestyle International Realty. REcolorado as distributed by MLS GRID
- $159,000-- bd1 ba464 sqftGotham City Condos, Denver, CO 80203For SaleMLS ID #9114343, Jacob Antillon Jr, Keller Williams Advantage Realty LLC. REcolorado as distributed by MLS GRID
