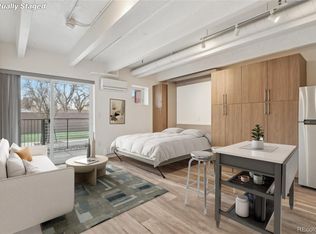
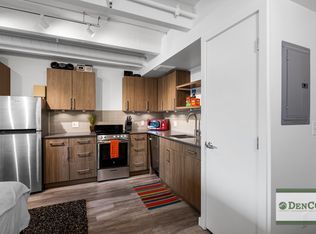
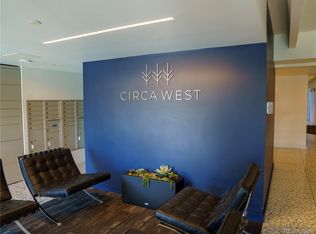
Welcome to this tastefully updated penthouse studio in Circa West, ideally located just minutes from Sloan's Lake and Downtown Denver. Offering the perfect blend of modern design, efficient living, and an unbeatable location, this beautifully remodeled residence is ideal for anyone seeking a low-maintenance urban lifestyle. Designed to maximize every inch, the open floor plan showcases upscale finishes throughout, including luxury flooring, contemporary cabinetry, premium quartz countertops, a stunning glass tile backsplash, and stainless-steel appliances with a new dishwasher. The thoughtfully designed kitchen has everything you need, while the built-in wall bed creates flexible living space without sacrificing comfort or style. The bathroom features sleek, modern finishes that complete the home's sophisticated aesthetic. Step outside to your oversized private balcony overlooking the beautifully landscaped courtyard with unobstructed western views, the perfect place to unwind and enjoy Colorado sunsets. Circa West offers an exceptional collection of amenities, including a professionally landscaped courtyard with a fire pit and grilling area, a dog run/park, stylish resident lounge ideal for remote work or entertaining, secure indoor bike storage, free laundry facilities, and package concierge service. The location is second to none. Sloan's Lake is just a 5-minute walk, while the Dry Gulch Trail and Perry Station Light Rail are less than 10 minutes away, providing quick access throughout the metro area. Enjoy walking to some of Denver's best restaurants, breweries, coffee shops, and entertainment, or to Mile High Stadium for Broncos games and year-round events. Part of one of Denver's most exciting and rapidly growing neighborhoods. Whether you're looking for a stylish primary residence, a convenient lock-and-leave home, or an outstanding investment opportunity, this exceptional penthouse studio offers modern living in an unbeatable location.
For sale
$185,000
1495 Vrain Street #409, Denver, CO 80204
0beds
372sqft
Condominium
Built in 1962
-- sqft lot
$-- Zestimate®
$497/sqft
$296/mo HOA
What's special
- 107 days
- 81
- 4
Zillow last checked:
Listing updated:
Listed by:
Ryan Mutschelknaus 303-435-2817 ryan@r-d-group.com,
Madison & Company Properties
Source: REcolorado as distributed by MLS GRID,MLS#: 9693589
Facts & features
Interior
Bedrooms & bathrooms
- Bedrooms: 0
- Bathrooms: 1
- 3/4 bathrooms: 1
- Main level bathrooms: 1
Bathroom
- Level: Main
Kitchen
- Level: Main
Living room
- Level: Main
Heating
- Baseboard
Cooling
- Air Conditioning-Room
Appliances
- Included: Cooktop, Dishwasher, Disposal, Microwave, Refrigerator
- Laundry: Common Area
Features
- Quartz Counters, Smoke Free
- Flooring: Tile, Vinyl
- Windows: Double Pane Windows
- Has basement: No
- Common walls with other units/homes: 2+ Common Walls
Interior area
- Total structure area: 372
- Total interior livable area: 372 sqft
- Finished area above ground: 372
Video & virtual tour
Property
Parking
- Total spaces: 2
- Details: Off Street Spaces: 2
Accessibility
- Accessibility features: Accessible Approach with Ramp
Features
- Levels: Three Or More
- Patio & porch: Covered, Deck
- Exterior features: Balcony, Barbecue, Dog Run, Elevator, Fire Pit, Garden, Gas Grill, Lighting
Details
- Parcel number: 506203092
- Zoning: U-MS-5
- Special conditions: Standard
Construction
Type & style
- Home type: Condo
- Architectural style: Contemporary,Urban Contemporary
- Property subtype: Condominium
- Attached to another structure: Yes
Materials
- Brick, Concrete
- Roof: Rolled/Hot Mop
Condition
- Updated/Remodeled
- Year built: 1962
Utilities & green energy
- Sewer: Public Sewer
- Water: Public
- Utilities for property: Cable Available, Electricity Connected
Community & HOA
Community
- Security: Key Card Entry
- Subdivision: West Colfax
HOA
- Has HOA: Yes
- Amenities included: Bike Storage, Elevator(s), Laundry
- Services included: Reserve Fund, Maintenance Grounds, Maintenance Structure, Recycling, Snow Removal, Trash
- HOA fee: $296 monthly
- HOA name: Hammersmith
- HOA phone: 303-980-0700
Location
- Region: Denver
Financial & listing details
- Price per square foot: $497/sqft
- Annual tax amount: $1,128
- Date on market: 7/9/2026
- Listing terms: Cash,Conventional,FHA,VA Loan
- Exclusions: None.
- Ownership: Individual
- Electric utility on property: Yes
Estimated market value
Not available
Estimated sales range
Not available
Not available
Price history
| Date | Event | Price |
|---|---|---|
| 7/10/2026 | Listed for sale | $185,000$497/sqft |
Source:  REcolorado as distributed by MLS GRID #9693589 Report a problem REcolorado as distributed by MLS GRID #9693589 Report a problem | ||
| 4/7/2026 | Listing removed | $1,050$3/sqft |
Source: Zillow Rentals Report a problem | ||
| 3/19/2026 | Listed for rent | $1,050$3/sqft |
Source: Zillow Rentals Report a problem | ||
| 3/16/2026 | Listing removed | $1,050$3/sqft |
Source: Zillow Rentals Report a problem | ||
| 1/5/2026 | Price change | $1,050-8.7%$3/sqft |
Source: Zillow Rentals Report a problem | ||
| 12/5/2025 | Listed for rent | $1,150$3/sqft |
Source: Zillow Rentals Report a problem | ||
| 11/25/2025 | Listing removed | $1,150$3/sqft |
Source: Zillow Rentals Report a problem | ||
| 11/21/2025 | Price change | $1,150-8%$3/sqft |
Source: Zillow Rentals Report a problem | ||
| 11/4/2025 | Price change | $1,250-3.8%$3/sqft |
Source: Zillow Rentals Report a problem | ||
| 9/15/2025 | Price change | $1,300-3.3%$3/sqft |
Source: Zillow Rentals Report a problem | ||
| 8/21/2025 | Listed for rent | $1,345$4/sqft |
Source: Zillow Rentals Report a problem | ||
| 4/15/2025 | Listing removed | $1,345$4/sqft |
Source: Zillow Rentals Report a problem | ||
| 2/9/2025 | Listed for rent | $1,345$4/sqft |
Source: Zillow Rentals Report a problem | ||
| 2/28/2024 | Listing removed | -- |
Source: Zillow Rentals Report a problem | ||
| 2/2/2024 | Listed for rent | $1,345$4/sqft |
Source: Zillow Rentals Report a problem | ||
| 11/17/2023 | Listing removed | -- |
Source: Zillow Rentals Report a problem | ||
| 10/14/2023 | Listed for rent | $1,345$4/sqft |
Source: Zillow Rentals Report a problem | ||
Public tax history
Tax history is unavailable.
Monthly payment
Est. payment
Payment breakdown
Explore the cost of this home by adjusting the details. Changes won't be saved.Climate risks
Neighborhood: West Colfax
Nearby schools
Schools provided by the listing agent
- Elementary: Colfax
- Middle: Strive Lake
- High: North
- District: Denver 1
Source: REcolorado as distributed by MLS GRID. This data may not be complete. We recommend contacting the local school district to confirm school assignments for this home.


Similar homes
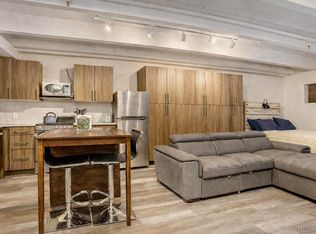
- $185,000-- bd1 ba407 sqftCirca West Condominiums, Denver, CO 80204For Sale
 MLS ID #3142891, Jon Chew, RE/MAX Professionals. REcolorado as distributed by MLS GRID
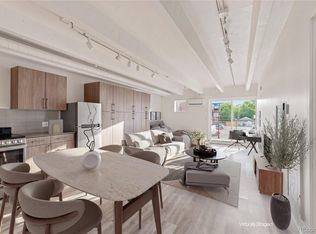
 - $180,000-- bd1 ba469 sqftCirca West Condominiums, Denver, CO 80204For Sale
 MLS ID #7661317, Lauren Valinoti, Milehimodern. REcolorado as distributed by MLS GRID
 - $185,0001 bd1 ba470 sqft1495 Vrain Street #302, Denver, CO 80204For Sale
 MLS ID #8531939, Tyler Westcott, Coldwell Banker Realty 24. REcolorado as distributed by MLS GRID
 - $180,000-- bd1 ba372 sqft1495 Vrain Street #304, Denver, CO 80204For Sale
 MLS ID #9278684, Maya Vaidya, Lifestyle International Realty. REcolorado as distributed by MLS GRID
 - $189,0001 bd1 ba312 sqft2480 W Caithness Place #2, Denver, CO 80211For SaleMLS ID #9543852, Trelora Realty Team, Trelora Realty, Inc.. REcolorado as distributed by MLS GRID
- $184,000-- bd1 ba497 sqft1020 15th Street #7B, Denver, CO 80202For SaleMLS ID #3404297, Thuy Beinert, Stars and Stripes Homes Inc. REcolorado as distributed by MLS GRID
- $187,0001 bd1 ba520 sqft1376 N Pearl Street #B4, Denver, CO 80203For SaleMLS ID #4020956, Danaka Rogers, eXp Realty, LLC. REcolorado as distributed by MLS GRID
- $160,000-- bd1 ba365 sqft655 N Pearl Street #405, Denver, CO 80203For SaleMLS ID #9621755, Kathy Staiano, LIV Sotheby's International Realty. REcolorado as distributed by MLS GRID
- $184,9001 bd1 ba354 sqft909 N Logan Street #3C, Denver, CO 80203For SaleMLS ID #1998527, Peter Mitzelfeld, eXp Realty, LLC. REcolorado as distributed by MLS GRID
- $175,0001 bd1 ba416 sqft1629 N Clarkson Street #34, Denver, CO 80218For SaleMLS ID #6573233, Mike Archer, Capital Property Group LLC. REcolorado as distributed by MLS GRID
- $170,000-- bd1 ba485 sqftPearl Street Condos, Denver, CO 80203For SaleMLS ID #7509308, Brian Furer, Century 21 Elevated Real Estate. REcolorado as distributed by MLS GRID
- $165,000-- bd1 ba399 sqftHeritage Court, Denver, CO 80203For SaleMLS ID #5526943, Veronica Trotta, Real Broker, LLC DBA Real. REcolorado as distributed by MLS GRID
- $190,0001 bd1 ba550 sqft1130 N Pennsylvania Street #202, Denver, CO 80203For SaleMLS ID #6165876, Whitney Nichols, Crocker Realty, LLC. REcolorado as distributed by MLS GRID
- $159,900-- bd1 ba338 sqft603 Inca Street #303, Denver, CO 80204For SaleMLS ID #3845453, Crystalle Guss, Invalesco Real Estate. REcolorado as distributed by MLS GRID
- $195,0001 bd1 ba545 sqftRiviera Park Condominiums, Denver, CO 80218For SaleMLS ID #5599739, Wisdom Real Estate, Wisdom Real Estate. REcolorado as distributed by MLS GRID
- $189,900-- bd1 ba493 sqftBrooks Towers, Denver, CO 80202For SaleMLS ID #7001677, Fouad Graoui, Brokers Guild Real Estate. REcolorado as distributed by MLS GRID
- $140,000-- bd1 ba331 sqft603 Inca Street #311, Denver, CO 80204For SaleMLS ID #8100624, Jorge Chavarria, Keller Williams DTC. REcolorado as distributed by MLS GRID
- $200,000-- bd1 ba462 sqft969 S Pearl Street #305, Denver, CO 80209For SaleMLS ID #5455319, Christina Mullenix, Madison & Company Properties. REcolorado as distributed by MLS GRID
- $215,0001 bd1 ba496 sqft1130 N Pennsylvania St #307, Denver, CO 80203For Sale
 MLS ID #1066021, Jamie Nally, LoKation Real Estate. IRES as distributed by MLS GRID
 - $148,900-- bd1 ba338 sqft603 Inca Street #330, Denver, CO 80204For SaleMLS ID #9305703, Kimberly Chatman, Coldwell Banker Realty 18. REcolorado as distributed by MLS GRID
