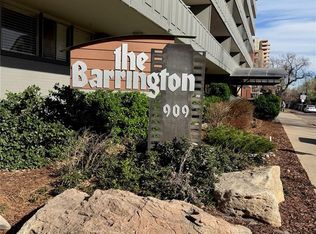
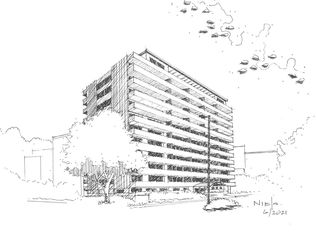
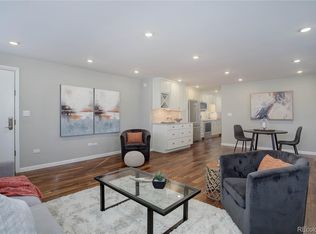
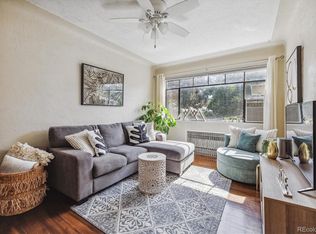
Awesome location 1 bedroom right near downtown Denver! Seller is offering a $5,000 seller concession. This home has a newly updated interior, bike storage, fitness center, pool and is in a professionally managed HOA. Pets allowed with owner approval and pet deposit. Please call Peter to set up a showing. Welcome to this charming condo located at 909 Logan St in Denver, CO. Unit #3C offers a cozy living space with 354.0 sq ft of well-designed interiors. This unit features 1 bedroom and 1 bathroom, providing a comfortable and convenient living experience.
Built in 1965, this condo has a classic appeal with modern updates to ensure a pleasant stay. The open layout creates a seamless flow between the living area, kitchen, and bedroom. The kitchen is equipped with essential appliances and ample storage space, making meal preparation a breeze.
Located in a desirable neighborhood, this condo offers easy access to local amenities, restaurants, and entertainment options. Whether you enjoy a leisurely stroll in the nearby parks or prefer exploring the vibrant city life, this location has something for everyone.
For sale
Price cut: $4.1K (7/11)
$184,900
909 N Logan Street #3C, Denver, CO 80203
1beds
354sqft
:
Get pre-qualified$1,492/mo
Condominium
Built in 1965
-- sqft lot
$183,100 Zestimate®
$522/sqft
$248/mo HOA
What's special
- 73 days |
- 143 |
- 6 |
Zillow last checked:
Listing updated:
Listed by:
Peter Mitzelfeld 303-918-7909 pwmitzel@gmail.com,
eXp Realty, LLC
Source: REcolorado as distributed by MLS GRID,MLS#: 1998527
Facts & features
Interior
Bedrooms & bathrooms
- Bedrooms: 1
- Bathrooms: 1
- Full bathrooms: 1
- Main level bathrooms: 1
- Main level bedrooms: 1
Bedroom
- Level: Main
Bathroom
- Level: Main
Kitchen
- Level: Main
Living room
- Level: Main
Heating
- Forced Air, Natural Gas
Cooling
- Central Air
Appliances
- Included: Dishwasher, Disposal, Microwave, Oven, Range, Refrigerator
- Laundry: Common Area
Features
- Flooring: Tile, Wood
- Windows: Window Coverings, Window Treatments
- Has basement: No
- Common walls with other units/homes: 2+ Common Walls
Interior area
- Total structure area: 354
- Total interior livable area: 354 sqft
- Finished area above ground: 354
Video & virtual tour
Property
Features
- Levels: One
- Stories: 1
- Patio & porch: Covered, Deck
- Exterior features: Balcony
- Pool features: Outdoor Pool
- Has view: Yes
- View description: Mountain(s)
Details
- Parcel number: 503814056
- Zoning: G-MU-5
- Special conditions: Standard
Construction
Type & style
- Home type: Condo
- Property subtype: Condominium
- Attached to another structure: Yes
Materials
- Cement Siding, Concrete
- Roof: Composition
Condition
- Year built: 1965
Utilities & green energy
- Electric: 110V, 220 Volts
- Sewer: Public Sewer
- Water: Public
- Utilities for property: Cable Available, Electricity Connected, Internet Access (Wired), Natural Gas Connected, Phone Available
Community & HOA
Community
- Security: Security Entrance, Security Service
- Subdivision: Emerys Capitol Hill Add To Denver
HOA
- Has HOA: Yes
- Amenities included: Coin Laundry, Elevator(s), Fitness Center, Pool, Sauna
- Services included: Maintenance Grounds, Maintenance Structure, Recycling, Sewer, Trash, Water
- HOA fee: $248 monthly
- HOA name: The Barrington Condominium Association
- HOA phone: 303-831-1401
Location
- Region: Denver
Financial & listing details
- Price per square foot: $522/sqft
- Tax assessed value: $192,900
- Annual tax amount: $732
- Date on market: 5/16/2026
- Listing terms: 1031 Exchange,Cash,Conventional,FHA,VA Loan
- Exclusions: None
- Ownership: Individual
- Lease term: 12 Months
- Electric utility on property: Yes
Estimated market value
$183,100
$174,000 - $192,000
$1,044/mo
Price history
| Date | Event | Price |
|---|---|---|
| 7/11/2026 | Price change | $184,900-2.2%$522/sqft |
Source:  REcolorado as distributed by MLS GRID #1998527 Report a problem REcolorado as distributed by MLS GRID #1998527 Report a problem | ||
| 5/16/2026 | Listed for sale | $189,000-7.8%$534/sqft |
Source: REcolorado as distributed by MLS GRID #1998527 Report a problem | ||
| 4/28/2025 | Listing removed | $1,250$4/sqft |
Source: Zillow Rentals Report a problem | ||
| 2/26/2025 | Price change | $1,250-3.8%$4/sqft |
Source: Zillow Rentals Report a problem | ||
| 2/10/2025 | Price change | $1,300-7.1%$4/sqft |
Source: Zillow Rentals Report a problem | ||
| 1/4/2025 | Listed for rent | $1,400+12%$4/sqft |
Source: Zillow Rentals Report a problem | ||
| 12/4/2022 | Listing removed | -- |
Source: Zillow Rental Network Premium Report a problem | ||
| 11/11/2022 | Price change | $1,250-7.4%$4/sqft |
Source: Zillow Rental Network Premium Report a problem | ||
| 10/11/2022 | Price change | $1,350-10%$4/sqft |
Source: Zillow Rental Network Premium Report a problem | ||
| 8/12/2022 | Price change | $1,500-11.8%$4/sqft |
Source: Zillow Rental Network_1 #6596947 Report a problem | ||
| 7/25/2022 | Listed for rent | $1,700$5/sqft |
Source: Zillow Rental Manager Report a problem | ||
| 5/26/2022 | Sold | $205,000+26.7%$579/sqft |
Source: Public Record Report a problem | ||
| 3/24/2021 | Listing removed | -- |
Source: Owner Report a problem | ||
| 10/18/2017 | Sold | $161,750-9%$457/sqft |
Source:  IRES as distributed by MLS GRID #828238 Report a problem IRES as distributed by MLS GRID #828238 Report a problem | ||
| 7/20/2017 | Price change | $177,777-3.6%$502/sqft |
Source: Owner Report a problem | ||
| 7/10/2017 | Listed for sale | $184,481+47.6%$521/sqft |
Source: Owner Report a problem | ||
| 7/23/2015 | Sold | $125,000+66.8%$353/sqft |
Source: Public Record Report a problem | ||
| 10/30/2001 | Sold | $74,950$212/sqft |
Source: Public Record Report a problem | ||
Public tax history
| Year | Property taxes | Tax assessment |
|---|---|---|
| 2024 | $716 -25.6% | $9,240 -23.3% |
| 2023 | $962 +3.7% | $12,040 -0.5% |
| 2022 | $928 +11.4% | $12,100 -2.7% |
| 2021 | $833 +2.9% | $12,440 +10.8% |
| 2020 | $810 +10.8% | $11,225 -0.7% |
| 2019 | $731 | $11,304 +19.6% |
| 2018 | $731 +0.3% | $9,450 |
| 2017 | $729 +32% | $9,450 +33.7% |
| 2016 | $552 +20% | $7,070 |
| 2015 | $460 0% | $7,070 +27.6% |
| 2014 | $460 -11.5% | $5,540 |
| 2013 | $520 +17.9% | $5,540 -10.5% |
| 2012 | $441 +30% | $6,190 +3.3% |
| 2011 | $340 +2.2% | $5,990 +17.5% |
| 2010 | $332 -12.6% | $5,100 |
| 2009 | $380 -0.2% | $5,100 -10.4% |
| 2008 | $381 -23.7% | $5,690 |
| 2007 | $499 +1.1% | $5,690 -23.6% |
| 2006 | $493 +26.4% | $7,450 |
| 2005 | $390 | $7,450 |
Find assessor info on the county website
Monthly payment
Est. payment
Payment breakdown
Explore the cost of this home by adjusting the details. Changes won't be saved.Climate risks
Neighborhood: Capitol Hill
Nearby schools
GreatSchools rating
- 4/10Dora Moore ECE - 8th Grade SchoolGrades: PK-8Distance: 0.5 mi
- 8/10East High SchoolGrades: 9-12Distance: 1.6 mi
- 9/10Morey Middle SchoolGrades: 6-8Distance: 0.6 mi
Schools provided by the listing agent
- Elementary: Dora Moore
- Middle: Morey
- High: East
- District: Denver 1
Source: REcolorado as distributed by MLS GRID. This data may not be complete. We recommend contacting the local school district to confirm school assignments for this home.
- $245,0001 bd1 ba558 sqft909 Logan St APT 8J, Denver, CO 80203Sold
- $344,7002 bd2 ba1k sqft909 Logan #2G, Denver, CO 80203Off Market

- $428,0002 bd2 ba1k sqft909 Logan St APT 9F, Denver, CO 80203Sold
- $325,0002 bd2 ba1.2k sqft909 Logan St APT 1B, Denver, CO 80203Sold
- $725,0001 bd1 ba558 sqft909 Logan St, Denver, CO 80203Sold
- $408,0002 bd2 ba1k sqft909 N Logan St APT 4K, Denver, CO 80203Sold
- $193,999-- bd1 ba354 sqft909 Logan St APT 6D, Denver, CO 80203For Sale
- $380,0002 bd2 ba998 sqft909 Logan St APT 6K, Denver, CO 80203Sold
A local agent can set up tours, give advice and negotiate with sellers.
Similar homes
- $193,999-- bd1 ba354 sqft909 N Logan Street #6D, Denver, CO 80203For Sale

 MLS ID #6459678, Oksana Wood, One Avenue Realty. REcolorado as distributed by MLS GRID
 - $192,0001 bd1 ba467 sqft558 N Washington Street #203, Denver, CO 80203For Sale
 MLS ID #6450031, Aimee Fletcher, eXp Realty, LLC. REcolorado as distributed by MLS GRID
 - $147,500-- bd1 ba365 sqftPearl Park Condominiums, Denver, CO 80203For Sale
 MLS ID #3655826, Paul Aceto, New Vision Realty. REcolorado as distributed by MLS GRID
 - $215,0001 bd1 ba496 sqftPennsylvania Place, Denver, CO 80203For Sale
 MLS ID #7962685, Jamie Nally, LoKation Real Estate. REcolorado as distributed by MLS GRID
 - $165,0001 bd1 ba428 sqftRexford, Denver, CO 80203For SaleMLS ID #3529852, Karen Valdez, Coldwell Banker Realty 54. REcolorado as distributed by MLS GRID
- $175,0001 bd1 ba428 sqft1833 N Williams Street #504, Denver, CO 80218For SaleMLS ID #3108346, Galo Garrido, RE/MAX Professionals. REcolorado as distributed by MLS GRID
- $175,000-- bd1 ba401 sqftHeritage Court, Denver, CO 80203For SaleMLS ID #7051024, Betty Coulthard, Brokers Guild Homes. REcolorado as distributed by MLS GRID
- $185,0001 bd1 ba447 sqft155 S Pennsylvania Street #202, Denver, CO 80209For SaleMLS ID #2519685, Heather Lessar, Compass - Denver. REcolorado as distributed by MLS GRID
- $168,000-- bd1 ba399 sqftHeritage Court, Denver, CO 80203For SaleMLS ID #5526943, Maxwell Murphy, Real Broker, LLC DBA Real. REcolorado as distributed by MLS GRID
- $189,900-- bd1 ba493 sqftBrooks Towers, Denver, CO 80202For SaleMLS ID #7001677, Fouad Graoui, Brokers Guild Real Estate. REcolorado as distributed by MLS GRID
- $198,8001 bd1 ba466 sqftCongress Park Condominiums, Denver, CO 80206For SaleMLS ID #5616467, Justin Berry, Your Castle Real Estate Inc. REcolorado as distributed by MLS GRID
- $180,0001 bd1 ba492 sqftSherman Flats, Denver, CO 80209For SaleMLS ID #9574296, John Jazwa, eXp Realty, LLC. REcolorado as distributed by MLS GRID
- $174,7001 bd1 ba447 sqftLondon House, Denver, CO 80218For SaleMLS ID #2013463, Omak Yanez, MB The Brian Petrelli Team. REcolorado as distributed by MLS GRID
- $150,000-- bd1 ba440 sqftMajorca Condos, Denver, CO 80218For SaleMLS ID #8267761, Loretta Hernandez, Marigold Realty LLC. REcolorado as distributed by MLS GRID
- $172,000-- bd1 ba341 sqft789 N Clarkson St #806, Denver, CO 80218For Sale
 MLS ID #1054077, Mary Siefert, Live West Realty. IRES as distributed by MLS GRID
 - $200,0001 bd1 ba453 sqftEmerson Condos, Denver, CO 80209For SaleMLS ID #9594058, Jordan Wagner, Real Broker, LLC DBA Real. REcolorado as distributed by MLS GRID
- $246,0001 bd1 ba529 sqftWashington Manor Condos, Denver, CO 80203For SaleMLS ID #4242577, Chriss Bond, Coldwell Banker Global Luxury Denver. REcolorado as distributed by MLS GRID
- $189,0001 bd1 ba428 sqftWilliams Street Lofts, Denver, CO 80218For SaleMLS ID #4940176, Meghann Rettelle, Great Heights Properties. REcolorado as distributed by MLS GRID
- $185,000-- bd1 ba372 sqft1495 Vrain Street #409, Denver, CO 80204For SaleMLS ID #9693589, Ryan Mutschelknaus, Madison & Company Properties. REcolorado as distributed by MLS GRID
- $194,000-- bd1 ba497 sqft1020 15th Street #7B, Denver, CO 80202For SaleMLS ID #3404297, Thuy Beinert, Stars and Stripes Homes Inc. REcolorado as distributed by MLS GRID
