Nestled on a tree-lined street within vibrant Capitol Hill + engulfed in Denver’s rich history, this 2-bed, 2-bath condo boasts over 1000 sq ft + includes a covered 222 sq ft terrace overlooking historic homes on Logan (Enjoy your morning cup-of-joe, marvel at our beautiful Colorado sunrises, dine al-fresco, host friends before hitting the pavement for an evening of fun OR—hone your container gardening skills!. The light-filled, open-concept living area is spacious + has floor to ceiling sliding doors + access to the balcony. The adjoining dining area features a south facing window + counter seating. The kitchen comes equipped w/stainless steel appliances, granite countertops & plenty of storage for maximum efficiency. The primary bedroom consists of an en-suite bath, walk-in closet, + floor to ceiling doors w/patio access. A secondary bedroom + hall bath round out the space. New luxury vinyl flooring + baseboards have just been installed. Steps from the hippest bars, food markets, shoppes + restaurants in town!—Have coffee @ Thump, brekky @ Jelly, lunch @ Steuben’s, dinner @ City o’ City, drinks @ Hudson Hill—do your grocery shopping @ Trader Joes. A+++ area—walk or pedal to Cheesman Park, the Denver Art Museum, the Clifford Still Museum, the Denver Public Library, History Colorado Center, Cherry Creek bike path, Governor’s Park + the Capitol. Take your fur babies to Quality Hill dog park—just a block away. EZ highway access to skiing + hiking. 909 Logan is the perfect pied-à-terre or primary residence for first time buyers + individuals down-sizing but still wanting the hustle + bustle of city life. The Barrington features an on-site manager, workout facility, west facing pool, party room, saunas + a reserved parking space. Assumable-3.250% + $266K mortgage balance/payment is $2008.03 OR take advantage of lender incentives which could include a 1-year temporary rate buy-down or permanent rate buy-down and a no cost refinance. Call Christine Atkinson@ 303-725-4687.
Sold for $408,000
$408,000
909 N Logan Street #4K, Denver, CO 80203
2beds
1,015sqft
Condominium
Built in 1965
-- sqft lot
$386,900 Zestimate®
$402/sqft
$2,177 Estimated rent
Home value
$386,900
$360,000 - $418,000
$2,177/mo
Zestimate® history
Owner options
List your home for rent
$2,177/mo
Rent Zestimate®
Find your next renter with Zillow Rental Manager. Plus, with online applications, you can quickly screen prospective tenants – for free.
$2,177/mo
Rent Zestimate®
Refinance and save
$2,835/mo
Est. payment
Refinancing to a lower rate could help reduce your monthly payments and save thousands over the life of the loan.
$2,835/mo
Est. payment
Explore your selling options
Work with a Zillow partner agent
Leverage their expertise and Zillow's premium Showcase listings to get your home seen by more buyers.
Get startedList with your own agent
Get your home in front of millions of buyers by listing it on Zillow.
Learn how to do itSell it yourself
Take full control of how buyers see your home on Zillow by listing For Sale by Owner (FSBO).
List your homeWhat's special
Patio accessParty roomTree-lined streetOverlooking historic homesWest facing poolStainless steel appliancesGranite countertops
Zillow last checked:
Listing updated:
Listed by:
Chloe Jones 303-990-4329 chloe@ddcre.com,
Denver Dwellings Co,
Rebecca Jones Egloff 720-818-1155,
Denver Dwellings Co
Bought with:
Adam Cline
Adam Cline
Source: REcolorado as distributed by MLS GRID,MLS#: 2775927
Facts & features
Interior
Bedrooms & bathrooms
- Bedrooms: 2
- Bathrooms: 2
- Full bathrooms: 2
- Main level bathrooms: 2
- Main level bedrooms: 2
Primary bedroom
- Level: Main
- Area: 156 Square Feet
- Dimensions: 13 x 12
Bedroom
- Level: Main
- Area: 132 Square Feet
- Dimensions: 11 x 12
Primary bathroom
- Level: Main
- Area: 120 Square Feet
- Dimensions: 10 x 12
Bathroom
- Level: Main
- Area: 40 Square Feet
- Dimensions: 5 x 8
Dining room
- Level: Main
- Area: 90 Square Feet
- Dimensions: 10 x 9
Kitchen
- Level: Main
- Area: 110 Square Feet
- Dimensions: 10 x 11
Living room
- Level: Main
- Area: 228 Square Feet
- Dimensions: 19 x 12
Heating
- Forced Air
Cooling
- Central Air
Appliances
- Included: Dishwasher, Disposal, Microwave, Range, Refrigerator
Features
- Granite Counters, Open Floorplan, Primary Suite, Walk-In Closet(s)
- Flooring: Carpet, Tile, Vinyl
- Has basement: No
- Common walls with other units/homes: End Unit,1 Common Wall
Interior area
- Total structure area: 1,015
- Total interior livable area: 1,015 sqft
- Finished area above ground: 1,015
Property
Parking
- Total spaces: 1
- Parking features: Carport
- Carport spaces: 1
Features
- Levels: One
- Stories: 1
- Patio & porch: Covered, Patio
- Exterior features: Balcony
- Pool features: Outdoor Pool
- Has view: Yes
- View description: City
Details
- Parcel number: 503814075
- Zoning: G-MU-5
- Special conditions: Standard
Construction
Type & style
- Home type: Condo
- Architectural style: Contemporary
- Property subtype: Condominium
- Attached to another structure: Yes
Materials
- Concrete
- Roof: Unknown
Condition
- Year built: 1965
Utilities & green energy
- Sewer: Public Sewer
- Water: Public
Community & HOA
Community
- Security: Key Card Entry, Security Entrance
- Subdivision: Capitol Hill
HOA
- Has HOA: Yes
- Amenities included: Bike Storage, Coin Laundry, Elevator(s), Fitness Center, Pool
- Services included: Heat, Insurance, Maintenance Structure, Recycling, Security, Sewer, Snow Removal, Trash, Water
- HOA fee: $488 monthly
- HOA name: Barrington Condominium Association
- HOA phone: 303-831-1401
Location
- Region: Denver
Financial & listing details
- Price per square foot: $402/sqft
- Tax assessed value: $412,000
- Annual tax amount: $2,014
- Date on market: 10/4/2024
- Listing terms: Cash,Conventional,FHA,Assumable,VA Loan
- Exclusions: Staging Materials
- Ownership: Individual
Price history
| Date | Event | Price |
|---|---|---|
| 3/3/2025 | Sold | $408,000-4%$402/sqft |
Source:  REcolorado as distributed by MLS GRID #2775927 Report a problem REcolorado as distributed by MLS GRID #2775927 Report a problem | ||
| 1/22/2025 | Pending sale | $425,000$419/sqft |
Source: REcolorado as distributed by MLS GRID #2775927 Report a problem | ||
| 1/11/2025 | Price change | $425,000-7.4%$419/sqft |
Source: REcolorado as distributed by MLS GRID #2775927 Report a problem | ||
| 10/4/2024 | Listed for sale | $459,000+24.4%$452/sqft |
Source: REcolorado as distributed by MLS GRID #2775927 Report a problem | ||
| 7/4/2018 | Sold | $369,000+1.1%$364/sqft |
Source: Public Record Report a problem | ||
| 6/18/2018 | Pending sale | $364,900$360/sqft |
Source: RE/MAX Professionals #5176686 Report a problem | ||
| 6/16/2018 | Listed for sale | $364,900+34.2%$360/sqft |
Source: RE/MAX Professionals #5176686 Report a problem | ||
| 1/6/2015 | Sold | $272,000+0.8%$268/sqft |
Source: Public Record Report a problem | ||
| 11/8/2014 | Listed for sale | $269,900+36.7%$266/sqft |
Source: Distinctive Properties Ltd. #4262862 Report a problem | ||
| 10/25/2013 | Listing removed | $1,595$2/sqft |
Source: Owner Report a problem | ||
| 10/12/2013 | Listed for rent | $1,595$2/sqft |
Source: Owner Report a problem | ||
| 6/21/2006 | Sold | $197,500-0.7%$195/sqft |
Source: Public Record Report a problem | ||
| 7/12/2002 | Sold | $198,802$196/sqft |
Source: Public Record Report a problem | ||
Public tax history
| Year | Property taxes | Tax assessment |
|---|---|---|
| 2024 | $1,853 -8% | $23,920 -10.9% |
| 2023 | $2,014 +3.6% | $26,850 +6% |
| 2022 | $1,943 +5.6% | $25,320 -2.8% |
| 2021 | $1,839 +2.9% | $26,040 +5% |
| 2020 | $1,788 +4.6% | $24,789 -0.7% |
| 2019 | $1,710 | $24,963 +13% |
| 2018 | $1,710 +0.3% | $22,100 |
| 2017 | $1,705 +15.3% | $22,100 +16.7% |
| 2016 | $1,479 +23.5% | $18,930 |
| 2015 | $1,198 0% | $18,930 +31.3% |
| 2014 | $1,198 -5.3% | $14,420 |
| 2013 | $1,265 +17.9% | $14,420 -4.2% |
| 2012 | $1,073 -2% | $15,050 -3.6% |
| 2011 | $1,095 +2.2% | $15,618 -5% |
| 2010 | $1,071 -1% | $16,440 |
| 2009 | $1,081 -0.2% | $16,440 +1.5% |
| 2008 | $1,083 +5.1% | $16,190 |
| 2007 | $1,030 +1.1% | $16,190 +5.2% |
| 2006 | $1,019 +0% | $15,390 |
| 2005 | $1,019 | $15,390 |
Find assessor info on the county website
Neighborhood: Capitol Hill
Nearby homes
- $193,999-- bd1 ba354 sqft909 Logan St APT 6D, Denver, CO 80203For Sale

- $380,0002 bd2 ba998 sqft909 Logan St APT 6K, Denver, CO 80203Sold
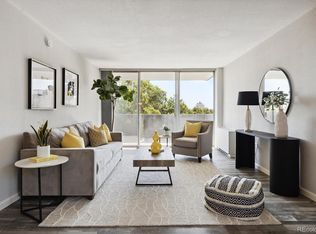
- $360,0002 bd2 ba1k sqft909 Logan St APT 4A, Denver, CO 80203For Sale

- $725,0002 bd2 ba1.4k sqft909 Logan St #PENTHOUSE C, Denver, CO 80203Sold
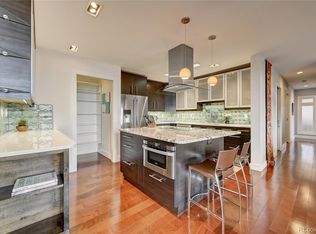
- $325,0002 bd2 ba1.2k sqft909 Logan St APT 1B, Denver, CO 80203Sold
- $344,9902 bd2 ba900 sqft909 Logan St APT 9E, Denver, CO 80203For Sale
- $344,7002 bd2 ba1k sqft909 Logan #2G, Denver, CO 80203Off Market
- $225,0001 bd1 ba587 sqft909 Logan St APT 5I, Denver, CO 80203Sold
Nearby schools
GreatSchools rating
- 4/10Dora Moore ECE - 8th Grade SchoolGrades: PK-8Distance: 0.5 mi
- 8/10East High SchoolGrades: 9-12Distance: 1.6 mi
- 9/10Morey Middle SchoolGrades: 6-8Distance: 0.6 mi
Schools provided by the listing agent
- Elementary: Dora Moore
- Middle: Morey
- High: East
- District: Denver 1
Source: REcolorado as distributed by MLS GRID. This data may not be complete. We recommend contacting the local school district to confirm school assignments for this home.
Get a cash offer in 3 minutes
Find out how much your home could sell for in as little as 3 minutes with a no-obligation cash offer.
Estimated market value
$386,900
Get a cash offer in 3 minutes
Find out how much your home could sell for in as little as 3 minutes with a no-obligation cash offer.
Estimated market value
$386,900
- Colorado
- Denver County
- Denver
- 80203
- Capitol Hill
- 909 N Logan Street Unit 4K
Nearby cities
Nearby neighborhoods
Nearby zip codes
Other Denver Topics
