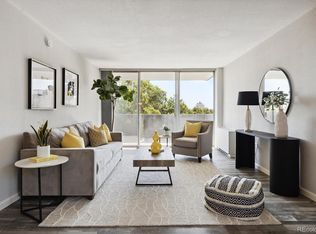
This 2 bedroom, 2 bath 1446 sq foot penthouse has breathtaking views of the city’s many parks, neighborhoods, downtown, and the mountains from its wrap-around balcony, which is perfect for entertaining and impressing guests or creating your own private sanctuary in the heart of the city.
Surrounded by Denver’s rich history and Located mere Steps from some of the most popular bars, food markets, and restaurants in town, this home has easy access to the Cherry Creek Bike Trail, the capitol, the mountains, downtown, Cherry Creek, and all of the cities parks. The sellers invested nearly $200,000 of customization and upgrades to the interior of this already stunning and oversized penthouse. And after meticulously maintaining and thoughtfully appointing it throughout, they are now ready to pass it on to the next owner with pride.

In addition to the breathtaking views from every room, this home features an open concept gourmet kitchen with large central granite island, induction oven, and an over-sized pantry that even the most discerning chef would love. The main living space boasts a Pass through fireplace from the living room to the dining room with a floor plan that will delight your guests and be a welcome respite whenever you walk in the door.
With a flowing and comfortable floorplan, this house features something for everyone. This location is the perfect place to experience the best of Denver living at an incredible value. Host a gathering on your 12th story secret garden patio oasis overlooking downtown and the mountains, cozy up with a glass of wine by the fire as you watch the snow blanket the city of Denver, take your fur babies for a walk in the historic neighborhood, or drive a short distance to be on the slopes or the hiking trails to submerse yourself in Colorado nature. This gorgeous penthouse shows beautifully and is ready for you to call home!
Sold for $725,000
$725,000
909 N Logan Street #PH-C, Denver, CO 80203
2beds
1,494sqft
Condominium
Built in 1965
-- sqft lot
$635,200 Zestimate®
$485/sqft
$2,795 Estimated rent
Home value
$635,200
$578,000 - $686,000
$2,795/mo
Zestimate® history
Owner options
List your home for rent
$2,795/mo
Rent Zestimate®
Find your next renter with Zillow Rental Manager. Plus, with online applications, you can quickly screen prospective tenants – for free.
$2,795/mo
Rent Zestimate®
Refinance and save
$4,778/mo
Est. payment
Refinancing to a lower rate could help reduce your monthly payments and save thousands over the life of the loan.
$4,778/mo
Est. payment
Explore your selling options
Work with a Zillow partner agent
Leverage their expertise and Zillow's premium Showcase listings to get your home seen by more buyers.
Get startedList with your own agent
Get your home in front of millions of buyers by listing it on Zillow.
Learn how to do itSell it yourself
Take full control of how buyers see your home on Zillow by listing For Sale by Owner (FSBO).
List your homeWhat's special
Zillow last checked:
Listing updated:
Listed by:
Jessica Abegg 303-995-8744 jeabegg@gmail.com,
Keller Williams Realty Urban Elite
Bought with:
Ryan Belinak, 100028579
Corcoran Perry & Co.
Source: REcolorado as distributed by MLS GRID,MLS#: 2345597
Facts & features
Interior
Bedrooms & bathrooms
- Bedrooms: 2
- Bathrooms: 2
- Full bathrooms: 2
- Main level bathrooms: 2
- Main level bedrooms: 2
Primary bedroom
- Level: Main
Bedroom
- Level: Main
Primary bathroom
- Level: Main
Bathroom
- Level: Main
Dining room
- Level: Main
Kitchen
- Level: Main
Laundry
- Level: Main
Living room
- Level: Main
Heating
- Forced Air, Heat Pump, Natural Gas
Cooling
- Central Air
Appliances
- Included: Dishwasher, Disposal, Dryer, Microwave, Oven, Range, Refrigerator, Washer
- Laundry: In Unit
Features
- Corian Counters, Granite Counters, Kitchen Island, Open Floorplan, Pantry, Walk-In Closet(s)
- Flooring: Tile, Wood
- Windows: Skylight(s), Window Coverings
- Has basement: No
- Number of fireplaces: 1
- Fireplace features: Living Room
- Common walls with other units/homes: End Unit
Interior area
- Total structure area: 1,494
- Total interior livable area: 1,494 sqft
- Finished area above ground: 1,494
Property
Parking
- Total spaces: 2
- Details: Reserved Spaces: 2
Features
- Levels: One
- Stories: 1
- Entry location: Penthouse
- Patio & porch: Wrap Around
- Exterior features: Balcony, Elevator, Gas Valve
- Fencing: None
- Has view: Yes
- View description: City, Mountain(s)
Lot
- Features: Historical District, Near Public Transit
Details
- Parcel number: 503814146
- Zoning: G-MU-5
- Special conditions: Standard
Construction
Type & style
- Home type: Condo
- Property subtype: Condominium
- Attached to another structure: Yes
Materials
- Brick
- Foundation: Slab
- Roof: Unknown
Condition
- Updated/Remodeled
- Year built: 1965
Utilities & green energy
- Sewer: Public Sewer
- Water: Public
- Utilities for property: Natural Gas Available
Community & HOA
Community
- Security: Carbon Monoxide Detector(s), Key Card Entry, Security Entrance, Smoke Detector(s)
- Subdivision: Capitol Hill
HOA
- Has HOA: Yes
- Amenities included: Bike Storage, Clubhouse, Coin Laundry, Fitness Center, Management, Parking, Pool, Sauna
- Services included: Reserve Fund, Exterior Maintenance w/out Roof, Heat, Maintenance Grounds, Maintenance Structure, Recycling, Sewer, Snow Removal, Trash, Water
- HOA fee: $631 monthly
- HOA name: The Barrington Condominiums Association, Inc.
- HOA phone: 303-989-8254
Location
- Region: Denver
Financial & listing details
- Price per square foot: $485/sqft
- Annual tax amount: $3,195
- Date on market: 2/8/2024
- Listing terms: Cash,Conventional,FHA,VA Loan
- Exclusions: Seller's Personal Property, All Staging Items.
- Ownership: Individual
- Electric utility on property: Yes
- Road surface type: Paved
Price history
| Date | Event | Price |
|---|---|---|
| 4/8/2024 | Sold | $725,000$485/sqft |
Source:  REcolorado as distributed by MLS GRID #2345597 Report a problem REcolorado as distributed by MLS GRID #2345597 Report a problem | ||
| 3/11/2024 | Pending sale | $725,000$485/sqft |
Source: REcolorado as distributed by MLS GRID #2345597 Report a problem | ||
| 2/8/2024 | Listed for sale | $725,000$485/sqft |
Source: REcolorado as distributed by MLS GRID #2345597 Report a problem | ||
Public tax history
Tax history is unavailable.
Neighborhood: Capitol Hill
Nearby homes
- $360,0002 bd2 ba1k sqft909 Logan St APT 4A, Denver, CO 80203For Sale
- $230,0001 bd1 ba587 sqft909 Logan St APT 11I, Denver, CO 80203For Sale

- $380,0002 bd2 ba998 sqft909 Logan St APT 6K, Denver, CO 80203Sold
- $230,5001 bd1 ba587 sqft909 N Logan St APT 3I, Denver, CO 80203Off Market
- $193,999-- bd1 ba354 sqft909 Logan St APT 6D, Denver, CO 80203For Sale
- $344,9902 bd2 ba900 sqft909 Logan St APT 9E, Denver, CO 80203For Sale
- $225,0001 bd1 ba587 sqft909 Logan St APT 5I, Denver, CO 80203Sold
- $408,0002 bd2 ba1k sqft909 N Logan St APT 4K, Denver, CO 80203Sold
Nearby schools
GreatSchools rating
- 4/10Dora Moore ECE - 8th Grade SchoolGrades: PK-8Distance: 0.5 mi
- 8/10East High SchoolGrades: 9-12Distance: 1.6 mi
- 9/10Morey Middle SchoolGrades: 6-8Distance: 0.5 mi
Schools provided by the listing agent
- Elementary: Dora Moore
- Middle: Morey
- High: East
- District: Denver 1
Source: REcolorado as distributed by MLS GRID. This data may not be complete. We recommend contacting the local school district to confirm school assignments for this home.
Get a cash offer in 3 minutes
Find out how much your home could sell for in as little as 3 minutes with a no-obligation cash offer.
Estimated market value
$635,200
Get a cash offer in 3 minutes
Find out how much your home could sell for in as little as 3 minutes with a no-obligation cash offer.
Estimated market value
$635,200
- Colorado
- Denver County
- Denver
- 80203
- Capitol Hill
- 909 N Logan Street Unit PH-C
Nearby cities
Nearby neighborhoods
Nearby zip codes
Other Denver Topics
