Skip main navigation
Sold for $225,000
  • $225,000

    909 N Logan Street #5I, Denver, CO 80203

    1beds
    587sqft
    Condominium
    Built in 1965
    -- sqft lot
    $222,200 Zestimate®
    $383/sqft
    $1,319 Estimated rent

    Home value

    $222,200

    $209,000 - $236,000

    $1,319/mo

    Zestimate® history
    Loading
    Loading...

    Owner options

    List your home for rent

    $1,319/mo

    Rent Zestimate®

    Find your next renter with Zillow Rental Manager. Plus, with online applications, you can quickly screen prospective tenants – for free.

    Learn more

    $1,319/mo

    Rent Zestimate®

    Refinance and save

    $1,702/mo

    Est. payment

    Refinancing to a lower rate could help reduce your monthly payments and save thousands over the life of the loan.

    See today's rates

    $1,702/mo

    Est. payment

    Explore your selling options

    Work with a Zillow partner agent

    Leverage their expertise and Zillow's premium Showcase listings to get your home seen by more buyers.

    Get started

    List with your own agent

    Get your home in front of millions of buyers by listing it on Zillow.

    Learn how to do it

    Sell it yourself

    Take full control of how buyers see your home on Zillow by listing For Sale by Owner (FSBO).

    List your home

    What's special

    Private patioStainless steel appliancesLarge bedroomFlooded with natural lightTwo closetsPlenty of storageCustom quartz countertops
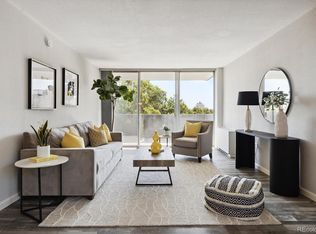
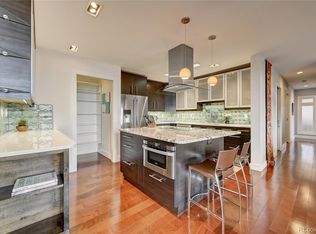
    Cap Hill Gem! This surprisingly spacious 1-bedroom condo lies in the heart of Capitol Hill, with restaurants, bars, grocery stores, parks, and more right outside your door. The unit is ideal for a primary residence, an investment property, or a crash pad in the vibrant heart of the city! The open concept floor plan is flooded with natural light (floor-to-ceiling glass) and maximizes efficiency. The kitchen features custom quartz countertops, undermount sink, stainless steel appliances (nearly-new fridge), bar seating, pendant lighting, and plenty of storage - adjacent to space for casual dining. The large bedroom boasts plenty of room for even a king-sized bed, and includes TWO closets. The full bathroom is nicely updated with two touch-latch storage drawers. Access your east-facing private patio from nearly-new 8’ tall energy-efficient sliding patio doors in the living room AND THE BEDROOM. This expansive 24' patio has plenty of room for outdoor living and al fresco dining overlooking the stately mansions of leafy Logan Street. Shared laundry (coin, credit, or preloaded card) is available on every floor, and directly adjacent to #5i. Your deeded parking space (#6) is conveniently located outside the rear building entrance – no searching for Cap Hill on-street parking! The Barrington Condominiums include secured entrances (front, side, and rear) plus seasonal pool, saunas, workout facility, common area, and party room. MODEST HOA FEES COVER HEAT, A/C, WATER, & PARKING! The building is meticulously maintained with HOA and building staff on site. Luxury Cap Hill living awaits with this move-in ready gem! **** Furnishings negotiable with full price offer! **** Check out http://909nloganstreet5i.info/ for more details! ****

    Zillow last checked:

    Listing updated:

    Listed by:

    Nathan Dick 720-767-4237 nathan@thrivedenver.com,

    Thrive Real Estate Group

    Bought with:

    Carol Deering, 100079249

    Realty One Group Premier

    Source: REcolorado as distributed by MLS GRID,MLS#: 2487359MLS Logo

    Facts & features

    Interior

    Bedrooms & bathrooms
    • Bedrooms: 1
    • Bathrooms: 1
    • Full bathrooms: 1
    • Main level bathrooms: 1
    • Main level bedrooms: 1
    Bedroom
    • Description: Spacious, Two Closets, Patio Access (Newer 8' Sliding Door)
    • Level: Main
    • Area: 156 Square Feet
    • Dimensions: 12 x 13
    Bathroom
    • Description: Nicely Remodeled, Touch-Latch Drawers
    • Features: Primary Suite
    • Level: Main
    Dining room
    • Description: Casual Dining
    • Level: Main
    • Area: 64 Square Feet
    • Dimensions: 8 x 8
    Kitchen
    • Description: Quartz Countertops, Bar Seating, Stainless Appliances
    • Level: Main
    • Area: 88 Square Feet
    • Dimensions: 8 x 11
    Living room
    • Description: Spacious, Open Concept, Patio Access (Newer 8' Sliding Door)
    • Level: Main
    • Area: 204 Square Feet
    • Dimensions: 12 x 17
    Heating
    • Wall Furnace
    Cooling
    • Central Air
    Appliances
    • Included: Dishwasher, Disposal, Microwave, Oven, Refrigerator, Self Cleaning Oven
    • Laundry: Common Area
    Features
    • Eat-in Kitchen, Elevator, Open Floorplan, Quartz Counters, Smoke Free, Solid Surface Counters
    • Flooring: Concrete
    • Windows: Double Pane Windows, Window Coverings
    • Has basement: No
    • Common walls with other units/homes: 2+ Common Walls
    Interior area
    • Total structure area: 587
    • Total interior livable area: 587 sqft
    • Finished area above ground: 587

    Property

    Parking
    • Total spaces: 1
    • Parking features: Asphalt, Exterior Access Door
    • Details: Off Street Spaces: 1
    Features
    • Levels: One
    • Stories: 1
    • Patio & porch: Covered, Patio
    • Exterior features: Balcony, Elevator
    • Pool features: Outdoor Pool
    • Has view: Yes
    • View description: City
    Details
    • Parcel number: 503814082
    • Zoning: G-MU-5
    • Special conditions: Standard

    Construction

    Type & style
    • Home type: Condo
    • Property subtype: Condominium
    • Attached to another structure: Yes
    Materials
    • Brick, Concrete
    • Roof: Composition
    Condition
    • Updated/Remodeled
    • Year built: 1965

    Utilities & green energy

    • Sewer: Public Sewer
    • Water: Public
    • Utilities for property: Cable Available

    Community & HOA

    Community
    • Security: Carbon Monoxide Detector(s), Key Card Entry, Smoke Detector(s)
    • Subdivision: Capitol Hill
    HOA
    • Has HOA: Yes
    • Amenities included: Coin Laundry, Elevator(s), Fitness Center, Management, Parking, Pool, Sauna
    • Services included: Reserve Fund, Heat, Insurance, Maintenance Grounds, Maintenance Structure, Recycling, Sewer, Snow Removal, Trash, Water
    • HOA fee: $297 monthly
    • HOA name: Barrington Condos
    • HOA phone: 303-831-1401
    Location
    • Region: Denver

    Financial & listing details

    • Price per square foot: $383/sqft
    • Tax assessed value: $294,700
    • Annual tax amount: $1,272
    • Date on market: 10/29/2025
    • Listing terms: 1031 Exchange,Cash,Conventional,FHA,VA Loan
    • Exclusions: Seller's Personal Property
    • Ownership: Individual
    • Electric utility on property: Yes

    Price history

    DateEventPrice
    12/16/2025Sold$225,000-4.3%$383/sqft
    Source: REcolorado as distributed by MLS GRID #2487359 Report a problem
    11/19/2025Pending sale$235,000$400/sqft
    Source: REcolorado as distributed by MLS GRID #2487359 Report a problem
    10/29/2025Listed for sale$235,000-10.5%$400/sqft
    Source: REcolorado as distributed by MLS GRID #2487359 Report a problem
    8/15/2019Sold$262,500-0.9%$447/sqft
    Source: Agent Provided Report a problem
    7/15/2019Pending sale$265,000$451/sqft
    Source: EXIT Realty Cherry Creek #9906974 Report a problem
    7/11/2019Listed for sale$265,000+79.3%$451/sqft
    Source: EXIT Realty Cherry Creek #9906974 Report a problem
    5/8/2002Sold$147,800$252/sqft
    Source: Public Record Report a problem

    Public tax history

    YearProperty taxesTax assessment
    2024$1,244 -15.1%$16,060 -15.1%
    2023$1,466 +3.6%$18,920 +2.7%
    2022$1,415 +3.4%$18,430 -2.8%
    2021$1,369 +2.9%$18,960 +2.8%
    2020$1,331 +2.3%$18,440 -0.7%
    2019$1,301 $18,569 +10.5%
    2018$1,301 +0.3%$16,810
    2017$1,297 +39.5%$16,810 +41.3%
    2016$930 +22.7%$11,900
    2015$757 0%$11,900 +30.5%
    2014$758 -12.4%$9,120
    2013$865 +17.9%$9,120 -11.4%
    2012$734 +5.9%$10,290 +2%
    2011$693 -6.5%$10,090 -8.9%
    2008$741 -4.1%$11,070
    2007$772 +1.1%$11,070 -4%
    2006$763 +3.2%$11,530
    2005$739 $11,530
    Find assessor info on the county website

    Neighborhood: Capitol Hill

    Nearby schools

    GreatSchools rating
    Schools provided by the listing agent
    • Elementary: Dora Moore
    • Middle: Morey
    • High: East
    • District: Denver 1

    Source: REcolorado as distributed by MLS GRID. This data may not be complete. We recommend contacting the local school district to confirm school assignments for this home.

    Get a cash offer in 3 minutes
    Find out how much your home could sell for in as little as 3 minutes with a no-obligation cash offer.
    Estimated market value
    $222,200
    Get a cash offer in 3 minutes
    Find out how much your home could sell for in as little as 3 minutes with a no-obligation cash offer.
    Estimated market value
    $222,200